PRICE IMPROVEMENT!!! Welcome to your private DeBary retreat! This beautifully maintained 3-bedroom, 2-bath home sits on a spacious, private corner lot, high and dry for peace of mind—with no HOA! Step inside to a desirable split floor plan designed for comfortable living. The kitchen features a cozy eat-in area, along with a pass-through window to the great room—perfect for easy entertaining. The great room boasts high ceilings and skylights, creating a bright, airy space filled with natural light. The primary suite includes a private ensuite bathroom and is positioned separately from the secondary bedrooms for added privacy. Enjoy relaxing on the screened-in patio, ideal for morning coffee or unwinding in the evenings. Recent updates include energy-efficient windows (2020), a NEW ROOF (2023), NEW A/C (2023), and newer interior and exterior paint—providing lasting value for years to come. Located just minutes from I-4 and the DeBary SunRail Station, this home offers easy access to Orlando, the beaches (approximately 30 minutes), and theme parks (approximately 40 minutes). Close to shopping and dining, this home truly offers the best of Florida living. Schedule your showing today!
Pending
Price cut: $5K (9/8)
$258,000
61 FLORIDANA ROAD, DEBARY, FL 32713
3beds
1,077sqft
Single Family Residence
Built in 1988
10,350 Square Feet Lot
$255,300 Zestimate®
$240/sqft
$-- HOA
What's special
Desirable split floor planSpacious private corner lot
- 196 days
- 122
- 4
Zillow last checked:
Listing updated:
Listed by:
Christy Fountain 386-624-4959,
LPT REALTY, LLC 877-366-2213
Source: Stellar MLS,MLS#: O6396432 Originating MLS: Orlando Regional
Originating MLS: Orlando Regional
Facts & features
Interior
Bedrooms & bathrooms
- Bedrooms: 3
- Bathrooms: 2
- Full bathrooms: 2
Primary bedroom
- Features: Walk-In Closet(s)
- Level: First
- Area: 143 Square Feet
- Dimensions: 11x13
Bedroom 2
- Features: Built-in Closet
- Level: First
- Area: 110 Square Feet
- Dimensions: 10x11
Bedroom 3
- Features: Built-in Closet
- Level: First
- Area: 130 Square Feet
- Dimensions: 13x10
Primary bathroom
- Level: First
- Area: 45 Square Feet
- Dimensions: 5x9
Bathroom 2
- Level: First
- Area: 35 Square Feet
- Dimensions: 5x7
Great room
- Level: First
- Area: 266 Square Feet
- Dimensions: 19x14
Kitchen
- Level: First
- Area: 130 Square Feet
- Dimensions: 13x10
Heating
- Heat Pump
Cooling
- Central Air
Appliances
- Included: Dishwasher, Dryer, Electric Water Heater, Microwave, Range, Refrigerator, Washer
- Laundry: Electric Dryer Hookup, In Garage, Washer Hookup
Features
- Ceiling Fan(s), Primary Bedroom Main Floor, Split Bedroom, Thermostat, Vaulted Ceiling(s), Walk-In Closet(s)
- Flooring: Ceramic Tile, Laminate
- Doors: Sliding Doors
- Windows: Skylight(s), Window Treatments
- Has fireplace: No
Interior area
- Total structure area: 1,442
- Total interior livable area: 1,077 sqft
Video & virtual tour
Property
Parking
- Total spaces: 1
- Parking features: Driveway, Garage Door Opener
- Attached garage spaces: 1
- Has uncovered spaces: Yes
Features
- Levels: One
- Stories: 1
- Exterior features: Irrigation System, Private Entrance, Private Mailbox, Private Yard, Rain Gutters
Lot
- Size: 10,350 Square Feet
Details
- Parcel number: 803434340040
- Zoning: 01R4
- Special conditions: None
Construction
Type & style
- Home type: SingleFamily
- Property subtype: Single Family Residence
Materials
- Wood Siding
- Foundation: Slab
- Roof: Shingle
Condition
- New construction: No
- Year built: 1988
Utilities & green energy
- Sewer: Septic Tank
- Water: None
- Utilities for property: BB/HS Internet Available, Cable Available, Electricity Available, Electricity Connected
Community & HOA
Community
- Pet fee: $0 monthly
- Subdivision: PLANTATION ESTATES UNIT 24
HOA
- Has HOA: No
Location
- Region: Debary
Financial & listing details
- Price per square foot: $240/sqft
- Tax assessed value: $231,919
- Annual tax amount: $2,433
- Date on market: 4/10/2026
- Cumulative days on market: 176 days
- Ownership: Fee Simple
- Total actual rent: 0
- Electric utility on property: Yes
- Road surface type: Asphalt
Estimated market value
$255,300
$243,000 - $268,000
$1,978/mo
Price history
| Date | Event | Price |
|---|---|---|
| 9/17/2026 | Pending sale | $258,000$240/sqft |
Source:  Stellar MLS #O6396432 Report a problem Stellar MLS #O6396432 Report a problem | ||
| 9/8/2026 | Price change | $258,000-1.9%$240/sqft |
Source: Stellar MLS #O6396432 Report a problem | ||
| 8/11/2026 | Price change | $263,000-2.6%$244/sqft |
Source: Stellar MLS #O6396432 Report a problem | ||
| 7/2/2026 | Price change | $269,900-1.9%$251/sqft |
Source: Stellar MLS #O6396432 Report a problem | ||
| 6/8/2026 | Price change | $275,000-3.5%$255/sqft |
Source: Stellar MLS #O6396432 Report a problem | ||
| 5/6/2026 | Price change | $284,900-4.9%$265/sqft |
Source: Stellar MLS #O6396432 Report a problem | ||
| 4/10/2026 | Listed for sale | $299,500+49.8%$278/sqft |
Source: Stellar MLS #O6396432 Report a problem | ||
| 5/28/2021 | Sold | $200,000+8.1%$186/sqft |
Source: Public Record Report a problem | ||
| 3/16/2021 | Pending sale | $185,000$172/sqft |
Source: Stellar MLS #O5927255 Report a problem | ||
| 3/11/2021 | Listed for sale | $185,000$172/sqft |
Source: Stellar MLS #O5927255 Report a problem | ||
Public tax history
| Year | Property taxes | Tax assessment |
|---|---|---|
| 2025 | $2,433 +6.1% | $201,804 +2.9% |
| 2024 | $2,293 +6% | $196,193 +3% |
| 2023 | $2,163 +3.2% | $190,479 +3% |
| 2022 | $2,095 | $184,931 +198% |
| 2021 | -- | $62,058 +1.4% |
| 2020 | $478 | $61,201 +2.3% |
| 2019 | $478 -0.5% | $59,825 +1.9% |
| 2018 | $480 -0.4% | $58,710 +2.1% |
| 2017 | $482 -46.4% | $57,502 +2.1% |
| 2016 | $899 +1.9% | $56,319 +0.7% |
| 2015 | $883 +10.6% | $55,928 +0.8% |
| 2014 | $798 | $55,484 +1.5% |
| 2013 | -- | $54,664 +1.7% |
| 2012 | -- | $53,750 -16.5% |
| 2011 | -- | $64,407 +1.5% |
| 2010 | -- | $63,455 +2.7% |
| 2009 | -- | $61,787 +3.1% |
| 2007 | -- | $59,927 -0.5% |
| 2006 | -- | $60,219 +6.1% |
| 2005 | -- | $56,762 +3% |
| 2004 | -- | $55,109 +3.7% |
| 2003 | -- | $53,164 +2.4% |
| 2002 | -- | $51,918 +1.6% |
| 2001 | -- | $51,101 +3% |
| 2000 | -- | $49,613 |
Find assessor info on the county website
Monthly payment
Est. payment
Payment breakdown
Explore the cost of this home by adjusting the details. Changes won't be saved.Climate risks
Neighborhood: 32713
Similar homes
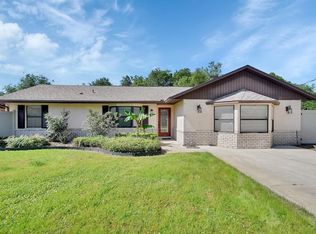
- $275,0003 bd2 ba1.1k sqft209 DELESPINE DRIVE, DEBARY, FL 32713For Sale

 MLS ID #V4951637, Gernelle Bokuniewicz, LIVELY REAL ESTATE. Stellar MLS
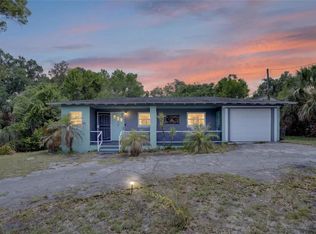
 - $258,0002 bd1 ba967 sqft44 VOLUSIA DRIVE, DEBARY, FL 32713For Sale
 MLS ID #V4950465, Terrie White, GREENE REALTY OF FLORIDA LLC. Stellar MLS
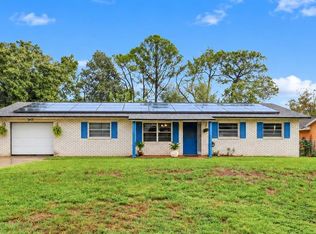
 - $235,0002 bd1 ba818 sqft129 COLOMBA ROAD, DEBARY, FL 32713For Sale
 MLS ID #V4949929, Siarra Hoolsema-Thompson, CENTURY 21 MCBRIDE REALTY GROUP. Stellar MLS
 - $299,9003 bd2 ba1.2k sqft1085 EAGLES NEST AVENUE, DELTONA, FL 32725For Sale
 MLS ID #V4951550, Christie Roth, DASH REAL ESTATE COMPANY. Stellar MLS
 - $235,0002 bd2 ba1.2k sqft30 FLORENCE BOULEVARD, DEBARY, FL 32713For SaleMLS ID #V4949483, Cynthia Matos, EMPIRE NETWORK REALTY. Stellar MLS
- $289,0003 bd2 ba1.3k sqft675 HAGER STREET, DELTONA, FL 32725For SaleMLS ID #O6446093, Christina Moodie, KELLER WILLIAMS HERITAGE REALTY. Stellar MLS
- $260,0003 bd2 ba948 sqft425 S HAWTHORN CIRCLE, WINTER SPRINGS, FL 32708For SaleMLS ID #O6450683, James Clark, CENTURY 21 ALTON CLARK. Stellar MLS
- $279,9003 bd2 ba1.4k sqft650 S CARPENTER AVENUE, ORANGE CITY, FL 32763For SaleMLS ID #O6441657, Kristy Kesterson, KELLER WILLIAMS ADVANTAGE REALTY. Stellar MLS
- $260,0003 bd2 ba1.2k sqft2632 DERBY DRIVE, DELTONA, FL 32738For SaleMLS ID #O6402166, Bob Bretz, PA, EXP REALTY LLC. Stellar MLS
- $240,9003 bd2 ba1.2k sqft1406 W 15TH STREET, SANFORD, FL 32771For SaleMLS ID #O6396033, Yarlin Sylva, EMPIRE NETWORK REALTY. Stellar MLS
- $294,9003 bd2 ba1.1k sqft580 LAKEVIEW AVENUE, ORANGE CITY, FL 32763For SaleMLS ID #O6412830, Christopher Schiffermiller, LLC, UNITED REAL ESTATE PREFERRED. Stellar MLS
- $288,0003 bd2 ba1.2k sqft1624 BLOOMFIELD AVENUE, DELTONA, FL 32725For SaleMLS ID #O6417838, Rhonda Fisher, TRUST EQUITY GROUP LLC. Stellar MLS
- $265,0002 bd3 ba1.2k sqft1762 HOWLAND BOULEVARD, DELTONA, FL 32738For SaleMLS ID #S5153260, Manny Lopez, CASA SANCHEZ REALTY LLC. Stellar MLS
- $289,0003 bd2 ba1.2k sqft2063 MONTEREY DRIVE, DELTONA, FL 32738For SaleMLS ID #O6423649, Dan Goodman, CHARLES RUTENBERG REALTY ORLANDO. Stellar MLS
- $284,0003 bd2 ba1k sqft637 PRATT STREET, DELAND, FL 32720For SaleMLS ID #O6446299, Alethea Reyes, EPIQUE REALTY INC.. Stellar MLS
- $289,0003 bd1 ba1.1k sqft569 SIDNEY DRIVE, LAKE HELEN, FL 32744For SaleMLS ID #V4951740, Morgan Murray, COSTA REALTY PARTNERS LLC. Stellar MLS
- $189,0002 bd2 ba948 sqft105 FLORENCE BOULEVARD, DEBARY, FL 32713For SaleMLS ID #V4945887, Kim Laney, FLORIDA REALTY INVESTMENTS. Stellar MLS
- $235,0002 bd2 ba1.3k sqft1539 FORT SMITH BOULEVARD, DELTONA, FL 32725For SaleMLS ID #O6427881, Thomas Nickley, Jr, KELLER WILLIAMS REALTY AT THE PARKS. Stellar MLS
- $259,0003 bd2 ba1.3k sqft430 W WALTS AVENUE, DELAND, FL 32720For SaleMLS ID #O6437646, Jorge Perez Gonzalez, TBRO REALTY LLC. Stellar MLS
