Welcome to this beautifully maintained 3BR 2BA home with a bonus room, offering 1,578 sq ft of comfortable living space, perfectly situated on a generous 0.87-acre lot. Enjoy the privacy and freedom of being outside city limits—no city taxes—while still being within the Milan Special School District zoning. This home is move-in ready with all stainless steel kitchen appliances included, and even features a dishwasher that still has the original tags on it! A Whirlpool washer and dryer are also included, making your transition seamless. Step outside to a spacious 16x24 back deck—ideal for entertaining, grilling, or simply relaxing. While overlooking your expansive yard, you'll also find a wired 22x28 workshop with concrete flooring. Major updates to the home provide peace of mind, including a dual-unit HVAC system installed in 2020 and a brand-new roof in 2023. The property is serviced by well and septic, adding to its independence and lower utility costs. Many important, and expensive, updates are already done, giving you a solid, move-in-ready foundation with the opportunity to customize and build equity. May qualify for VA, FHA & USDA. Buyer eligibility and lender approval required. Schedule your showing today! All information deemed accurate but is not guaranteed by the seller, agent or company. This document is to be used as reference only and is not a valid part of the Sales Agreement between the seller and buyer.
For sale
Price cut: $10K (8/18)
$199,900
61 Gann Rd, Milan, TN 38358
3beds
1,578sqft
Single Family Residence
Built in 1967
0.87 Acres Lot
$199,000 Zestimate®
$127/sqft
$-- HOA
What's special
Bonus room
- 170 days
- 347
- 35
Zillow last checked:
Listing updated:
Listed by:
Shahera Mallard,
Hickman Realty Group, Inc.-Mil 731-686-3341
Source: CWTAR,MLS#: 2601897
Facts & features
Interior
Bedrooms & bathrooms
- Bedrooms: 3
- Bathrooms: 2
- Full bathrooms: 2
- Main level bathrooms: 2
- Main level bedrooms: 3
Primary bedroom
- Level: Main
- Area: 138
- Dimensions: 12.0 x 11.5
Bedroom
- Level: Main
- Area: 120.75
- Dimensions: 10.5 x 11.5
Bedroom
- Level: Main
- Area: 120.75
- Dimensions: 10.5 x 11.5
Kitchen
- Level: Main
- Area: 99
- Dimensions: 11.0 x 9.0
Heating
- Central
Cooling
- Central Air
Appliances
- Included: Dishwasher, Dryer, Electric Cooktop, Electric Water Heater, Exhaust Fan, Refrigerator, Stainless Steel Appliance(s), Washer
- Laundry: Electric Dryer Hookup, Main Level, Washer Hookup
Features
- Ceiling Fan(s)
- Flooring: Hardwood, Vinyl
- Has basement: No
Interior area
- Total interior livable area: 1,578 sqft
Property
Parking
- Total spaces: 4
- Parking features: Circular Driveway
- Carport spaces: 2
Features
- Levels: One
- Patio & porch: Deck
- Fencing: Partial,Privacy
Lot
- Size: 0.87 Acres
- Dimensions: 395 x 196 IRR
Details
- Additional structures: Workshop
- Parcel number: 120 089.01
- Special conditions: Standard
Construction
Type & style
- Home type: SingleFamily
- Property subtype: Single Family Residence
Materials
- Brick, Vinyl Siding
- Foundation: Pillar/Post/Pier
- Roof: Shingle
Condition
- false
- New construction: No
- Year built: 1967
Utilities & green energy
- Electric: 220 Volts
- Sewer: Septic Tank
- Water: Private
- Utilities for property: Cable Available, Electricity Connected, Fiber Optic Available, Natural Gas Available
Community & HOA
Community
- Security: Smoke Detector(s)
- Subdivision: None
Location
- Region: Milan
Financial & listing details
- Price per square foot: $127/sqft
- Tax assessed value: $109,500
- Annual tax amount: $626
- Date on market: 8/29/2026
- Road surface type: Asphalt
Estimated market value
$199,000
$189,000 - $209,000
$1,617/mo
Price history
| Date | Event | Price |
|---|---|---|
| 8/29/2026 | Listed for sale | $199,900$127/sqft |
Source:  CWTAR #2601897 Report a problem CWTAR #2601897 Report a problem | ||
| 8/29/2026 | Pending sale | $199,900$127/sqft |
Source: CWTAR #2601897 Report a problem | ||
| 8/18/2026 | Price change | $199,900-4.8%$127/sqft |
Source: CWTAR #2601897 Report a problem | ||
| 6/30/2026 | Price change | $209,900-4.5%$133/sqft |
Source: CWTAR #2601897 Report a problem | ||
| 5/26/2026 | Price change | $219,900-4.3%$139/sqft |
Source: CWTAR #2601897 Report a problem | ||
| 4/26/2026 | Listed for sale | $229,900+206.5%$146/sqft |
Source: CWTAR #2601897 Report a problem | ||
| 2/22/2013 | Sold | $75,000+10.3%$48/sqft |
Source: Public Record Report a problem | ||
| 10/30/2009 | Sold | $68,000$43/sqft |
Source: Public Record Report a problem | ||
Public tax history
| Year | Property taxes | Tax assessment |
|---|---|---|
| 2025 | $627 | $27,375 |
| 2024 | $627 +6.7% | $27,375 +52.1% |
| 2023 | $587 +2.2% | $18,000 |
| 2022 | $575 -2.1% | $18,000 |
| 2021 | $587 +9.4% | $18,000 +9.4% |
| 2020 | $537 | $16,450 |
| 2019 | $537 +9% | $16,450 -3.2% |
| 2018 | $492 +0.1% | $17,000 |
| 2017 | $492 +1.7% | $17,000 |
| 2016 | $484 | $17,000 |
| 2015 | -- | $17,000 |
| 2014 | -- | $17,000 -6.7% |
| 2013 | $506 +1.1% | $18,225 -0.2% |
| 2011 | $500 | $18,266 +0.1% |
| 2010 | -- | $18,248 |
| 2009 | -- | $18,248 |
| 2008 | -- | $18,248 +3.9% |
| 2007 | $536 +10.1% | $17,558 |
| 2006 | $486 +6.1% | $17,558 +7.3% |
| 2005 | $458 +245.7% | $16,366 |
| 2004 | $133 +6.7% | $16,366 +6.7% |
| 2002 | $124 | $15,344 |
| 2001 | -- | $15,344 -75% |
| 2000 | -- | $61,377 |
Find assessor info on the county website
Monthly payment
Est. payment
Payment breakdown
Explore the cost of this home by adjusting the details. Changes won't be saved.Climate risks
Neighborhood: 38358
Nearby schools
Schools provided by the listing agent
- District: Milan School District
Source: CWTAR. This data may not be complete. We recommend contacting the local school district to confirm school assignments for this home.
Similar homes
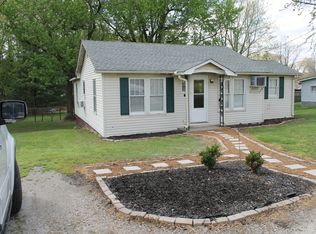
- $179,0004 bd2 ba1.2k sqft2096 Welton St, Milan, TN 38358For Sale
 MLS ID #10229925, Keri Jayroe, Oak Grove Realty, LLC. MAAR
 - $245,0003 bd2 ba1.3k sqft4001 Ennis St, Milan, TN 38358For Sale
 MLS ID #2604788, Sarah White, Hope Realty. CWTAR
 - $240,0003 bd2 ba1.4k sqft4113 King Dr, Milan, TN 38358For Sale
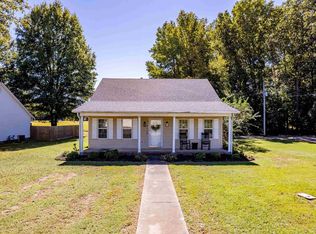 MLS ID #10231751, Rebecca Trimm, eXp Realty, LLC. MAAR
 - $224,9003 bd2 ba1.3k sqft7133 Eagle Cv, Milan, TN 38358For Sale
 MLS ID #2603808, Sheena D Hardin, Pritchard Realty. CWTAR
 - $179,0003 bd1 ba1.4k sqft35 Vick Rd, Bradford, TN 38316For Sale
 MLS ID #3527696, Jackie David. RealTracs MLS as distributed by MLS GRID
 - $200,0003 bd2 ba1k sqft8655 Highway 70, Cedar Grove, TN 38321For SaleMLS ID #3546217, Jake Morford. RealTracs MLS as distributed by MLS GRID
