Skip main navigation
Off market
  • $812,900

    61 Heffner Rd, Royersford, PA 19468

    4beds
    2,832sqft
    SingleFamily
    Built in 1988
    5.08 Acres Lot
    $812,900 Zestimate®
    $287/sqft
    $3,623 Estimated rent

    Home value

    $812,900

    $772,000 - $862,000

    $3,623/mo

    Zestimate® history
    Loading
    Loading...

    Owner options

    List your home for rent

    $3,623/mo

    Rent Zestimate®

    Find your next renter with Zillow Rental Manager. Plus, with online applications, you can quickly screen prospective tenants – for free.

    Learn more

    $3,623/mo

    Rent Zestimate®

    Refinance and save

    $5,257/mo

    Est. payment

    Refinancing to a lower rate could help reduce your monthly payments and save thousands over the life of the loan.

    See today's rates

    $5,257/mo

    Est. payment

    Explore your selling options

    Work with a Zillow partner agent

    Leverage their expertise and Zillow's premium Showcase listings to get your home seen by more buyers.

    Get started

    List with your own agent

    Get your home in front of millions of buyers by listing it on Zillow.

    Learn how to do it

    Sell it yourself

    Take full control of how buyers see your home on Zillow by listing For Sale by Owner (FSBO).

    List your home

    What's special

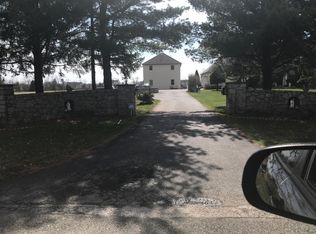
    Come preview this wonderful custom 4BR/2.5B home on 5+ acres and create your Piece of Paradise. The home is set back from a lightly traveled road and features a large and inviting front porch with stone backdrop, mature plantings, a great back deck with sun-setter awning, above ground pool with fence, sheds and an expansive back pasture that could be used to fulfill so many of your lifestyle wishes (organic garden, personal golf green, space for the RV, horses etc.). Once inside this great home, be impressed with the solid feel, the many up-dates including fresh paint, easy traffic flow, gracious foyer with turned stairs to second level, formal Living and Dining rooms, spacious Family Room and updated Powder Room. The Kitchen, Breakfast Room with sliders and Family Room with French doors overlooks the deck and back yard offering an ever changing tree line view, spectacular sunsets and great privacy. The well planned bright and updated Kitchen has plenty of counter space along with a butcher block island for food prep and entertaining, stainless steel appliances, double stainless steel sink with high arch faucet, pantry with Lazy Susan and extra cabinet space not usually found in most homes. The laundry/mud/craft room with it's own outside entrance is just off the kitchen and provides an additional 80 cubic feet of cabinet storage plus inside access to the garage and Bilco doors that provide a second access to the full basement with 9' ceiling that could be finished. Up the turned stair case to the second level featuring the Master Suite, Hall Bath and three additional generously sized Bedrooms. The large Master Bed Room with a wall of closets (with organizers), updated dressing area with double sink and huge W/I closet (with organizers) leads to the private Master Bath ensuite with tub/shower, commode, bidet and additional cabinet storage. Bedrooms two, three and four are bright, and have great closet space; access to the fully floored attic is in bedroom 2. The ve

    This property is not currently displayed as for sale or rent on Zillow. This may be different from what's on other websites or public sources.

    Facts & features

    Interior

    Bedrooms & bathrooms
    • Bedrooms: 4
    • Bathrooms: 3
    • Full bathrooms: 2
    • 1/2 bathrooms: 1
    Heating
    • Baseboard, Electric
    Cooling
    • Central
    Appliances
    • Included: Dishwasher
    Features
    • Master Bath(s), CeilngFan(s), Dining Area, Kitchen - Island, Butlers Pantry
    • Flooring: Hardwood
    • Has fireplace: No
    Interior area
    • Total interior livable area: 2,832 sqft

    Property

    Parking
    • Total spaces: 5
    • Parking features: Garage - Attached, Garage - Detached
    Features
    • Exterior features: Stone, Vinyl
    Lot
    • Size: 5.08 Acres
    Details
    • Parcel number: 370001152305

    Construction

    Type & style
    • Home type: SingleFamily
    • Architectural style: Colonial
    Condition
    • Year built: 1988

    Community & HOA

    Location
    • Region: Royersford

    Financial & listing details

    • Price per square foot: $287/sqft
    • Tax assessed value: $253,830
    • Annual tax amount: $10,451

    Price history

    DateEventPrice
    8/25/2023Sold$705,000+0.7%$249/sqft
    Source: Bright MLS #PAMC2076052 Report a problem
    7/21/2023Pending sale$700,000$247/sqft
    Source: Bright MLS #PAMC2076052 Report a problem
    7/13/2023Contingent$700,000$247/sqft
    Source: Bright MLS #PAMC2076052 Report a problem
    7/6/2023Listed for sale$700,000+65.1%$247/sqft
    Source: Bright MLS #PAMC2076052 Report a problem
    1/10/2018Sold$423,950-5.8%$150/sqft
    Source: Public Record Report a problem
    12/13/2017Pending sale$449,900$159/sqft
    Source: RE/MAX 440 #1003283327 Report a problem
    10/18/2017Listed for sale$449,900$159/sqft
    Source: RE/MAX 440-Skippack #7070476 Report a problem

    Public tax history

    YearProperty taxesTax assessment
    2025$10,451 +8%$253,830
    2024$9,674 $253,830
    2023$9,674 +6.9%$253,830
    2022$9,047 +2.4%$253,830
    2021$8,834 +2.6%$253,830
    2020$8,610 +1.9%$253,830
    2019$8,453 +1.9%$253,830
    2018$8,297 +1.2%$253,830
    2017$8,198 +2.4%$253,830
    2016$8,002 +2%$253,830
    2015$7,844 +2%$253,830
    2014$7,691 +2.9%$253,830
    2013$7,472 +2.7%$253,830
    2012$7,274 +4.4%$253,830
    2011$6,965 +1.7%$253,830
    2010$6,848 +3.4%$253,830
    2009$6,624 +4.2%$253,830
    2008$6,359 +3%--
    2007$6,175 +3.2%--
    2006$5,982 +3.3%--
    2005$5,792 +3.9%--
    2004$5,573 +4.9%--
    2003$5,315 +4.9%--
    2002$5,068 +7.7%--
    2000$4,704 +6.7%--
    1999$4,409 --
    Find assessor info on the county website

    Neighborhood: 19468

    Nearby schools

    GreatSchools rating
    Schools provided by the listing agent
    • High: Spring-Frd
    • District: Spring-Ford Area

    Source: The MLS. This data may not be complete. We recommend contacting the local school district to confirm school assignments for this home.

    Get a cash offer in 3 minutes
    Find out how much your home could sell for in as little as 3 minutes with a no-obligation cash offer.
    Estimated market value
    $812,900
    Get a cash offer in 3 minutes
    Find out how much your home could sell for in as little as 3 minutes with a no-obligation cash offer.
    Estimated market value
    $812,900