There are lakefront homes, and then there are properties that would be nearly impossible to recreate. Set on approximately 1.74 acres on a point along the main body of Morse Reservoir, 61 Hickory Ridge Circle offers an extraordinary 400+ feet of shoreline-one of the largest private shorelines on the reservoir. The property was made for life on the water, with a private dock and boat lift, an attached boat garage, and a PRIVATE BOAT RAMP-believed to be the only one on Morse (deeded and grandfathered). Inside, a dramatic floor-to-ceiling stone fireplace anchors the main living area beneath soaring vaulted wood ceilings, while expansive windows keep the lake in view. In fact, every bedroom and living space enjoys water views, even the kitchen sink. The main-level primary suite includes a private office, while the walkout lower level offers three additional bedrooms, a recreation/living area with wood stove, and direct access to the pool patio. Outside, a main-level deck overlooks the in-ground pool, lawn and water beyond, creating an incredible setting for entertaining or simply spending a summer day at home. A three-car attached garage, turnaround drive, metal-shingle roof, whole-home diesel generator and in-ground propane tank serving the pool heater add practical amenities to an already remarkable property. Tucked at the end of a quiet circle with Bear Slide Golf Course just across the road from the neighborhood, you're also a short boat ride from some of Morse Reservoir's favorite waterfront destinations. Homes can be updated and styles can change, but more than 400 feet of shoreline on a main-body point like this simply can't be recreated.
Active
$1,750,000
61 Hickory Ridge Cir, Cicero, IN 46034
4beds
6,084sqft
Residential, Single Family Residence
Built in 1982
1.74 Acres Lot
$-- Zestimate®
$288/sqft
$-- HOA
What's special
Dramatic floor-to-ceiling stone fireplaceThree-car attached garageAttached boat garageMetal-shingle roofTurnaround driveIn-ground poolSoaring vaulted wood ceilings
- 21 hours
- 571
- 50
Zillow last checked:
Listing updated:
Listed by:
Alan Hamson alanis4me@gmail.com,
Real Broker, LLC
Source: MIBOR as distributed by MLS GRID,MLS#: 22127367
Facts & features
Interior
Bedrooms & bathrooms
- Bedrooms: 4
- Bathrooms: 4
- Full bathrooms: 3
- 1/2 bathrooms: 1
- Main level bathrooms: 3
- Main level bedrooms: 1
Primary bedroom
- Level: Main
- Area: 323 Square Feet
- Dimensions: 19x17
Bedroom 2
- Level: Basement
- Area: 390 Square Feet
- Dimensions: 26x15
Bedroom 3
- Level: Basement
- Area: 182 Square Feet
- Dimensions: 14x13
Bedroom 4
- Level: Basement
- Area: 168 Square Feet
- Dimensions: 14x12
Dining room
- Features: Tile-Ceramic
- Level: Main
- Area: 225 Square Feet
- Dimensions: 15x15
Family room
- Level: Main
- Area: 540 Square Feet
- Dimensions: 30x18
Kitchen
- Features: Tile-Ceramic
- Level: Main
- Area: 260 Square Feet
- Dimensions: 20x13
Laundry
- Features: Tile-Ceramic
- Level: Main
- Area: 48 Square Feet
- Dimensions: 8x6
Living room
- Level: Main
- Area: 520 Square Feet
- Dimensions: 26x20
Office
- Level: Main
- Area: 143 Square Feet
- Dimensions: 13x11
Play room
- Level: Basement
- Area: 480 Square Feet
- Dimensions: 24x20
Utility room
- Features: Other
- Level: Basement
- Area: 420 Square Feet
- Dimensions: 35x12
Heating
- Electric, Forced Air
Cooling
- Central Air, Dual
Appliances
- Included: Electric Cooktop, Dishwasher, Electric Water Heater, Disposal, Oven, Double Oven, Refrigerator, Water Softener Owned
- Laundry: Laundry Room, Main Level
Features
- Attic Access, Attic Pull Down Stairs, Double Vanity, Breakfast Bar, Built-in Features, Vaulted Ceiling(s), Kitchen Island, Central Vacuum, Entrance Foyer, Ceiling Fan(s), High Speed Internet, Pantry, Smart Thermostat, Supplemental Storage, Walk-In Closet(s)
- Basement: Egress Window(s),Exterior Entry,Finished Ceiling,Finished Walls,Full,Partially Finished,Storage Space,Walk-Out Access
- Attic: Access Only,Pull Down Stairs
- Number of fireplaces: 3
- Fireplace features: Double Sided, Basement, Dining Room, Kitchen, Living Room, Recreation Room, Wood Burning
Interior area
- Total structure area: 6,084
- Total interior livable area: 6,084 sqft
- Finished area below ground: 1,825
Video & virtual tour
Property
Parking
- Total spaces: 3
- Parking features: Attached, Concrete, Garage Door Opener, Golf Cart Garage, Heated Garage, Garage Faces Side
- Attached garage spaces: 3
- Details: Garage Parking Other(Finished Garage, Garage Door Opener, Service Door)
Features
- Levels: One
- Stories: 1
- Patio & porch: Deck, Patio, Porch
- Exterior features: Sprinkler System
- Pool features: Diving Board, Heated, In Ground, Outdoor Pool, Pool Cover, Salt Water
- Has view: Yes
- View description: Lake, Water
- Has water view: Yes
- Water view: Lake,Water
- Waterfront features: Boat Slip, Dock, Lake Front, On Reservoir, Water Access, Water View, Waterfront
Lot
- Size: 1.74 Acres
- Features: Irregular Lot, Mature Trees, Wedge
Details
- Parcel number: 290611203018000008
- Special conditions: Probate Listing
- Other equipment: Generator
- Horse amenities: None
Construction
Type & style
- Home type: SingleFamily
- Architectural style: Ranch
- Property subtype: Residential, Single Family Residence
Materials
- Cedar, Stone, Vinyl Siding, Vinyl With Stone
- Foundation: Concrete Perimeter, Full
Condition
- New construction: No
- Year built: 1982
Utilities & green energy
- Water: Private
Community & HOA
Community
- Subdivision: Forest Bay
HOA
- Has HOA: No
Location
- Region: Cicero
Financial & listing details
- Price per square foot: $288/sqft
- Tax assessed value: $1,107,000
- Annual tax amount: $11,412
- Date on market: 10/14/2026
- Cumulative days on market: 2 days
Estimated market value
Not available
Estimated sales range
Not available
Not available
Price history
| Date | Event | Price |
|---|---|---|
| 10/14/2026 | Listed for sale | $1,750,000$288/sqft |
Source:  MIBOR as distributed by MLS GRID #22127367 Report a problem MIBOR as distributed by MLS GRID #22127367 Report a problem | ||
Public tax history
| Year | Property taxes | Tax assessment |
|---|---|---|
| 2025 | $10,984 +22.6% | $1,107,000 +6.6% |
| 2024 | $8,962 +2.5% | $1,038,700 +19.2% |
| 2023 | $8,743 +3.4% | $871,100 +9.4% |
| 2022 | $8,453 +1.5% | $796,600 +4.1% |
| 2021 | $8,326 -31.6% | $764,900 |
| 2020 | $12,167 +3.2% | $764,900 +1.7% |
| 2019 | $11,793 +0.6% | $752,400 +5.3% |
| 2018 | $11,728 +100.7% | $714,700 -0.4% |
| 2017 | $5,844 -47.6% | $717,700 -0.1% |
| 2016 | $11,161 -2.6% | $718,200 +5.3% |
| 2014 | $11,455 -0.5% | $682,300 +1.9% |
| 2013 | $11,518 +49.9% | $669,400 -4% |
| 2012 | $7,682 +11.4% | $697,500 -2.8% |
| 2011 | $6,894 +3.4% | $717,400 |
| 2010 | $6,669 -1.2% | $717,400 |
| 2009 | $6,750 -3.4% | $717,400 +4.2% |
| 2007 | $6,990 -22.3% | $688,300 -1.5% |
| 2006 | $8,996 | $698,500 +23.1% |
| 2005 | -- | $567,200 +120.6% |
| 2002 | $5,941 +5.4% | $257,100 +200% |
| 2001 | $5,639 | $85,700 |
Find assessor info on the county website
Monthly payment
Est. payment
Payment breakdown
Explore the cost of this home by adjusting the details. Changes won't be saved.Climate risks
Neighborhood: 46034
Nearby schools
Schools provided by the listing agent
- Elementary: Hamilton Heights Elementary School
- Middle: Hamilton Heights Middle School
- High: Hamilton Heights High School
Source: MIBOR as distributed by MLS GRID. This data may not be complete. We recommend contacting the local school district to confirm school assignments for this home.
Similar homes
- $1,500,0003 bd3 ba3.5k sqft16575 Seminole Rd, Noblesville, IN 46062Active
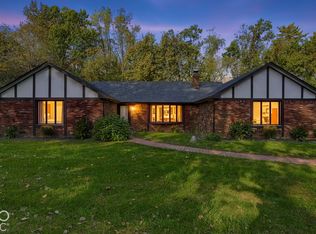 MLS ID #22130383, Brigitte Dayan, F.C. Tucker Company. MIBOR as distributed by MLS GRID
 - $1,300,0003 bd4 ba3.6k sqft1220 Shoreline Dr, Cicero, IN 46034Active
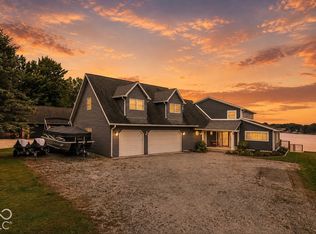 MLS ID #22129150, Kelly Smotherman, White Stag Realty, LLC. MIBOR as distributed by MLS GRID
 - $1,700,0004 bd4 ba4.3k sqft21035 Anthony Rd, Westfield, IN 46062Active
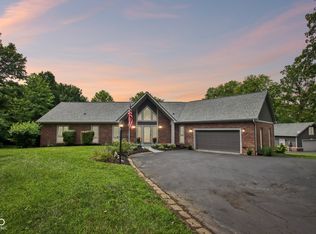 MLS ID #22119788, David Cronnin, AMR Real Estate LLC. MIBOR as distributed by MLS GRID
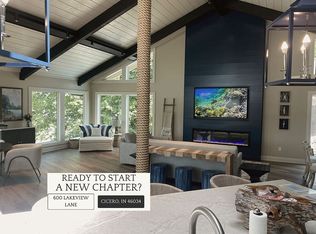
 - $2,195,0003 bd3 ba4.2k sqft600 Lakeview Ln, Cicero, IN 46034For Sale By Owner