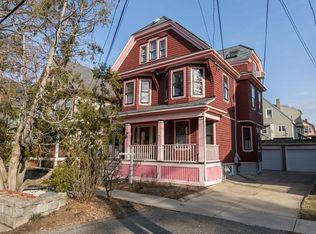
Set on a beloved st w/distinctive landscaping, this renovated home offers 4 bd, 3 ba, AC, stunning original details, wide front porch, rear deck, driveway, and fenced yard. The gracious foyer retains original ornate tin ceiling, bay window w/stained glass, inlaid wood fl, Jack and Jill stair, and French doors to LR. Adjoining DR has built-in china cabinet and inlaid wood fl. The roomy cook's kitchen has brkfst bar, ss appliances, white cabinets, stone counters, skylt, and glass slider to deck and yd. A full bath and separate laundry closet complete the 1st fl. The 2nd fl has 3 sizable bdrms, 1 office, and a full, tiled bath. The entire top fl is a luxurious custom suite w/lg bdrm; dble walk-in closets; and spa-worthy bath w/skylts, clerestory windows, tiled shower, towel warmer, dble sinks, linen closet, and water closet w/pkt dr. Unfin bsmt has ample storage and workspace and dr to yard. Walk to 2 RedLine + 2 GLX stops, bike path, Lex. Park, shops, eateries, theaters, universities.
Sold for $2,235,000
$2,235,000
61 Highland Rd, Somerville, MA 02144
4beds
2,595sqft
Single Family Residence
Built in 1900
3,400 Square Feet Lot
$2,277,300 Zestimate®
$861/sqft
$6,184 Estimated rent
Home value
$2,277,300
$2.10M - $2.46M
$6,184/mo
Zestimate® history
Owner options
List your home for rent
$6,184/mo
Rent Zestimate®
Find your next renter with Zillow Rental Manager. Plus, with online applications, you can quickly screen prospective tenants – for free.
$6,184/mo
Rent Zestimate®
Refinance and save
$15,013/mo
Est. payment
Refinancing to a lower rate could help reduce your monthly payments and save thousands over the life of the loan.
$15,013/mo
Est. payment
Explore your selling options
Work with a Zillow partner agent
Leverage their expertise and Zillow's premium Showcase listings to get your home seen by more buyers.
Get startedList with your own agent
Get your home in front of millions of buyers by listing it on Zillow.
Learn how to do itSell it yourself
Take full control of how buyers see your home on Zillow by listing For Sale by Owner (FSBO).
List your homeWhat's special
Tiled showerRear deckOriginal ornate tin ceilingStunning original detailsWide front porchLuxurious custom suiteSpa-worthy bath
Zillow last checked:
Listing updated:
Listed by:
Thalia C. Tringo 617-513-1967,
Thalia Tringo & Associates Real Estate, Inc. 617-616-5091,
Todd Zinn 617-852-1839
Bought with:
Michael Hegarty
Premier Realty Group, Inc.
Source: MLS PIN,MLS#: 73451783
Facts & features
Interior
Bedrooms & bathrooms
- Bedrooms: 4
- Bathrooms: 3
- Full bathrooms: 3
Primary bedroom
- Features: Bathroom - Full, Skylight, Ceiling Fan(s), Vaulted Ceiling(s), Walk-In Closet(s), Flooring - Wood, Window(s) - Bay/Bow/Box
- Level: Third
- Area: 270
- Dimensions: 15 x 18
Bedroom 2
- Features: Ceiling Fan(s), Closet, Flooring - Wood, Decorative Molding
- Level: Second
- Area: 160
- Dimensions: 10 x 16
Bedroom 3
- Features: Ceiling Fan(s), Walk-In Closet(s), Flooring - Wood
- Level: Second
- Area: 143
- Dimensions: 11 x 13
Bedroom 4
- Features: Ceiling Fan(s), Closet, Flooring - Wood, Window(s) - Bay/Bow/Box
- Level: Second
- Area: 156
- Dimensions: 13 x 12
Primary bathroom
- Features: Yes
Bathroom 1
- Features: Bathroom - Full, Bathroom - With Tub & Shower, Flooring - Stone/Ceramic Tile, Jacuzzi / Whirlpool Soaking Tub, Wainscoting, Pedestal Sink
- Level: First
- Area: 42
- Dimensions: 7 x 6
Bathroom 2
- Features: Bathroom - Full, Bathroom - Tiled With Tub & Shower, Flooring - Stone/Ceramic Tile, Wainscoting
- Level: Second
- Area: 72
- Dimensions: 8 x 9
Bathroom 3
- Features: Bathroom - Full, Bathroom - Double Vanity/Sink, Bathroom - Tiled With Shower Stall, Skylight, Closet - Linen, Flooring - Stone/Ceramic Tile
- Level: Third
- Area: 216
- Dimensions: 12 x 18
Dining room
- Features: Closet/Cabinets - Custom Built, Flooring - Wood, Window(s) - Bay/Bow/Box, Open Floorplan, Lighting - Pendant, Decorative Molding
- Level: First
- Area: 168
- Dimensions: 14 x 12
Kitchen
- Features: Skylight, Vaulted Ceiling(s), Flooring - Wood, Countertops - Stone/Granite/Solid, Exterior Access, Open Floorplan, Recessed Lighting, Slider, Stainless Steel Appliances, Gas Stove, Lighting - Pendant, Half Vaulted Ceiling(s), Decorative Molding
- Level: First
- Area: 273
- Dimensions: 13 x 21
Living room
- Features: Ceiling Fan(s), Flooring - Wood, Window(s) - Bay/Bow/Box, French Doors, Open Floorplan, Decorative Molding
- Level: First
- Area: 182
- Dimensions: 13 x 14
Office
- Features: Flooring - Wood, Window(s) - Bay/Bow/Box
- Level: Second
- Area: 110
- Dimensions: 11 x 10
Heating
- Steam, Natural Gas
Cooling
- Central Air
Appliances
- Included: Range, Dishwasher, Microwave, Refrigerator, Washer, Dryer, Range Hood
- Laundry: First Floor
Features
- Coffered Ceiling(s), Closet, Entrance Foyer, Office
- Flooring: Wood, Tile, Flooring - Wood
- Windows: Bay/Bow/Box, Stained Glass, Insulated Windows
- Basement: Full,Interior Entry,Unfinished
- Has fireplace: No
Interior area
- Total structure area: 2,595
- Total interior livable area: 2,595 sqft
- Finished area above ground: 2,595
Property
Parking
- Total spaces: 2
- Parking features: Off Street, Paved
- Uncovered spaces: 2
Features
- Patio & porch: Porch, Deck
- Exterior features: Porch, Deck, Fenced Yard, Garden
- Fencing: Fenced
Lot
- Size: 3,400 Square Feet
- Features: Other
Details
- Parcel number: M:28 B:D L:31,751097
- Zoning: NR
Construction
Type & style
- Home type: SingleFamily
- Architectural style: Other (See Remarks)
- Property subtype: Single Family Residence
Materials
- Foundation: Stone, Brick/Mortar
- Roof: Shingle
Condition
- Year built: 1900
Utilities & green energy
- Electric: Circuit Breakers, 200+ Amp Service
- Sewer: Public Sewer
- Water: Public
Community & HOA
Community
- Features: Public Transportation, Shopping, Park, Walk/Jog Trails, Bike Path, Highway Access, T-Station, University
HOA
- Has HOA: No
Location
- Region: Somerville
Financial & listing details
- Price per square foot: $861/sqft
- Tax assessed value: $1,708,400
- Annual tax amount: $18,639
- Date on market: 9/15/2026
Price history
| Date | Event | Price |
|---|---|---|
| 11/25/2025 | Sold | $2,235,000+11.8%$861/sqft |
Source: MLS PIN #73451783 Report a problem | ||
| 11/13/2025 | Contingent | $1,999,000$770/sqft |
Source: MLS PIN #73451783 Report a problem | ||
| 11/5/2025 | Listed for sale | $1,999,000+149.3%$770/sqft |
Source: MLS PIN #73451783 Report a problem | ||
| 10/29/2025 | Listing removed | $7,000$3/sqft |
Source: Zillow Rentals Report a problem | ||
| 8/21/2025 | Listed for rent | $7,000+55.6%$3/sqft |
Source: Zillow Rentals Report a problem | ||
| 12/5/2013 | Listing removed | $4,500$2/sqft |
Source: Coldwell Banker Residential Brokerage - Cambridge Mass Ave #71594419 Report a problem | ||
| 10/10/2013 | Listed for rent | $4,500$2/sqft |
Source: Coldwell Banker Residential Brokerage - Cambridge Mass Ave #71594419 Report a problem | ||
| 6/30/2009 | Sold | $802,000+32.6%$309/sqft |
Source: Public Record Report a problem | ||
| 9/14/2006 | Sold | $605,000$233/sqft |
Source: Public Record Report a problem | ||
Public tax history
| Year | Property taxes | Tax assessment |
|---|---|---|
| 2025 | $18,639 +7.3% | $1,708,400 +3.5% |
| 2024 | $17,371 +7.4% | $1,651,200 +5.6% |
| 2023 | $16,171 +8% | $1,563,900 +6.3% |
| 2022 | $14,973 +4.8% | $1,470,800 +4.9% |
| 2021 | $14,294 +4.8% | $1,402,700 +3.7% |
| 2020 | $13,643 -1% | $1,352,100 +5.5% |
| 2019 | $13,787 +6.1% | $1,281,300 +11.5% |
| 2018 | $12,996 +6.8% | $1,149,100 +10.2% |
| 2017 | $12,173 +4.3% | $1,043,100 +12% |
| 2016 | $11,670 | $931,400 |
Find assessor info on the county website
Neighborhood: Ball Square
Nearby homes
- $1,471,8004 bd2 ba2.4k sqft65 Highland Rd, Somerville, MA 02144Off Market
- $1,887,7004 bd3 ba2.4k sqft57 Highland Rd, Somerville, MA 02144Off Market
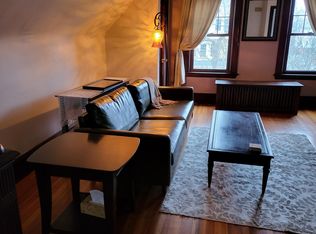
- $--1 bd1 ba500 sqft69 Highland Rd #3, Somerville, MA 02144Off Market
- $1,304,8005 bd3 ba2.5k sqft69 Highland Rd, Somerville, MA 02144Off Market
- $1,550,5006 bd3 ba3.1k sqft52 Pearson Ave, Somerville, MA 02144Off Market
- $1,636,2004 bd2 ba2.4k sqft53 Highland Rd, Somerville, MA 02144Off Market
- $--1 bd1 ba700 sqft53 Highland Rd #1, Somerville, MA 02144Off Market
- $1,405,2006 bd2 ba3.1k sqft56 Pearson Ave, Somerville, MA 02144Off Market
Nearby schools
GreatSchools rating
- 8/10Benjamin G. Brown SchoolGrades: K-5Distance: 0.1 mi
- 8/10John F. Kennedy Elementary SchoolGrades: PK-8Distance: 0.5 mi
- 6/10Somerville High SchoolGrades: 9-12Distance: 1.1 mi
Get a cash offer in 3 minutes
Find out how much your home could sell for in as little as 3 minutes with a no-obligation cash offer.
Estimated market value
$2,277,300
Get a cash offer in 3 minutes
Find out how much your home could sell for in as little as 3 minutes with a no-obligation cash offer.
Estimated market value
$2,277,300
- Massachusetts
- Middlesex County
- Somerville
- 02144
- Ball Square
- 61 Highland Rd
