The beach awaits! This four-bedroom, 1.5-bath Hampton Beach home offers 1,244 square feet of living space along with something increasingly hard to find at the beach - a large, fenced backyard. The current owner has done extensive work to make the property a comfortable and inviting retreat, with spaces designed for relaxing, entertaining and enjoying the beach lifestyle. Enter through the enclosed front porch before stepping into the spacious first floor with hardwood flooring, a large kitchen with plenty of cabinetry, dining and living areas, and a full bath with convenient laundry. Upstairs are four bedrooms and a half bath. Outside, the oversized backyard is a standout feature, offering plenty of room for summer cookouts, games, gatherings or simply relaxing in your own private outdoor space. A storage shed and outdoor shower add to the convenience, while generous off-street parking is another valuable bonus. Natural gas heat and a mini-split help extend the season beyond summer. Just a short walk to the beach and close to restaurants, entertainment and everything Hampton Beach has to offer. Whether you are looking for a summer getaway, year-round beach home or investment property, 61 Island Path offers space, comfort and outdoor living that are difficult to duplicate at Hampton Beach.
Active
Listed by: McGuirk Properties, LLC • Tom McGuirk • 603-926-4400
Price cut: $45K (10/18)
$549,900
61 Island Path, Hampton, NH 03842
4beds
1,244sqft
Single Family Residence
Built in 1912
3,049 Square Feet Lot
$-- Zestimate®
$442/sqft
$-- HOA
What's special
Generous off-street parkingEnclosed front porchOutdoor showerOversized backyardHardwood flooringLarge fenced backyardStorage shed
- 54 days
- 1,484
- 79
Zillow last checked:
Listing updated:
Listed by:
Tom McGuirk,
McGuirk Properties, LLC 603-926-4400
Source: PrimeMLS,MLS#: 5107612
Facts & features
Interior
Bedrooms & bathrooms
- Bedrooms: 4
- Bathrooms: 2
- Full bathrooms: 1
- 1/2 bathrooms: 1
Heating
- Gas Stove, Mini Split
Cooling
- Mini Split
Features
- Has basement: No
Interior area
- Total structure area: 1,244
- Total interior livable area: 1,244 sqft
- Finished area above ground: 1,244
- Finished area below ground: 0
Property
Parking
- Parking features: Gravel
Features
- Levels: Two
- Stories: 2
- Frontage length: Road frontage: 40
Lot
- Size: 3,049 Square Feet
- Features: Level
Details
- Parcel number: HMPTM282B68
- Zoning description: RB
- Special conditions: Standard
Construction
Type & style
- Home type: SingleFamily
- Architectural style: Cottage/Camp
- Property subtype: Single Family Residence
Materials
- Wood Frame
- Foundation: Block
- Roof: Architectural Shingle
Condition
- New construction: No
- Year built: 1912
Utilities & green energy
- Electric: 100 Amp Service
- Sewer: Public Sewer
- Utilities for property: Gas On-Site
Community & HOA
Location
- Region: Hampton
Financial & listing details
- Price per square foot: $442/sqft
- Tax assessed value: $440,600
- Annual tax amount: $5,428
- Date on market: 9/1/2026
Estimated market value
Not available
Estimated sales range
Not available
Not available
Price history
| Date | Event | Price |
|---|---|---|
| 10/18/2026 | Price change | $549,900-7.6%$442/sqft |
Source:  PrimeMLS #5107612 Report a problem PrimeMLS #5107612 Report a problem | ||
| 10/2/2026 | Price change | $594,900-8.5%$478/sqft |
Source: PrimeMLS #5107612 Report a problem | ||
| 9/14/2026 | Price change | $649,900-4.4%$522/sqft |
Source: PrimeMLS #5107612 Report a problem | ||
| 9/1/2026 | Listed for sale | $679,900+49.4%$547/sqft |
Source: PrimeMLS #5107612 Report a problem | ||
| 8/13/2021 | Sold | $455,000-3.2%$366/sqft |
Source: PrimeMLS #4862480 Report a problem | ||
| 7/27/2021 | Pending sale | $469,900$378/sqft |
Source:  RE/MAX International #4862480 Report a problem RE/MAX International #4862480 Report a problem | ||
| 7/26/2021 | Contingent | $469,900$378/sqft |
Source: PrimeMLS #4862480 Report a problem | ||
| 7/6/2021 | Price change | $469,900-4.1%$378/sqft |
Source: PrimeMLS #4862480 Report a problem | ||
| 5/23/2021 | Listed for sale | $489,900+226.6%$394/sqft |
Source: PrimeMLS #4862480 Report a problem | ||
| 8/20/2012 | Sold | $150,000$121/sqft |
Source: Public Record Report a problem | ||
| 4/13/2012 | Listed for sale | $150,000$121/sqft |
Source: NCI #2832837 Report a problem | ||
| 1/24/2012 | Listing removed | $150,000$121/sqft |
Source: NCI #2832837 Report a problem | ||
| 11/6/2010 | Listed for sale | $150,000$121/sqft |
Source: NCI #2832837 Report a problem | ||
| 9/15/2010 | Listing removed | $150,000$121/sqft |
Source: NCI #2832837 Report a problem | ||
| 5/14/2010 | Listed for sale | $150,000$121/sqft |
Source: NCI #2832837 Report a problem | ||
Public tax history
| Year | Property taxes | Tax assessment |
|---|---|---|
| 2024 | $5,428 +43.7% | $440,600 +95.4% |
| 2023 | $3,777 +5.7% | $225,500 |
| 2022 | $3,572 0% | $225,500 +0.5% |
| 2020 | $3,573 -0.5% | $224,300 |
| 2019 | $3,591 +1.2% | $224,300 +7.5% |
| 2018 | $3,550 +4% | $208,600 |
| 2017 | $3,415 +1.8% | $208,600 |
| 2016 | $3,354 +27.5% | $208,600 +51.9% |
| 2015 | $2,631 +4.7% | $137,300 |
| 2014 | $2,514 -32.9% | $137,300 -40.1% |
| 2008 | $3,746 +19.2% | $229,400 +44.5% |
| 2007 | $3,143 | $158,800 |
Find assessor info on the county website
Monthly payment
Est. payment
Payment breakdown
Explore the cost of this home by adjusting the details. Changes won't be saved.Climate risks
Neighborhood: 03842
Nearby schools
Schools provided by the listing agent
- Elementary: Hampton Centre School
- Middle: Hampton Academy Junior HS
- High: Winnacunnet High School
- District: Hampton School District
Source: PrimeMLS. This data may not be complete. We recommend contacting the local school district to confirm school assignments for this home.
Similar homes
- $499,9003 bd2 ba1.1k sqft9 Perkins Avenue, Hampton, NH 03842Active
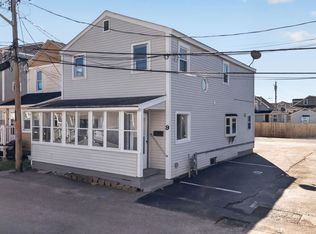 MLS ID #5115007, Steven Bui. PrimeMLS
 - $639,0002 bd2 ba1.3k sqft5 Mace Road, Hampton, NH 03842Active
 MLS ID #5115100, Jenna Noone. PrimeMLS
 - $640,0003 bd2 ba1.2k sqft25 Moulton Road, Hampton, NH 03842Active
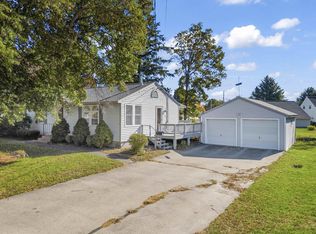 MLS ID #5113295, Porchlight Home Group. PrimeMLS
 - $675,0003 bd3 ba1.7k sqft2 Jeffrey Drive, Hampton, NH 03842Active
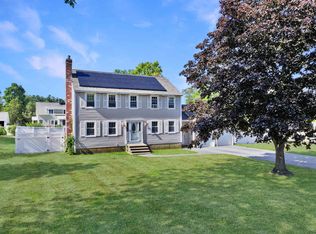 MLS ID #5107784, Jason Bellaud. PrimeMLS
