Skip main navigation
Sold for $430,000
  • $430,000

    61 Isleib Road, Marlborough, CT 06447

    4beds
    1,946sqft
    Single Family Residence
    Built in 1977
    1.26 Acres Lot
    $433,600 Zestimate®
    $221/sqft
    $3,839 Estimated rent

    Home value

    $433,600

    $412,000 - $455,000

    $3,839/mo

    Zestimate® history
    Loading
    Loading...

    Owner options

    List your home for rent

    $3,839/mo

    Rent Zestimate®

    Find your next renter with Zillow Rental Manager. Plus, with online applications, you can quickly screen prospective tenants – for free.

    Learn more

    $3,839/mo

    Rent Zestimate®

    Refinance and save

    $3,268/mo

    Est. payment

    Refinancing to a lower rate could help reduce your monthly payments and save thousands over the life of the loan.

    See today's rates

    $3,268/mo

    Est. payment

    Explore your selling options

    Work with a Zillow partner agent

    Leverage their expertise and Zillow's premium Showcase listings to get your home seen by more buyers.

    Get started

    List with your own agent

    Get your home in front of millions of buyers by listing it on Zillow.

    Learn how to do it

    Sell it yourself

    Take full control of how buyers see your home on Zillow by listing For Sale by Owner (FSBO).

    List your home

    What's special

    Beautiful stone fireplaceFlexible outbuildingsWooded privacySelect replacement windowsAdditional drive-through garageRepaved drivewayLarge center island
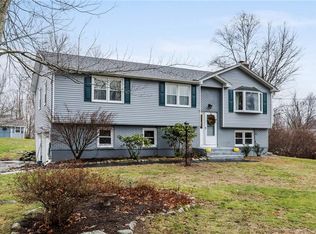
    Welcome to 61 Islieb Road, where extensive renovations meet comfortable country living in a peaceful, private setting. The home features a brand-new kitchen with premium appliances, tile flooring, a large center island and statement hood. A traditional floor plan offers a spacious living room, dining room and inviting den anchored by a beautiful stone fireplace. An additional drive-through garage is ideal for ATVs, snowmobiles, lawn equipment, recreational gear or additional storage. The primary bedroom features its own en suite bathroom, complemented by additional bedrooms and a remodeled bathroom. Original hardwood floors have been beautifully refinished, while additional improvements include main-level laundry, new recessed lighting and fixtures, refreshed drywall and window trim, updated hardware and fresh Sherwin-Williams paint throughout. Step out to the rear deck overlooking a beautiful private forest-a wonderful backdrop for quiet mornings and country evenings. The property also features a fantastic detached shed with endless possibilities: create a workshop, gardening shed, children's playhouse, art studio or the perfect she-shed. Major improvements include a new roof and gutters, repaved driveway, new water pump and sump, select replacement windows, refreshed front lawn, and freshly painted and stained front and rear decks. A walk-out unfinished basement provides abundant storage and additional possibilities. With wooded privacy, flexible outbuildings, room for your "one of the parties to the LLC has an active real estate license".

    Zillow last checked:

    Listing updated:

    Listed by:

    Lisa Cozzi (860)508-2102,

    Century 21 AllPoints Realty 860-263-2121

    Bought with:

    Lori Gabriel, REB.0756473

    Coldwell Banker Realty

    Source: Smart MLS,MLS#: 24206220MLS Logo

    Facts & features

    Interior

    Bedrooms & bathrooms
    • Bedrooms: 4
    • Bathrooms: 3
    • Full bathrooms: 2
    • 1/2 bathrooms: 1
    Primary bedroom
    • Features: Remodeled, Full Bath
    • Level: Upper
    Bedroom
    • Level: Upper
    Bedroom
    • Level: Upper
    Bedroom
    • Level: Upper
    Dining room
    • Features: Remodeled, Hardwood Floor
    • Level: Main
    Living room
    • Features: Remodeled, Hardwood Floor
    • Level: Main
    Heating
    • Hot Water, Oil
    Cooling
    • None
    Appliances
    • Included: Oven/Range, Microwave, Refrigerator, Dishwasher
    • Laundry: Main Level
    Features
    • Basement: Full,Unfinished,Walk-Out Access
    • Attic: None
    • Number of fireplaces: 1
    Interior area
    • Total structure area: 1,946
    • Total interior livable area: 1,946 sqft
    • Finished area above ground: 1,946

    Property

    Parking
    • Total spaces: 8
    • Parking features: Attached, Off Street, Driveway, Private, Paved, Gravel
    • Attached garage spaces: 2
    • Has uncovered spaces: Yes
    Features
    • Patio & porch: Porch, Deck
    Lot
    • Size: 1.26 Acres
    • Features: Few Trees, Wooded
    Details
    • Additional structures: Shed(s)
    • Parcel number: 2224902
    • Zoning: R

    Construction

    Type & style
    • Home type: SingleFamily
    • Architectural style: Colonial
    • Property subtype: Single Family Residence
    Materials
    • Aluminum Siding
    • Foundation: Block
    • Roof: Asphalt
    Condition
    • New construction: No
    • Year built: 1977

    Utilities & green energy

    • Sewer: Septic Tank
    • Water: Well

    Community & HOA

    HOA
    • Has HOA: No
    Location
    • Region: Marlborough

    Financial & listing details

    • Price per square foot: $221/sqft
    • Tax assessed value: $266,280
    • Annual tax amount: $7,216
    • Date on market: 9/17/2026

    Price history

    DateEventPrice
    11/20/2026Sold$430,000-4.2%$221/sqft
    Source: Smart MLS #24206220 Report a problem
    10/23/2026Pending sale$449,000$231/sqft
    Source: Smart MLS #24206220 Report a problem
    10/6/2026Price change$449,000-8.3%$231/sqft
    Source: Smart MLS #24206220 Report a problem
    9/17/2026Listed for sale$489,888+65.5%$252/sqft
    Source: Smart MLS #24206220 Report a problem
    12/19/2025Sold$296,000$152/sqft
    Source: Public Record Report a problem

    Public tax history

    YearProperty taxesTax assessment
    2025$7,168 +4%$189,920
    2024$6,892 +4.5%$189,920
    2023$6,596 -2.3%$189,920
    2022$6,752 -0.8%$189,920
    2021$6,807 +1.5%$189,920 +2.7%
    2020$6,706 -0.1%$184,880 +2.6%
    2019$6,712 +2%$180,180
    2018$6,580 +3%$180,180
    2017$6,389 +3.8%$180,180
    2016$6,153 +3.7%$180,180 -0.2%
    2015$5,935 +4.6%$180,460
    2014$5,675 +2.2%$180,460
    2013$5,551 -0.9%$180,460
    2012$5,600 +0.8%$180,460 -11.6%
    2011$5,554 +2.3%$204,190
    2010$5,427 +0.4%$204,190
    2009$5,407 +2.4%$204,190
    2008$5,280 +2.6%$204,190
    2007$5,148 +2%$204,190
    2006$5,046 +3.1%$204,190 +27.9%
    2005$4,894 +4.8%$159,710
    2004$4,668 +3.3%$159,710 +0%
    2003$4,520 +11.6%$159,700 +28.2%
    2001$4,050 +7.7%$124,600 +0%
    1997$3,762 $124,560
    Find assessor info on the county website

    Neighborhood: 06447

    Nearby schools

    GreatSchools rating
    Schools provided by the listing agent
    • Elementary: Elmer Thienes

    Source: Smart MLS. This data may not be complete. We recommend contacting the local school district to confirm school assignments for this home.

    Sell for more on Zillow
    Get a Zillow Showcase℠ listing at no additional cost and you could sell for .
    $433,600
    2% more
    +$8,672
    With Zillow Showcase(estimated)

    $442,272

    Sell for more on Zillow
    Get a Zillow Showcase℠ listing at no additional cost and you could sell for .
    $433,600
    2% more
    +$8,672
    With Zillow Showcase(estimated)

    $442,272