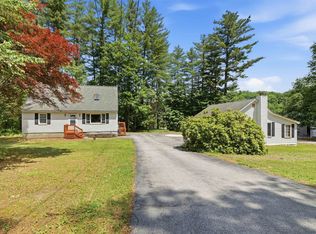
Welcome home to this beautifully updated 3-bedroom, 2-bath property nestled in the heart of Goffstown! Offering the perfect blend of comfort, style, and convenience, this move-in-ready home has been thoughtfully updated and is ready for its next owners. The heart of the home is the gorgeous updated kitchen, featuring modern finishes, ample cabinetry, and plenty of space for cooking, gathering, and making memories. The inviting living spaces provide a warm and welcoming atmosphere, while the functional layout offers flexibility for today’s lifestyle. Step outside to a fantastic deck that’s perfect for entertaining, whether you’re hosting summer barbecues, enjoying your morning coffee, or relaxing with friends and family. The garage/shed structure provides added convenience, storage, and protection from the New England weather Located in the heart of Goffstown, you’ll love being just minutes from local shops, restaurants, parks, schools, and all the charm this vibrant community has to offer. **Some photos have been virtually enhanced**
Active under contract
Listed by: RE/MAX Synergy • Kami Zink
Price cut: $10K (8/15)
$539,000
61 Knollcrest Road, Goffstown, NH 03045
3beds
1,884sqft
Ranch
Built in 1967
0.45 Acres Lot
$537,900 Zestimate®
$286/sqft
$-- HOA
What's special
Modern finishesGorgeous updated kitchenWarm and welcoming atmosphereInviting living spacesFunctional layout offers flexibilityAmple cabinetry
- 48 days
- 270
- 1
Zillow last checked:
Listing updated:
Listed by:
Kami Zink,
RE/MAX Synergy Cell:603-547-5059
Source: PrimeMLS,MLS#: 5103369
Facts & features
Interior
Bedrooms & bathrooms
- Bedrooms: 3
- Bathrooms: 2
- Full bathrooms: 1
- 1/2 bathrooms: 1
Heating
- Hot Water
Cooling
- None
Features
- Basement: Partially Finished,Walk-Out Access
Interior area
- Total structure area: 2,184
- Total interior livable area: 1,884 sqft
- Finished area above ground: 1,092
- Finished area below ground: 792
Property
Parking
- Parking features: Paved
Features
- Levels: One
- Stories: 1
Lot
- Size: 0.45 Acres
- Features: City Lot
Details
- Parcel number: GOFFM29B51L
- Zoning description: R1
Construction
Type & style
- Home type: SingleFamily
- Architectural style: Ranch
- Property subtype: Ranch
Materials
- Wood Frame
- Foundation: Poured Concrete
- Roof: Shingle
Condition
- New construction: No
- Year built: 1967
Utilities & green energy
- Electric: 200+ Amp Service
- Sewer: Public Sewer
- Utilities for property: Cable
Community & HOA
Location
- Region: Goffstown
Financial & listing details
- Price per square foot: $286/sqft
- Tax assessed value: $346,000
- Annual tax amount: $7,224
- Date on market: 8/5/2026
Estimated market value
$537,900
$511,000 - $565,000
$3,114/mo
Price history
| Date | Event | Price |
|---|---|---|
| 8/15/2026 | Price change | $539,000-1.8%$286/sqft |
Source:  PrimeMLS #5103369 Report a problem PrimeMLS #5103369 Report a problem | ||
| 8/8/2026 | Listed for sale | $549,000+158.4%$291/sqft |
Source: PrimeMLS #5103369 Report a problem | ||
| 10/20/2016 | Sold | $212,500-5.6%$113/sqft |
Source: PrimeMLS #4515087 Report a problem | ||
| 9/13/2016 | Pending sale | $225,000$119/sqft |
Source: 2519-11 #4515087 Report a problem | ||
| 9/12/2016 | Listed for sale | $225,000$119/sqft |
Source: BHG Masiello Hampton #4515087 Report a problem | ||
Public tax history
| Year | Property taxes | Tax assessment |
|---|---|---|
| 2024 | $7,072 +8.4% | $346,000 |
| 2023 | $6,526 +16.1% | $346,000 +62% |
| 2022 | $5,620 +6% | $213,600 |
| 2021 | $5,302 | $213,600 |
| 2020 | $5,302 +1% | $213,600 |
| 2019 | $5,250 +32.1% | $213,600 |
| 2018 | $3,973 -19.8% | $213,600 +18.2% |
| 2017 | $4,955 +3.7% | $180,700 |
| 2016 | $4,776 -1% | $180,700 +5.5% |
| 2015 | $4,824 +4.5% | $171,300 +0.2% |
| 2014 | $4,617 +8.1% | $171,000 -3.3% |
| 2011 | $4,273 | $176,800 |
Find assessor info on the county website
Monthly payment
Est. payment
Payment breakdown
Explore the cost of this home by adjusting the details. Changes won't be saved.Climate risks
Neighborhood: 03045
Nearby schools
Schools provided by the listing agent
- Elementary: Maple Avenue Elementary School
- Middle: Mountain View Middle School
- High: Goffstown High School
- District: Goffstown Sch Dsct SAU #19
Source: PrimeMLS. This data may not be complete. We recommend contacting the local school district to confirm school assignments for this home.
Similar homes
- $554,9003 bd2 ba1.8k sqft21 Evergreen Drive, Goffstown, NH 03045Active
 MLS ID #5096793, Erica Hadley. PrimeMLS
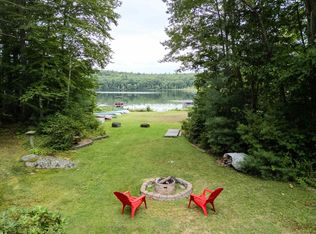
 - $480,0003 bd2 ba2.1k sqft79 Lynchville Park Road, Goffstown, NH 03045Active
 MLS ID #5094818, Kevin Harvey. PrimeMLS
 - $550,0002 bd2 ba1.5k sqft18 Holiday Shore Drive, Dunbarton, NH 03046Active
 MLS ID #5107425, Michael Jewer. PrimeMLS
 - $520,0003 bd2 ba2k sqft532 Oak Street, Manchester, NH 03104Active
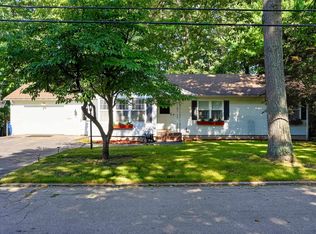 MLS ID #5105871, Frank DiDonato. PrimeMLS
