Welcome to this charming 2-bedroom, 1.5-bathroom condo nestled in the highly sought-after, gated community of Fairway Mews. Perfectly combining relaxed coastal living with exceptional amenities, this home offers an ideal setting for year-round living, a weekend getaway, or an easy-maintenance retirement retreat. The main level features an inviting layout with seamless flow between kitchen, living, and dining areas, complemented by a convenient powder room for guests. Enjoy your morning coffee or evening breeze on your private outdoor space overlooking tranquil, beautifully maintained surroundings. Head upstairs to find two bedrooms and a full bathroom. Enjoy complete peace of mind with a new HVAC system, central air, hot water heater, washer/dryer, and hardwood floors—all installed in 2025 Residents of Fairway Mews enjoy exceptional amenities including a 24-hour gated entrance, heated swimming pool, clubhouse, tennis and pickleball courts, bocce, and an optional 18-hole golf course. Ideally located less than one mile from Spring Lake's beautiful beaches, charming downtown shops and restaurants, and NJ Transit service to New York City, this home offers the ideal opportunity to enjoy the best of Jersey Shore living.
For sale
$899,900
61 Maple Drive, Spring Lake, NJ 07762
2beds
1,402sqft
Condominium
Built in 1978
-- sqft lot
$897,500 Zestimate®
$642/sqft
$470/mo HOA
What's special
Central airNew hvac systemHeated swimming poolHardwood floorsHot water heater
- 5 days
- 843
- 43
Likely to sell faster than
Zillow last checked:
Listing updated:
Listed by:
Denise Dreyer 201-819-2604,
Ward Wight Sotheby's International Realty
Source: MoreMLS,MLS#: 22633094
Facts & features
Interior
Bedrooms & bathrooms
- Bedrooms: 2
- Bathrooms: 2
- Full bathrooms: 1
- 1/2 bathrooms: 1
Bedroom
- Area: 110
- Dimensions: 11.0 x 10.0
Bathroom
- Description: half bath
- Area: 21
- Dimensions: 7.0 x 3.0
Other
- Area: 187
- Dimensions: 17.0 x 11.0
Other
- Area: 55
- Dimensions: 11.0 x 5.0
Dining room
- Area: 120
- Dimensions: 12.0 x 10.0
Garage
- Area: 308
- Dimensions: 28.0 x 11.0
Kitchen
- Area: 88
- Dimensions: 11.0 x 8.0
Laundry
- Area: 24
- Dimensions: 8.0 x 3.0
Living room
- Area: 209
- Dimensions: 19.0 x 11.0
Other
- Area: 285
- Dimensions: 19.0 x 15.0
Heating
- Natural Gas, Forced Air
Cooling
- Central Air
Features
- Balcony
- Flooring: Tile, Wood
- Attic: Attic
- Number of fireplaces: 1
Interior area
- Total structure area: 1,402
- Total interior livable area: 1,402 sqft
Video & virtual tour
Property
Parking
- Total spaces: 1
- Parking features: Asphalt, Common
- Garage spaces: 1
Features
- Stories: 2
- Exterior features: Balcony, Controlled Access, Swimming, Lighting, Tennis Court(s)
- Pool features: Community
Lot
- Size: 1,306 Square Feet
- Features: On Golf Course
- Topography: Level
Details
- Parcel number: 48000421000009
- Zoning description: Residential, Condo
Construction
Type & style
- Home type: Condo
- Property subtype: Condominium
- Attached to another structure: Yes
Materials
- Brick
- Foundation: Slab
Condition
- New construction: No
- Year built: 1978
Utilities & green energy
- Sewer: Public Sewer
Community & HOA
Community
- Subdivision: Fairway Mews
HOA
- Has HOA: Yes
- Services included: Common Area, Lawn Maintenance, Pool, Snow Removal
- HOA fee: $470 monthly
Location
- Region: Spring Lake
Financial & listing details
- Price per square foot: $642/sqft
- Tax assessed value: $750,500
- Annual tax amount: $6,659
- Date on market: 10/19/2026
- Inclusions: Outdoor Lighting, Washer, Blinds/Shades, Ceiling Fan(s), Dishwasher, Dryer, Electric Cooking, Light Fixtures, Microwave, Security System, Refrigerator, Garage Door Opener, Gas Grill
- Exclusions: Personal Belongings
Estimated market value
$897,500
$853,000 - $942,000
$3,603/mo
Price history
| Date | Event | Price |
|---|---|---|
| 10/19/2026 | Listed for sale | $899,900+20.8%$642/sqft |
Source:  MoreMLS #22633094 Report a problem | ||
| 5/30/2025 | Sold | $745,000-0.7%$531/sqft |
Source: MoreMLS #22434764 Report a problem | ||
| 4/10/2025 | Pending sale | $749,900$535/sqft |
Source: MoreMLS #22434764 Report a problem | ||
| 12/9/2024 | Listed for sale | $749,900+206.1%$535/sqft |
Source: MoreMLS #22434764 Report a problem | ||
| 10/28/2021 | Sold | $245,000-33.8%$175/sqft |
Source: Public Record Report a problem | ||
| 8/15/2014 | Sold | $370,000-0.4%$264/sqft |
Source: MoreMLS #21408839 Report a problem | ||
| 3/14/2014 | Listed for sale | $371,300$265/sqft |
Source: Sitar Realty Company #21408839 Report a problem | ||
| 10/26/2012 | Listed for rent | $1,700$1/sqft |
Source: Gloria Nilson, REALTORS, Real Living #21237037 Report a problem | ||
| 11/21/2011 | Listing removed | $1,700$1/sqft |
Source: Gloria Nilson , REALTORS, Real Living #21137966 Report a problem | ||
| 10/13/2011 | Listed for rent | $1,700$1/sqft |
Source: Gloria Nilson, REALTORS, Real Living -- #21137966 Report a problem | ||
Public tax history
| Year | Property taxes | Tax assessment |
|---|---|---|
| 2025 | $6,848 +9.9% | $650,300 +9.9% |
| 2024 | $6,233 +10.5% | $591,900 +17.5% |
| 2023 | $5,643 +2.6% | $503,800 +14.9% |
| 2022 | $5,500 +2.4% | $438,600 +10.3% |
| 2021 | $5,370 +3.2% | $397,800 +3.8% |
| 2020 | $5,203 +0.1% | $383,300 +1.1% |
| 2019 | $5,199 | $379,200 +2.8% |
| 2018 | $5,199 +3.3% | $368,700 +0.4% |
| 2017 | $5,033 +1.2% | $367,100 +0.4% |
| 2016 | $4,973 +5% | $365,500 +0.9% |
| 2015 | $4,737 -0.3% | $362,200 +2.7% |
| 2014 | $4,753 +1.7% | $352,700 -5% |
| 2013 | $4,675 | $371,300 +26.7% |
| 2005 | -- | $293,100 |
| 2003 | -- | $293,100 |
| 2002 | -- | $293,100 +120.5% |
| 2001 | -- | $132,900 |
Find assessor info on the county website
Monthly payment
Est. payment
Payment breakdown
Explore the cost of this home by adjusting the details. Changes won't be saved.Climate risks
Neighborhood: Spring Lake Heights
Nearby schools
Schools provided by the listing agent
- Elementary: Spring Lake Heights
- Middle: Spring Lake Heights
- High: Manasquan
Source: MoreMLS. This data may not be complete. We recommend contacting the local school district to confirm school assignments for this home.


Similar homes
- $1,049,5002 bd3 ba1.6k sqft65 Dogwood Drive, Spring Lake, NJ 07762For Sale
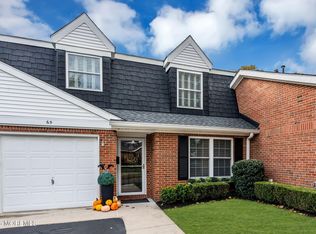
 MLS ID #22631580, Karen L Skola, Berkshire Hathaway HomeServices Fox & Roach - Spring Lake. MoreMLS
- $1,099,5002 bd3 ba1.6k sqft5 Dogwood Court, Spring Lake, NJ 07762For Sale
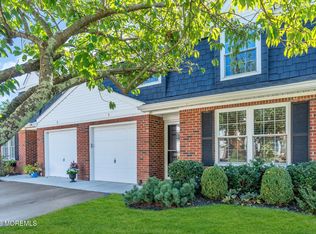 MLS ID #22631721, Marie Reed, The Gallery Residential Brokerage. MoreMLS
- $899,0003 bd2 ba1.8k sqft1300 Opdyke Avenue, Ocean Twp, NJ 07712For Sale
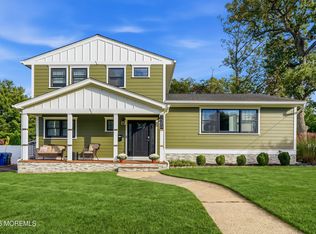 MLS ID #22632948, Deana Kreher, RE/MAX Gateway. MoreMLS
- $890,0003 bd2 ba1.5k sqft815 Briarcliff Avenue, Point Pleasant, NJ 08742For Sale
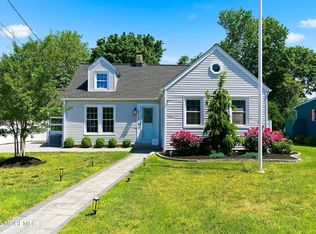 MLS ID #22616636, Kathleen K Mallette, RE/MAX Revolution. MoreMLS
- $925,0002 bd3 ba1.1k sqft109 Cliff Avenue #2B, Bradley Beach, NJ 07720For SaleMLS ID #22619702, Kelly Cutillo, Diane Turton, Realtors-Avon. MoreMLS
- $999,0002 bd2 ba1.7k sqft33-35 Atlantic Avenue, Manasquan, NJ 08736For SaleMLS ID #22630652, David Schenke, Chris Smith Realty. MoreMLS
- $799,9003 bd3 ba1.8k sqft2410 Sylvan Drive #2, Point Pleasant, NJ 08742For SaleMLS ID #22632619, Jamie Paradise, Paradise Real Estate Group. MoreMLS
- $839,9992 bd2 ba1.9k sqft23 W Chaucer Lane, Farmingdale, NJ 07727For SaleMLS ID #22633006, Diane McGregor, NextHome Peninsula Realty Group. MoreMLS
- $479,0002 bd2 ba1.3k sqft24 Gloria Court, Tinton Falls, NJ 07724For SaleMLS ID #22633658, Charles Croce, Agosta Realty Group LLC. MoreMLS
- $549,9002 bd2 ba1.1k sqft319 Deuce Drive, Wall, NJ 07719For SaleMLS ID #22628387, Jeffrey M Childers, Childers Sotheby's Intl Realty. MoreMLS
- $765,0003 bd3 ba1.8k sqft4 Andiron Court, Howell, NJ 07731For SaleMLS ID #22633010, Devorah Gross, HomeSmart First Advantage. MoreMLS
- $575,0002 bd2 ba1.5k sqft6 Cottontail Drive, Brick, NJ 08724For SaleMLS ID #22633576, Erin M Kavanaugh, Ward Wight Sotheby's International Realty. MoreMLS
- $593,5003 bd2 ba1.6k sqft374 Deuce Drive, Wall, NJ 07719For SaleMLS ID #22622841, Patricia A Haverstick, Ward Wight Sotheby's International Realty. MoreMLS
- $785,0004 bd3 ba1.9k sqft46 Bay Bridge Drive, Brick, NJ 08724For SaleMLS ID #22629248, Eileen Rotolo, RE/MAX Revolution. MoreMLS
- $575,0002 bd3 ba1.5k sqft81 Cotswold Circle, Ocean Twp, NJ 07712For SaleMLS ID #22627060, Alexis Siciliano-Bell, RE/MAX Gateway. MoreMLS
- $969,0004 bd2 ba1.8k sqft308 Monmouth Road, West Long Branch, NJ 07764For SaleMLS ID #22623840, Alex Saka, Avenue Realty NJ. MoreMLS
- $949,0003 bd1 ba1.1k sqft3282 Dawn Lane, Lavallette, NJ 08735For SaleMLS ID #22632884, Jenna Cranwell, NextHome Peninsula Realty Group. MoreMLS
- $899,9003 bd3 ba1.3k sqft85 Valley Avenue, Highlands, NJ 07732For SaleMLS ID #22631081, Laura E Barr, NextHome Peninsula Realty Group. MoreMLS
- $749,9002 bd1 ba964 sqft2024 Loveland Place, Point Pleasant, NJ 08742For SaleMLS ID #22629444, Jamie Paradise, Paradise Real Estate Group. MoreMLS
- $575,0002 bd3 ba1.5k sqft117 Mimosa Lane, Freehold, NJ 07728For SaleMLS ID #22633045, Edward N Bowen, Realty One Group Central. MoreMLS
