Great 3 bedroom 1.5 bath home with one car garage, brick exterior and a partial fenced enclosure perfect for pets. Home has granite countertops, stainless appliances. Washing machine and dryer are almost new. Situated on a desirable corner lot, this property offers added privacy with no side neighbors and no HOA. The location is ideal with convenient access to I4, both Orlando and Daytona Beach. Whether you’re a first-time homebuyer or looking for a solid investment opportunity, this move-in ready home checks all the boxes. Schedule your private showing today!
For sale
$265,000
61 MATANZAS ROAD, DEBARY, FL 32713
3beds
1,040sqft
Single Family Residence
Built in 1984
0.26 Acres Lot
$-- Zestimate®
$255/sqft
$-- HOA
What's special
Brick exteriorOne car garageGranite countertopsDesirable corner lotStainless appliances
- 8 hours
- 26
- 3
Zillow last checked:
Listing updated:
Listed by:
Racheal Novotny 407-314-0945,
CHARLES RUTENBERG REALTY ORLANDO 407-622-2122
Source: Stellar MLS,MLS#: V4952014 Originating MLS: Orlando Regional
Facts & features
Interior
Bedrooms & bathrooms
- Bedrooms: 3
- Bathrooms: 2
- Full bathrooms: 1
- 1/2 bathrooms: 1
Rooms
- Room types: Attic
Primary bedroom
- Features: Ceiling Fan(s), Walk-In Closet(s)
- Level: First
- Area: 156 Square Feet
- Dimensions: 12x13
Bedroom 2
- Features: Built-in Closet
- Level: First
- Area: 99 Square Feet
- Dimensions: 9x11
Bedroom 3
- Features: Built-in Closet
- Level: First
- Area: 100 Square Feet
- Dimensions: 10x10
Kitchen
- Features: Pantry
- Level: First
- Area: 100 Square Feet
- Dimensions: 10x10
Living room
- Features: Ceiling Fan(s)
- Level: First
- Area: 210 Square Feet
- Dimensions: 14x15
Heating
- Central, Electric
Cooling
- Central Air
Appliances
- Included: Electric Water Heater, Microwave, Range, Refrigerator
- Laundry: Electric Dryer Hookup, In Garage, Washer Hookup
Features
- Ceiling Fan(s), Eating Space In Kitchen
- Flooring: Carpet, Ceramic Tile, Laminate
- Has fireplace: No
Interior area
- Total structure area: 1,404
- Total interior livable area: 1,040 sqft
Video & virtual tour
Property
Parking
- Total spaces: 1
- Parking features: Garage - Attached
- Attached garage spaces: 1
Features
- Levels: One
- Stories: 1
- Exterior features: Private Mailbox
- Fencing: Chain Link
Lot
- Size: 0.26 Acres
- Features: Corner Lot, City Lot, In County, Oversized Lot
- Residential vegetation: Mature Landscaping, Trees/Landscaped
Details
- Parcel number: 34183018080460
- Zoning: R1
- Special conditions: None
Construction
Type & style
- Home type: SingleFamily
- Architectural style: Ranch
- Property subtype: Single Family Residence
Materials
- Brick, Wood Frame
- Foundation: Slab
- Roof: Shingle
Condition
- New construction: No
- Year built: 1984
Utilities & green energy
- Sewer: Septic Tank
- Water: Well
- Utilities for property: Cable Connected, Electricity Connected, Water Connected
Community & HOA
Community
- Pet fee: $0 monthly
- Subdivision: PLANTATION ESTATES UNIT 08
HOA
- Has HOA: No
Location
- Region: Debary
Financial & listing details
- Price per square foot: $255/sqft
- Tax assessed value: $243,812
- Annual tax amount: $847
- Date on market: 10/27/2026
- Cumulative days on market: 1 day
- Listing terms: Cash,Conventional,FHA,VA Loan
- Ownership: Fee Simple
- Total actual rent: 0
- Electric utility on property: Yes
- Road surface type: Paved, Asphalt
Estimated market value
Not available
Estimated sales range
Not available
Not available
Price history
| Date | Event | Price |
|---|---|---|
| 10/28/2026 | Listed for sale | $265,000+74.3%$255/sqft |
Source:  Stellar MLS #V4952014 Report a problem | ||
| 11/29/2017 | Sold | $152,000-1.9%$146/sqft |
Source: Public Record Report a problem | ||
| 10/10/2017 | Listed for sale | $154,900+106.5%$149/sqft |
Source: BEE REALTY CORP #V4721008 Report a problem | ||
| 7/13/2017 | Sold | $75,000-16.7%$72/sqft |
Source: Public Record Report a problem | ||
| 5/21/2017 | Pending sale | $90,000$87/sqft |
Source: Watson Realty Corp. #V4718460 Report a problem | ||
| 5/16/2017 | Listed for sale | $90,000$87/sqft |
Source: Watson Realty Corp. #V4718460 Report a problem | ||
Public tax history
| Year | Property taxes | Tax assessment |
|---|---|---|
| 2025 | $1,313 +8.2% | $243,812 +85.2% |
| 2024 | $1,214 +6.9% | $131,683 +3% |
| 2023 | $1,135 -1.2% | $127,848 +3% |
| 2022 | $1,149 | $124,124 +3% |
| 2021 | -- | $120,509 +1.4% |
| 2020 | $1,132 | $118,845 +2.3% |
| 2019 | $1,132 -1.9% | $116,173 +1.9% |
| 2018 | $1,154 +2.9% | $114,007 +118.4% |
| 2017 | $1,122 +29.7% | $52,196 +2.1% |
| 2016 | $865 +2.1% | $51,122 +0.7% |
| 2015 | $847 +11.3% | $50,767 +0.8% |
| 2014 | $761 | $50,364 +1.5% |
| 2013 | -- | $49,620 +1.7% |
| 2012 | -- | $48,791 +3% |
| 2011 | -- | $47,370 -20.8% |
| 2010 | -- | $59,786 +2.7% |
| 2009 | -- | $58,214 +3.1% |
| 2007 | -- | $56,462 -0.5% |
| 2006 | -- | $56,738 +6.1% |
| 2005 | -- | $53,481 +3% |
| 2004 | -- | $51,923 +1.9% |
| 2003 | -- | $50,955 +2.4% |
| 2002 | -- | $49,761 +1.6% |
| 2001 | -- | $48,978 +3% |
| 2000 | -- | $47,552 |
Find assessor info on the county website
Monthly payment
Est. payment
Payment breakdown
Explore the cost of this home by adjusting the details. Changes won't be saved.Climate risks
Neighborhood: 32713
Nearby schools
Schools provided by the listing agent
- Elementary: Enterprise Elem
- Middle: River Springs Middle School
- High: University High School-VOL
Source: Stellar MLS. This data may not be complete. We recommend contacting the local school district to confirm school assignments for this home.

Similar homes
- $275,0003 bd2 ba1.1k sqft209 DELESPINE DRIVE, DEBARY, FL 32713For Sale

 MLS ID #V4951637, Gernelle Bokuniewicz, LIVELY REAL ESTATE. Stellar MLS
- $269,9003 bd2 ba1.3k sqft101 HIGHLAND AVENUE, DEBARY, FL 32713For Sale
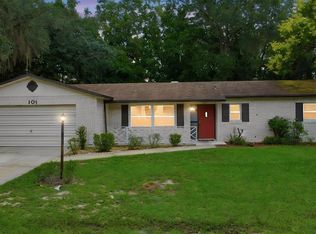 MLS ID #V4951684, Jennifer Clark, GLORY INTL. REAL ESTATE CO. Stellar MLS
- $315,0003 bd2 ba1.1k sqft144 Caracas Road, Debary, FL 32713For Sale
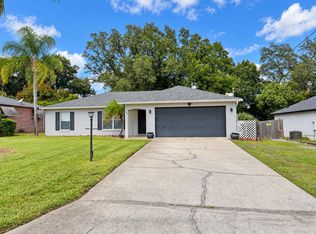
 MLS ID #B26089553, Betsy A Beltran, BeBe Realty Group, LLC. BeachesMLS
- $275,0003 bd2 ba1.1k sqft235 TOMS ROAD, DEBARY, FL 32713For Sale
 MLS ID #O6445931, Scot Prince, FOLIO REALTY LLC. Stellar MLS
- $282,0002 bd2 ba1.1k sqft228 Colomba Rd, Debary, FL 32713For Sale
 MLS ID #1229822, Joni Kesler, Coldwell Banker Coast Realty. DBAMLS
- $249,9002 bd1 ba908 sqft147 Lucerne Dr, Debary, FL 32713For SaleMLS ID #1231848, Jean-Marie Graham, Adams, Cameron & Co., Realtors. DBAMLS
- $299,8003 bd2 ba1.3k sqft102 AMIGOS ROAD, DEBARY, FL 32713For SaleMLS ID #S5153827, Kareem Gomes, SEQUOIA REALTY GROUP, LLC.. Stellar MLS
- $275,0003 bd1 ba1.4k sqft259 COLOMBA ROAD, DEBARY, FL 32713For SaleMLS ID #V4950628, Jennifer Clark, GLORY INTL. REAL ESTATE CO. Stellar MLS
- $280,0002 bd1 ba816 sqft121 ANGELES ROAD, DEBARY, FL 32713For SaleMLS ID #V4951617, David Quiroz, CHARLES RUTENBERG REALTY ORLANDO. Stellar MLS
- $294,0003 bd3 ba1.2k sqft247 TOMS ROAD, DEBARY, FL 32713For SaleMLS ID #V4950193, Gernelle Bokuniewicz, LIVELY REAL ESTATE. Stellar MLS
- $300,0003 bd1 ba1.4k sqft137 LUCERNE DRIVE, DEBARY, FL 32713For SaleMLS ID #O6422881, Steve Montgomery, EXP REALTY LLC. Stellar MLS
- $235,0002 bd1 ba818 sqft129 COLOMBA ROAD, DEBARY, FL 32713For SaleMLS ID #V4949929, Siarra Hoolsema-Thompson, CENTURY 21 MCBRIDE REALTY GROUP. Stellar MLS
- $342,0003 bd2 ba1.2k sqft(Undisclosed Address), DEBARY, FL 32713For SaleMLS ID #O6437492, Owen Teng, WEICHERT REALTORS HALLMARK PRO. Stellar MLS
- $258,0002 bd1 ba967 sqft44 VOLUSIA DRIVE, DEBARY, FL 32713For SaleMLS ID #V4950465, Terrie White, GREENE REALTY OF FLORIDA LLC. Stellar MLS
- $329,9003 bd2 ba1.3k sqft18 ANGELES ROAD, DEBARY, FL 32713For SaleMLS ID #O6399426, Ivan Tobon, OUTLET REALTY. Stellar MLS
- $349,0004 bd3 ba1.5k sqft119 MATANZAS ROAD, DEBARY, FL 32713For SaleMLS ID #O6431209, Christopher Barnes, FLORIDA REALTY INVESTMENTS. Stellar MLS
- $189,9003 bd2 ba1.5k sqft217 PLUMOSA ROAD, DEBARY, FL 32713For SaleMLS ID #S5155463, Jesse Carriedo, REALTYCITY INC. Stellar MLS
- $285,0002 bd2 ba1.1k sqft32 FAIRWAY DRIVE #32, DEBARY, FL 32713For SaleMLS ID #V4951762, Kristen Clem, MAINSTREET REALTY. Stellar MLS
