Welcome to this inviting home offering comfort, flexibility, and a convenient village location! The kitchen features granite countertops, stainless steel appliances, and ceramic tile flooring, while the entryway also showcases durable tile. Hardwood floors run through the living and dining rooms, adding warmth and character, complemented by a fireplace. The main level primary bedroom (just three steps down) includes cedar-lined closets and a full private bathroom. Additional flexible living space includes a cozy room off the kitchen, ideal for an office or play area, plus a basement with a dry basement system and open recreation space. Upstairs there are three bedrooms with newer carpeting and an updated full bathroom. Enjoy the large back deck and a setting that offers a peaceful, country feel while still being on the edge of the village. Priced well below the assessed value, this home is a must-see. Call to schedule your private showing.
Pending
$168,000
61 May Rd, Potsdam, NY 13676
4beds
--sqft
Single Family Residence
Built in 1968
0.39 Acres Lot
$-- Zestimate®
$--/sqft
$-- HOA
What's special
Cedar-lined closetsFull private bathroomMain level primary bedroomLarge back deckStainless steel appliancesCeramic tile flooringGranite countertops
- 60 days
- 40
- 5
Zillow last checked:
Listing updated:
Listed by:
Grasse River Real Estate, LLC 315-386-4521,
Nicole Hayes 315-212-2361
Source: SLCMLS,MLS#: 52616
Facts & features
Interior
Bedrooms & bathrooms
- Bedrooms: 4
- Bathrooms: 2
- Full bathrooms: 2
Rooms
- Room types: Master Bathroom, Master Bedroom
Primary bedroom
- Area: 160
- Dimensions: 10 x 16
Bedroom 2
- Area: 81
- Dimensions: 9 x 9
Bedroom 3
- Area: 90.25
- Dimensions: 9.5 x 9.5
Bedroom 4
- Area: 95
- Dimensions: 9.5 x 10
Dining room
- Area: 100
- Dimensions: 10 x 10
Living room
- Area: 209
- Dimensions: 19 x 11
Heating
- Natural Gas
Appliances
- Included: Dishwasher, Refrigerator, Stove-Elec
- Laundry: In Basement
Features
- Flooring: Carpet, Ceramic Tile, Hardwood
- Doors: Insulated door(s)
- Windows: Insulated Windows
- Has basement: Yes
- Number of fireplaces: 2
- Fireplace features: 2 fireplaces
Interior area
- Total structure area: 1,845
Property
Parking
- Total spaces: 2
- Parking features: 1 car garage, Attached garage, Attached
- Attached garage spaces: 2
Features
- Levels: Multi-Level
- Stories: 2
- Patio & porch: Deck
- Exterior features: Lighting
Lot
- Size: 0.39 Acres
- Dimensions: 173 x 159 x 143 x 63
- Features: Level, Oversized
Details
- Parcel number: 64.035211
Construction
Type & style
- Home type: SingleFamily
- Property subtype: Single Family Residence
Materials
- Foundation: Basement
- Roof: Shingle
Condition
- Sold as Is
- New construction: No
- Year built: 1968
Utilities & green energy
- Electric: Circuit Breakers
- Sewer: Public Sewer
- Water: Public
- Utilities for property: Cable Available, Electricity Available, Gas, Natural Gas Available
Green energy
- Energy efficient items: High energy furnace, Programmable Thermostat
Community & HOA
Location
- Region: Potsdam
Financial & listing details
- Tax assessed value: $239,000
- Annual tax amount: $9,154
- Price range: $168K - $168K
- Date on market: 7/16/2026
- Inclusions: Dishwasher, Refrigerator, Stove-Elec
- Electric utility on property: Yes
Estimated market value
Not available
Estimated sales range
Not available
Not available
Price history
| Date | Event | Price |
|---|---|---|
| 8/5/2026 | Pending sale | $168,000 |
Source:  SLCMLS #52616 Report a problem SLCMLS #52616 Report a problem | ||
| 7/16/2026 | Listed for sale | $168,000-1.2% |
Source: SLCMLS #52616 Report a problem | ||
| 6/18/2026 | Listing removed | $170,000 |
Source: SLCMLS #52616 Report a problem | ||
| 6/3/2026 | Listed for sale | $170,000 |
Source: SLCMLS #52616 Report a problem | ||
| 5/21/2026 | Pending sale | $170,000 |
Source: SLCMLS #52616 Report a problem | ||
| 4/22/2026 | Listed for sale | $170,000+14.1% |
Source: SLCMLS #52616 Report a problem | ||
| 2/15/2023 | Listing removed | -- |
Source: Zillow Rentals Report a problem | ||
| 1/18/2023 | Listed for rent | $2,500 |
Source: Zillow Rentals Report a problem | ||
| 3/10/2020 | Listing removed | $149,000 |
Source: Pat Collins Real Estate #41775 Report a problem | ||
| 1/22/2020 | Pending sale | $149,000 |
Source: Pat Collins Real Estate #41775 Report a problem | ||
| 1/2/2019 | Listed for sale | $149,000 |
Source: Pat Collins Real Estate #41775 Report a problem | ||
Public tax history
| Year | Property taxes | Tax assessment |
|---|---|---|
| 2018 | $5,958 | $158,000 |
| 2017 | $5,958 | $158,000 |
| 2016 | -- | $158,000 -15.5% |
| 2015 | -- | $187,000 |
| 2014 | -- | $187,000 |
Find assessor info on the county website
Monthly payment
Climate risks
Neighborhood: 13676
Nearby schools
Schools provided by the listing agent
- District: Potsdam Central School District
Source: SLCMLS. This data may not be complete. We recommend contacting the local school district to confirm school assignments for this home.
Similar homes
- $170,0003 bd2 ba-- sqft85 Waverly St, Potsdam, NY 13676For Sale
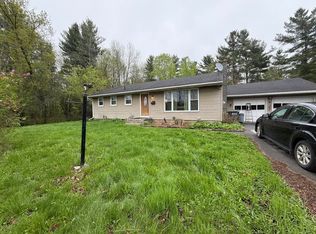 MLS ID #51266, Brittany Matott, Listing by: County Seat Realty. SLCMLS
 - $175,0005 bd2 ba-- sqft151 Elm St, Potsdam, NY 13676For Sale
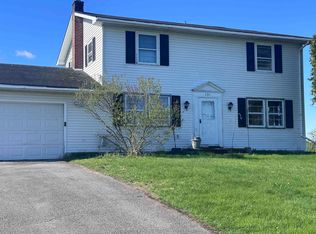 MLS ID #52220, Taylor Harper, Listing by: King Realty NNY. SLCMLS
 - $184,0004 bd3 ba-- sqft78 Waverly St, Potsdam, NY 13676For Sale
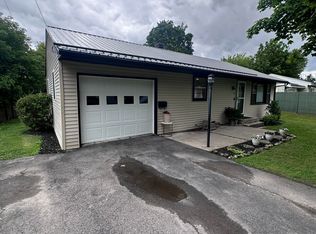 MLS ID #53108, Taylor Harper, Listing by: King Realty NNY. SLCMLS
 - $149,9004 bd2 ba-- sqft12 Clough St, Potsdam, NY 13676For Sale
 MLS ID #50164, Katie Geidel, Listing by: Sandstone Realty NY LLC. SLCMLS
