Nestled in the sought after Brighton by the Bay community, this charming bungaloft offers a comfortable and functional layout with plenty of space to make your own. Beautiful gardens enhance both the front and backyard, while the double-car garage provides ample room for vehicles and additional storage.Inside, the bright living room and dining areas flow together, while the large eat-in kitchen features a walkout to the deck and backyard, surrounded by mature hedging and established gardens.The main level includes a spacious primary bedroom with a three-piece ensuite, an additional two-piece bathroom and a versatile office or den that could potentially serve as another bedroom. Upstairs, the loft provides a second bedroom, a four-piece bathroom, generous closet space and a cozy sitting area. The partially finished basement offers plenty of storage, along with an additional room ideal for a craft room, hobby space or den.Residents enjoy access to the Sandpiper Centre, featuring a fitness centre, library, social hall and a full calendar of community activities. Just a short walk from Lake Ontario, waterfront dining and the natural beauty of Presqu'ile Provincial Park, where sandy beaches, scenic boardwalks, boating, birdwatching and picturesque trails await.Downtown Brighton's shops, cafés and everyday amenities are only minutes away, with convenient access to Highway 401, Cobourg VIA Rail and the Oshawa GO Station. Discover the perfect balance of small-town charm, an active community and relaxed lakeside living.
For sale
C$609,900
61 Mills Rd, Brighton, ON K0K 1H0
2beds
3baths
Single Family Residence
Built in ----
5,576 Square Feet Lot
$-- Zestimate®
C$--/sqft
C$-- HOA
What's special
Large eat-in kitchenVersatile office or denFour-piece bathroomGenerous closet spaceCozy sitting area
- 8 hours
- 0
- 0
Zillow last checked:
Listing updated:
Listed by:
Royal Heritage Realty Ltd.
Source: TRREB,MLS®#: X13793826 Originating MLS®#: Central Lakes Association of REALTORS
Originating MLS®#: Central Lakes Association of REALTORSFacts & features
Interior
Bedrooms & bathrooms
- Bedrooms: 2
- Bathrooms: 3
Primary bedroom
- Level: Main
- Dimensions: 3.67 x 4.95
Bedroom 2
- Level: Second
- Dimensions: 4.13 x 3.96
Den
- Level: Basement
- Dimensions: 4.66 x 3.85
Dining room
- Level: Main
- Dimensions: 3.85 x 3.44
Kitchen
- Level: Main
- Dimensions: 4.44 x 6.39
Living room
- Level: Main
- Dimensions: 3.37 x 6.05
Office
- Level: Main
- Dimensions: 2.88 x 4.57
Other
- Level: Basement
- Dimensions: 5.14 x 6.48
Other
- Level: Second
- Dimensions: 4.06 x 4.14
Utility room
- Level: Basement
- Dimensions: 4.53 x 8.52
Workshop
- Level: Basement
- Dimensions: 3.28 x 9.21
Heating
- Forced Air, Gas
Cooling
- Central Air
Appliances
- Included: Water Heater
Features
- Basement: Full
- Has fireplace: Yes
Interior area
- Living area range: 1500-2000 null
Video & virtual tour
Property
Parking
- Total spaces: 4
- Parking features: Garage
- Has garage: Yes
Features
- Pool features: None
Lot
- Size: 5,576 Square Feet
- Topography: Level
Details
- Parcel number: 511580013
Construction
Type & style
- Home type: SingleFamily
- Architectural style: Bungaloft
- Property subtype: Single Family Residence
Materials
- Vinyl Siding
- Foundation: Poured Concrete
- Roof: Asphalt Shingle
Utilities & green energy
- Sewer: Sewer
Community & HOA
Community
- Senior community: Yes
Location
- Region: Brighton
Financial & listing details
- Annual tax amount: C$5,212
- Date on market: 9/16/2026
Price history
Price history is unavailable.
Public tax history
Tax history is unavailable.
Climate risks
Neighborhood: K0K
Nearby schools
GreatSchools rating
No schools nearby
We couldn't find any schools near this home.


Similar homes
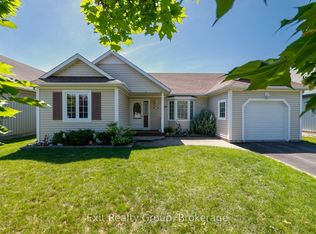
- C$599,9002 bd2 ba-- sqft68 Mills Rd, Brighton, ON K0K 1H0For Sale
 MLS ID #X13687272, Rebel Real Estate Team Inc.. TRREB
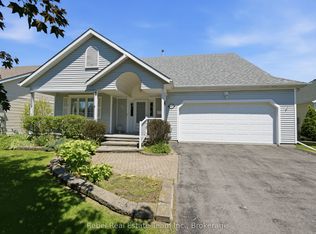
 - C$549,9003 bd3 ba-- sqft56 Royal Gala Dr, Brighton, ON K0K 1H0For Sale
 MLS ID #X13787948, Royal Lepage Proalliance Realty. TRREB
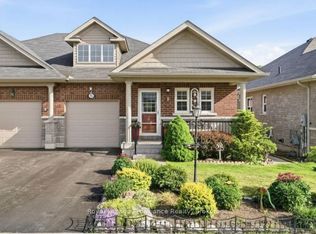
 - C$549,8003 bd3 ba-- sqft12 Ward Dr, Brighton, ON K0K 1H0For Sale
 MLS ID #X13790908, CENTURY 21 LEADING EDGE REALTY INC.. TRREB
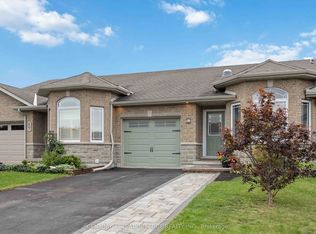
 - C$599,0004 bd2 ba-- sqft15288 County Road 2 Rd, Brighton, ON K0K 1H0For Sale
 MLS ID #X13768674, HOMELIFE/FUTURE REALTY INC.. TRREB
