Skip main navigation
Active
  • Listed by: April Dunn & Associates LLC
    Price cut: $40K (5/11)
    $985,000

    61 Mountain Road, Concord, NH 03301

    5beds
    3,920sqft
    : 
    Single Family Residence
    Built in 1760
    15.21 Acres Lot
    $978,700 Zestimate®
    $251/sqft
    $-- HOA

    What's special

    Tree swingCentral airWide pine floors throughoutCustom built cabinetryQuartz countersFarmers sink
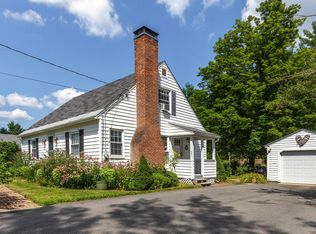
    The best value in all of Concord! Equestrian property? Bread and Breakfast? Farm- or just HOME- unlimited possibilities! Incredible value with newly added Separate 2.69 acre buildable lot making this parcel a combined 15 acres!!!! Home to one of our local and legendary custom builders, this restored magazine worthy Antique Farmhouse and barn, will captivate your heart! Nestled in E. Concord, overlooking the roots of our capitol, offering endless views and magnificent sunsets. A story to be told, rich with history, a preserved piece of yesteryear coupled with warm modern updates that maintain the continuity of an era gone by. Dating the 1700's this classic beauty welcomes you with it's grand rooms and fine finishes. Gorgeous kitchen w/ exposed beams, custom built cabinetry, top of the line stainless steel appliances including 6 burner gas stove, double oven, Bakers table w/ exposed brick, quartz counters, farmers sink and incredible walk in pantry with custom pull out shelving. Wide Pine floors throughout. First floor providing a formal living room w/ built in's and cozy woodstove as well as a family room w/ fireplace. Convenient and versatile, first and second floor both host primary suites as well as laundry. Entry w/ mudroom offering bench/hooks and radiant floors. Central Air, natural gas on site, city water & sewer! New 200 amp service. Two story barn w/ storage/access below. Fully irrigated, lush grounds with mature landscape, tree swing and outdoor composite deck and patio w/ gas piped for those summer BBQ's. Owner has designed plans for det. 3 car attached garage that they are pleased to share. The possibilities are endless! Neighboring the Governor's Mansion and Concord Country Club, with easy access to 93. Excellent commuter location!
    284 days
    |
    2,978
    |
    185
    |

    Zillow last checked:

    Listing updated:

    Listed by:

    April Dunn,

    April Dunn & Associates LLC 603-565-5921

    Source: PrimeMLS,MLS#: 5056455MLS Logo

    Tour with a local agent

      Facts & features

      Interior

      Bedrooms & bathrooms
      • Bedrooms: 5
      • Bathrooms: 5
      • Full bathrooms: 4
      • 1/2 bathrooms: 1
      Heating
      • Natural Gas, Oil, Electric, Forced Air, Radiant, Steam
      Cooling
      • Central Air
      Appliances
      • Included: Dishwasher, Dryer, Microwave, Double Oven, Gas Range, Refrigerator, Washer
      • Laundry: 1st Floor Laundry, 2nd Floor Laundry
      Features
      • Kitchen Island, Primary BR w/ BA, Walk-In Closet(s), Walk-in Pantry
      • Flooring: Hardwood, Softwood, Tile
      • Basement: Concrete Floor,Unfinished,Interior Entry
      • Fireplace features: Wood Stove Insert
      Interior area
      • Total structure area: 4,652
      • Total interior livable area: 3,920 sqft
      • Finished area above ground: 3,920
      • Finished area below ground: 0

      Property

      Parking
      • Parking features: Paved, Barn
      Accessibility
      • Accessibility features: 1st Floor Bedroom, 1st Floor Full Bathroom, 1st Floor Hrd Surfce Flr, 1st Floor Laundry
      Features
      • Levels: Two
      • Stories: 2
      • Patio & porch: Patio
      • Exterior features: Deck, Garden
      • Frontage length: Road frontage: 254
      Lot
      • Size: 15.21 Acres
      • Features: Country Setting, Horse/Animal Farm, Landscaped, Near Country Club, Near Golf Course, Near Shopping
      Details
      • Additional structures: Barn(s)
      • Parcel number: CNCDM411ZB1
      • Zoning description: Residential

      Construction

      Type & style
      • Home type: SingleFamily
      • Architectural style: Antique,Colonial
      • Property subtype: Single Family Residence
      Materials
      • Clapboard Exterior
      • Foundation: Concrete, Fieldstone, Granite
      • Roof: Asphalt Shingle
      Condition
      • New construction: No
      • Year built: 1760

      Utilities & green energy

      • Electric: 200+ Amp Service, Circuit Breakers
      • Sewer: Public Sewer
      • Utilities for property: Cable Available, Gas On-Site

      Community & HOA

      Community
      • Security: Smoke Detector(s)
      Location
      • Region: Concord

      Financial & listing details

      • Price per square foot: $251/sqft
      • Tax assessed value: $717,900
      • Annual tax amount: $19,878
      • Date on market: 8/14/2025
      Get pre-qualifiedBe ready to make an offer.
      Connect with an agentGet info on this home, tour, and more.
      Calculate monthly paymentSee if you can afford this home.

        Estimated market value

        $978,700

        $930,000 - $1.03M

        $4,389/mo

        Price history

        DateEventPrice
        5/11/2026Price change$985,000-3.9%$251/sqft
        Source: PrimeMLS #5056455 Report a problem
        1/29/2026Price change$1,025,000-4.7%$261/sqft
        Source: PrimeMLS #5056455 Report a problem
        9/30/2025Price change$1,075,000-8.5%$274/sqft
        Source: PrimeMLS #5056455 Report a problem
        8/14/2025Listed for sale$1,175,000+42.4%$300/sqft
        Source: PrimeMLS #5056455 Report a problem
        8/11/2021Sold$825,000+22.2%$210/sqft
        Source: PrimeMLS #4865646 Report a problem
        6/16/2021Pending sale$675,000$172/sqft
        Source: Better Homes and Gardens Real Estate The Masiello Group #4865646 Report a problem
        6/16/2021Contingent$675,000$172/sqft
        Source: PrimeMLS #4865646 Report a problem
        6/9/2021Listed for sale$675,000+145.5%$172/sqft
        Source: PrimeMLS #4865646 Report a problem
        12/20/2013Sold$275,000$70/sqft
        Source: Public Record Report a problem

        Public tax history

        YearProperty taxesTax assessment
        2024$19,879 +3.1%$717,900 0%
        2023$19,288 +3.7%$718,100 -0.1%
        2022$18,602 +30.1%$718,500 +34.5%
        2020$14,298 +3.1%$534,300 +7.1%
        2019$13,862 +3.6%$499,000 +4.6%
        2018$13,386 +1.7%$477,000 +2.4%
        2017$13,158 +34.9%$465,950 +32.1%
        2016$9,756 +11.1%$352,600 +0.7%
        2015$8,783 +39.8%$350,300
        2014$6,282 $350,300

        Find assessor info on the county website

        Monthly payment

        Est. payment

          Payment breakdown

          Explore the cost of this home by adjusting the details. Changes won't be saved.
          All calculations are estimates and provided by Zillow, Inc. for informational purposes only. Actual amounts may vary.
          HOA fees may include property taxes on listings classified as Co-Ops. Contact the listing agent and/or owner for fee details.
          Mortgage interest rates are dependent on a number of factors, including credit score, down payment, and repayment length. Interest rate data provided by Zillow Group Marketplace, Inc. as of 1/1/1970 from various mortgage lenders with which we have lead or other similar arrangements; the Estimated Payment is an average of those rates.
          See how much you could borrow to make a competitive offer.

          Climate risks

          Neighborhood: 03301

          Nearby schools

          GreatSchools rating
          Schools provided by the listing agent
          • Elementary: Mill Brook/Broken Ground
          • Middle: Rundlett Middle School
          • High: Concord High School
          • District: Concord School District SAU #8

          Source: PrimeMLS. This data may not be complete. We recommend contacting the local school district to confirm school assignments for this home.

          A local agent can set up tours, give advice and negotiate with sellers.

          A local lender can help you make sure your offer is ready when you are.

          Browse local experts

          Similar homes

          Skip to the end of the carouselSkip to the beginning of the carousel