*Experience Refined Country Living at its finest next to Valley Country Club in this Custom-Built Ranch on a private 2+ acre flag lot with sweeping Mountain Views! Built by *MIKE CHERBA HOMES* this Luxury 3-4 BR, 2 Bath residence showcases Superb Craftsmanship from its Cultured Stone & Stucco exterior to rich Oak Hardwood Floors & 9–11 ft Ceilings throughout. Step into a bright, open floor plan graced by a 20×18 Great Room w/gas fireplace & wall of windows filling the home with natural light. The Designer Kitchen features a granite island w/seating, double wall oven, gas cooktop & stainless-steel appliances—perfect for entertaining or everyday elegance. Enjoy sunrise coffee & sunset wine from the expansive Trex Deck w/large covered area & new automatic awning over the open area. You’ll LOVE the gorgeous views from this peaceful retreat! The Primary Suite offers a spa-like bath w/glass-enclosed shower, soaking tub, dual sinks & walk-in closet. 2 additional bedrooms occupy their own private wing & share a full bath. A versatile Library/Office can serve as a 4th bedroom, and a stylish 1/2 Bath is located off the foyer. A full Walkout 2,982 sq ft Basement w/9’ ceilings offers endless potential for a gym, theater, or in-law suite. Additional features include new tankless water heater, new septic pump, hardwired generator, 3-zone Trane high-efficiency HVAC & 3-car garage. A rare blend of Prestige, Privacy & Convenience, just 20 mins from Hazleton medical facilities & major routes.
Sold for $770,000
$770,000
61 Mountain Rd, Sugarloaf, PA 18249
3beds
2,982sqft
Single Family Residence
Built in 2013
2.02 Acres Lot
$805,800 Zestimate®
$258/sqft
$3,163 Estimated rent
Home value
$805,800
$677,000 - $959,000
$3,163/mo
Zestimate® history
Owner options
List your home for rent
$3,163/mo
Rent Zestimate®
Find your next renter with Zillow Rental Manager. Plus, with online applications, you can quickly screen prospective tenants – for free.
$3,163/mo
Rent Zestimate®
Refinance and save
$5,173/mo
Est. payment
Refinancing to a lower rate could help reduce your monthly payments and save thousands over the life of the loan.
$5,173/mo
Est. payment
Explore your selling options
Work with a Zillow partner agent
Leverage their expertise and Zillow's premium Showcase listings to get your home seen by more buyers.
Get startedList with your own agent
Get your home in front of millions of buyers by listing it on Zillow.
Learn how to do itSell it yourself
Take full control of how buyers see your home on Zillow by listing For Sale by Owner (FSBO).
List your homeWhat's special
Gas fireplaceCustom-built ranchSweeping mountain viewsLarge covered areaBright open floor planSoaking tubWall of windows
Zillow last checked:
Listing updated:
Listed by:
Cathy A. Karp 610-703-4121,
IronValley RE of Lehigh Valley
Bought with:
nonmember
NON MBR Office
Source: GLVR,MLS#: 765873 Originating MLS: Lehigh Valley MLS
Originating MLS: Lehigh Valley MLSFacts & features
Interior
Bedrooms & bathrooms
- Bedrooms: 3
- Bathrooms: 3
- Full bathrooms: 2
- 1/2 bathrooms: 1
Rooms
- Room types: Den, Office
Primary bedroom
- Description: Carpeted, Bright & Airy with 3 large windows
- Level: First
- Dimensions: 18.00 x 15.00
Bedroom
- Description: Carpeted, large double windows, ample-size closet
- Level: First
- Dimensions: 16.00 x 12.00
Bedroom
- Description: Carpeted, large double windows, ample-size closet
- Level: First
- Dimensions: 14.00 x 12.50
Primary bathroom
- Description: Spa-like bath, with soaking tub, walk-in large tiled shower w/ glass surround, double sinks, granite countertops, upgraded fixtures
- Level: First
- Dimensions: 12.00 x 10.00
Dining room
- Description: Beautiful Dining Room open to the Great Room, Oak HW floors
- Level: First
- Dimensions: 16.00 x 12.00
Family room
- Description: Great Room centered for family gatherings, Bright & Airy with wall of large windows, Oak HW Flooring, Gas Fireplace
- Level: First
- Dimensions: 20.00 x 18.00
Foyer
- Description: Large and Welcoming, Oak HW flooring
- Level: First
- Dimensions: 10.00 x 9.00
Other
- Description: Tile floor, double sinks w/ granite countertops, upgraded fixtures, tile shower/large tub combo
- Level: First
- Dimensions: 12.00 x 7.00
Half bath
- Description: Hall powder room off foyer, Tile floor, granite counter, upgraded fixtures
- Level: First
- Dimensions: 4.00 x 8.00
Kitchen
- Description: Gourmet Kitchen w/ Granite Countertops & Island with seating, Double Wall Oven, Gas Cooktop w/range hood, all Stainless Steel appliances included
- Level: First
- Dimensions: 17.00 x 14.00
Laundry
- Description: Regular stainless sink, granite countertop, lots of cabinetry, closet, pull-down storage above, washer & dryer included
- Level: First
- Dimensions: 11.00 x 8.00
Library
- Description: Oak Hardwood Floors, Large enough to make a 4th Bedroom
- Level: First
- Dimensions: 17.00 x 13.00
Living room
- Description: Sitting Room area off Kitchen, can also be used as Living Room or Breakfast Room
- Level: First
- Dimensions: 16.00 x 14.00
Other
- Description: Primary walk-in-closet
- Level: First
- Dimensions: 10.00 x 10.00
Other
- Description: Covered Deck area, TimberTech Earthwood Evolutions deck w/ vinyl railings & posts
- Level: First
- Dimensions: 24.50 x 12.00
Other
- Description: Open Deck area, brand new automatic awning above
- Level: First
- Dimensions: 24.50 x 7.00
Other
- Description: 3-car garage, 3 Raynor Decade II Steel Insulated 9' x 8' garage doors
- Level: First
- Dimensions: 34.50 x 23.00
Heating
- Forced Air, Gas, Heat Pump, Propane, Zoned
Cooling
- Central Air, Zoned
Appliances
- Included: Built-In Oven, Double Oven, Dishwasher, Electric Dryer, Electric Oven, Free-Standing Freezer, Gas Cooktop, Gas Water Heater, Microwave, Refrigerator, Water Softener Owned, Washer, Tankless Water Heater
- Laundry: Electric Dryer Hookup, Main Level
Features
- Attic, Dining Area, Separate/Formal Dining Room, Entrance Foyer, Eat-in Kitchen, Home Office, Kitchen Island, Mud Room, Family Room Main Level, Storage, Utility Room, Walk-In Closet(s)
- Flooring: Carpet, Hardwood, Tile
- Windows: Storm Window(s)
- Basement: Full,Sump Pump,Walk-Out Access
- Has fireplace: Yes
- Fireplace features: Family Room, Gas Log
Interior area
- Total interior livable area: 2,982 sqft
- Finished area above ground: 2,982
- Finished area below ground: 0
Property
Parking
- Total spaces: 3
- Parking features: Attached, Driveway, Garage, Off Street, Parking Pad, Garage Door Opener
- Attached garage spaces: 3
- Has uncovered spaces: Yes
Features
- Levels: One
- Stories: 1
- Patio & porch: Covered, Deck, Patio
- Exterior features: Awning(s), Deck, Patio, Propane Tank - Owned
- Has view: Yes
- View description: Hills, Mountain(s), Panoramic, Golf Course
Lot
- Size: 2.02 Acres
- Features: Flat, Views
- Residential vegetation: Fruit Trees
Details
- Parcel number: 58S6 00A43B000
- Zoning: A-1 Agricultural
- Special conditions: None
Construction
Type & style
- Home type: SingleFamily
- Architectural style: Contemporary,Ranch
- Property subtype: Single Family Residence
Materials
- Stone, Stucco, Vinyl Siding
- Roof: Asphalt,Fiberglass
Condition
- Year built: 2013
Utilities & green energy
- Electric: 200+ Amp Service, Circuit Breakers, Generator
- Sewer: Septic Tank
- Water: Well
- Utilities for property: Cable Available
Community & HOA
Community
- Security: Security System, Smoke Detector(s)
- Subdivision: Not in Development
Location
- Region: Sugarloaf
Financial & listing details
- Price per square foot: $258/sqft
- Tax assessed value: $546,500
- Annual tax amount: $13,381
- Date on market: 10/20/2025
- Cumulative days on market: 7 days
- Ownership type: Fee Simple
- Road surface type: Paved
Price history
| Date | Event | Price |
|---|---|---|
| 12/15/2025 | Sold | $770,000-0.9%$258/sqft |
Source:  GLVR #765873 Report a problem GLVR #765873 Report a problem | ||
| 11/11/2025 | Pending sale | $777,000$261/sqft |
Source: GLVR #765873 Report a problem | ||
| 10/20/2025 | Listed for sale | $777,000$261/sqft |
Source: GLVR #765873 Report a problem | ||
Public tax history
| Year | Property taxes | Tax assessment |
|---|---|---|
| 2023 | $12,762 +2.7% | $600,800 |
| 2022 | $12,421 +3% | $600,800 |
| 2021 | $12,061 +12.3% | $600,800 |
| 2020 | $10,743 | $600,800 |
| 2019 | $10,743 +3.8% | $600,800 |
| 2018 | $10,350 | $600,800 |
| 2017 | -- | $600,800 |
| 2016 | -- | $600,800 |
| 2015 | -- | $600,800 |
| 2014 | -- | $600,800 +340.5% |
| 2013 | -- | $136,400 |
| 2012 | -- | $136,400 |
| 2011 | -- | $136,400 |
| 2010 | -- | $136,400 |
| 2009 | -- | $136,400 |
Find assessor info on the county website
Neighborhood: 18249
Nearby homes
- $352,1000.46 acres57 Mountain Rd, Sugarloaf, PA 18249Off Market

- $159,9006 acres8C Mountain Rd, Sugarloaf, PA 18249Lot/Land
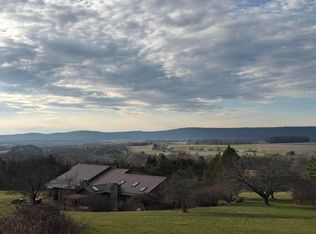
- $230,000-- bd-- ba1.7k sqft73 Mountain Rd, Sugarloaf, PA 18249Sold
- $745,0006 bd5 ba5.3k sqft39 Mountain Rd, Sugarloaf, PA 18249Sold
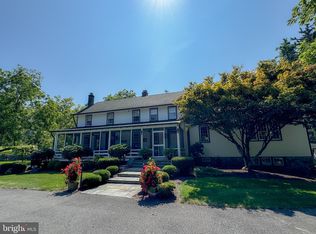
- $690,0003 bd5 ba3.6k sqft15 Country Club Ln, Sugarloaf, PA 18249Sold
- $534,400-- bd-- ba4.1k sqft2 Center Hill Rd, Sugarloaf, PA 18249Off Market
- $548,000-- bd-- ba3k sqft17 Country Club Ln, Sugarloaf, PA 18249Off Market
- $462,700-- bd-- ba2.3k sqft16 Center Hill Rd, Sugarloaf, PA 18249Off Market
Nearby schools
GreatSchools rating
- 5/10Valley El/Middle SchoolGrades: K-8Distance: 1.7 mi
- 4/10Hazleton Area High SchoolGrades: 9-12Distance: 2.6 mi
Schools provided by the listing agent
- District: Hazleton
Source: GLVR. This data may not be complete. We recommend contacting the local school district to confirm school assignments for this home.
Sell for more on Zillow
Get a Zillow Showcase℠ listing at no additional cost and you could sell for .
$805,800
2% more
+$16,116
With Zillow Showcase(estimated)
$821,916
Sell for more on Zillow
Get a Zillow Showcase℠ listing at no additional cost and you could sell for .
$805,800
2% more
+$16,116
With Zillow Showcase(estimated)
$821,916
- Pennsylvania
- Luzerne County
- Sugarloaf
- 18249
- 61 Mountain Rd
