Set amidst the picturesque landscape of Holyrood, this exceptional ~1.02-acre estate property offers a rare combination of breathtaking ocean views, privacy, architectural distinction, & lifestyle appeal. Situated on mature, beautifully landscaped grounds with frontage along Northside Road, the property is thoughtfully positioned to capture sweeping vistas of Conception Bay from nearly every window. Featuring interior design elements by renowned architect Philip Pratt, the home showcases distinctive character throughout. The impressive main level features exposed beams, soaring ceilings, expansive windows, & abundant natural light. The open-concept living & dining areas are designed to maximize the spectacular views & feature a custom, energy-efficient wood-burning fireplace. The well-appointed kitchen offers generous cabinetry, a convenient pass-through, & direct access to the expansive deck & gardens. Also on this level are a spacious bedroom, full bath, laundry, rear family room that could easily serve as an additional bedroom or flexible living space, & excellent storage. The upper level is dedicated to a private loft-style primary retreat with stunning ocean views, walk-in closet, luxurious ensuite with soaker tub, & direct access to a private patio. Recent exterior enhancements include Cape Cod-style wood siding, new windows & exterior doors, a custom front glass entrance door & new insulation installed throughout the entire home. Outdoors, enjoy a wide wrap-around deck overlooking the bay, plus a fenced tennis court with dedicated pickleball court. Watch whales, cod fishing, sailboat races, & kayakers from the comfort of home. Conveniently located near the Holyrood Yacht Marina & The Willows Golf Course, this property offers an exceptional recreational lifestyle. Offered on the open market for the first time, this remarkable legacy property presents a truly unique opportunity to own an extraordinary piece of Holyrood.
New construction
C$525,000
61 Northside Road, Holyrood, NL A0A2R0
3beds
2,049sqft
Single Family Residence
Built in 1987
1.02 Acres Lot
$-- Zestimate®
C$256/sqft
C$-- HOA
What's special
Breathtaking ocean viewsMature beautifully landscaped groundsFrontage along northside roadDistinctive character throughoutExposed beamsSoaring ceilingsExpansive windows
- 8 hours |
- 15 |
- 3 |
Zillow last checked:
Listing updated:
Listed by:
Robert Decker,
RE/MAX Infinity Realty Inc. - Sheraton Hotel
Source: Newfoundland and Labrador AR,MLS®#: 1302299
Facts & features
Interior
Bedrooms & bathrooms
- Bedrooms: 3
- Bathrooms: 2
- Full bathrooms: 2
Bedroom
- Level: Main
- Area: 171.95 Square Feet
- Dimensions: 9.5x18.1
Bedroom
- Level: Main
- Area: 162.21 Square Feet
- Dimensions: 14.6x11.11
Bathroom
- Level: Main
- Dimensions: 8.5x5.3 3pc
Bathroom
- Level: Second
- Dimensions: 7.0x7.4 3pc
Bathroom
- Level: Second
- Area: 72 Square Feet
- Dimensions: 9.6x7.5
Other
- Level: Second
- Area: 432.59 Square Feet
- Dimensions: 23.9x18.1
Foyer
- Level: Main
- Area: 68.34 Square Feet
- Dimensions: 5.10x13.4
Kitchen
- Level: Main
- Area: 123.76 Square Feet
- Dimensions: 13.6x9.10
Laundry
- Level: Main
- Area: 42.78 Square Feet
- Dimensions: 6.2x6.9
Living room
- Level: Main
- Area: 701.5 Square Feet
- Dimensions: 30.5x23.0
Storage
- Level: Main
- Area: 138.58 Square Feet
- Dimensions: 16.9x8.2
Storage
- Level: Second
- Area: 50.25 Square Feet
- Dimensions: 6.7x7.5
Heating
- Electric
Cooling
- Electric
Features
- Ensuite
- Flooring: Mixed, Wood
Interior area
- Total structure area: 2,049
- Total interior livable area: 2,049 sqft
Property
Parking
- Parking features: Carport, None
- Has carport: Yes
- Has uncovered spaces: Yes
Features
- Patio & porch: Deck/Patio, Patio
- Has view: Yes
- View description: Ocean
- Has water view: Yes
- Water view: Ocean,Year Round Road Access
Lot
- Size: 1.02 Acres
- Dimensions: 1.02 acres
- Features: Other, Landscaped, Recreation Nearby, Shopping Nearby, Views, 1.0 -2.99 Acres
Details
- Additional structures: Shed(s)
- Zoning description: Residential
Construction
Type & style
- Home type: SingleFamily
- Architectural style: Bungalow
- Property subtype: Single Family Residence
Materials
- Clapboard, Wood Siding
- Foundation: Combination, Slab, Pillar/Post/Pier
- Roof: Shingle - Asphalt
Condition
- Updated/Remodeled
- New construction: Yes
- Year built: 1987
Utilities & green energy
- Sewer: Public Sewer
- Water: Public
- Utilities for property: Cable Connected, Electricity Connected, Phone Connected
Community & HOA
Location
- Region: Holyrood
Financial & listing details
- Price per square foot: C$256/sqft
- Date on market: 8/25/2026
Price history
Price history is unavailable.
Public tax history
Tax history is unavailable.
Climate risks
Neighborhood: A0A
Nearby schools
GreatSchools rating
No schools nearby
We couldn't find any schools near this home.
Schools provided by the listing agent
- District: Conception Bay Central
Source: Newfoundland and Labrador AR. This data may not be complete. We recommend contacting the local school district to confirm school assignments for this home.
- C$299,9993 bd2 ba2.2k sqft488 Conception Bay Hwy, Holyrood, NL A0A2R0Pending

- C$79,900-- sqft475A Conception Bay Hwy, Holyrood, NL A0A2R0Pending
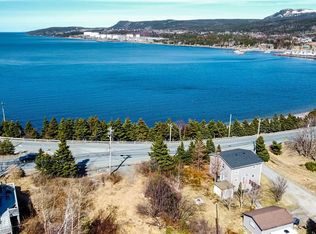
- C$1,899,999-- sqft0 Salmonier Line, Holyrood, NL A0A2R0Lot/Land

- C$319,9003 bd2 ba900 sqft370 Conception Bay Hwy, Holyrood, NL A0A2R0For Sale

- C$32,000-- sqft9 Fureys Woodpath, Holyrood, NL A0A2R0Lot/Land
- C$64,900-- sqft87 Kennedys Lane Ext, Holyrood, NL A0A2R0Lot/Land
- C$185,0005.78 acres574 Conception Bay Hwy, Holyrood, NL A0A2R0Lot/Land
- C$105,7001 acre36A The Valley Rd, Holyrood, NL A0A2R0Lot/Land
Similar homes
- C$599,9003 bd3 ba2.2k sqft117 Conception Bay Highway, Holyrood, NL A0A2R0For Sale
 MLS ID #1301550, Cathy Austin, RE/MAX Infinity Realty Inc.. Newfoundland and Labrador AR
 - C$524,9004 bd1 ba1.6k sqft510 Salmonier Line, Salmonier Line, NL A0A2R0For Sale
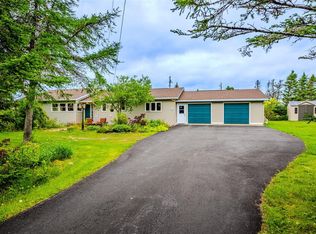 MLS ID #1301343, Christopher Samuelson, eXp Realty. Newfoundland and Labrador AR
 - C$499,8004 bd4 ba2.5k sqft8-14 Hawco's Lane, Chapel's Cove, NL A0A1V0For Sale
 MLS ID #1301257, Amber Borger, Hanlon Realty. Newfoundland and Labrador AR
 - C$575,0003 bd2 ba2.2k sqft6 Ryans Lane, Brigus Junction, NL A0A1C0For Sale
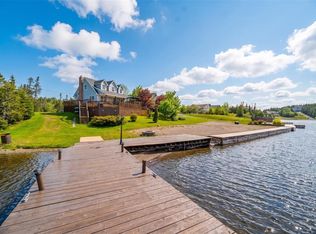 MLS ID #1299842, Jill Mason, 3% Realty East Coast. Newfoundland and Labrador AR
 - C$469,9003 bd3 ba2.2k sqft58 Ridge Road, Holyrood, NL A0A2R0New ConstructionMLS ID #1301551, Cathy Austin, RE/MAX Infinity Realty Inc.. Newfoundland and Labrador AR
- C$469,9003 bd3 ba1.7k sqft8 McGraths Road, Holyrood, NL A0A2R0New ConstructionMLS ID #1299840, Jill Mason, 3% Realty East Coast. Newfoundland and Labrador AR
- C$419,0004 bd2 ba2.2k sqft10-12 Glebe Road, Conception Bay South, NL A1X2J1For SaleMLS ID #1301276, Nicole Young, 3% Realty East Coast. Newfoundland and Labrador AR
- C$399,9004 bd4 ba2.5k sqft8-12 Hawco's Lane, Chapel's Cove, NL A0A1V0For SaleMLS ID #1301258, Amber Borger, Hanlon Realty. Newfoundland and Labrador AR
- C$699,9003 bd2 ba2k sqft1 Trans Canada Highway, Brigus Junction, NL A0A2R0For SaleMLS ID #1296060, David Norris, RE/MAX Realty Specialists. Newfoundland and Labrador AR
- C$320,0002 bd2 ba1.8k sqft43 Birch Ridge Road, Goulds Big Pond, NL A0B3K0For SaleMLS ID #1302317, Jay Haynes, BlueKey Realty Inc.. Newfoundland and Labrador AR
- C$429,9003 bd2 ba1.6k sqft1 Lodge Lane, Port De Grave, NL A0A3J0For SaleMLS ID #1302183, Brent Roach, Royal LePage Atlantic Homestead. Newfoundland and Labrador AR
- C$499,9003 bd2 ba2.2k sqft125 Cherry Lane, Conception Bay South, NL A1W3B5For SaleMLS ID #1302155, Margie Hanley, Royal LePage Property Consultants Limited. Newfoundland and Labrador AR
- C$459,9003 bd2 ba2.3k sqft82 Foxtrap Access Road, Conception Bay South, NL A1X7N4For SaleMLS ID #1301801, Rory O'regan, Century 21 Seller`s Choice Inc.. Newfoundland and Labrador AR
- C$399,9003 bd3 ba2.2k sqft13 Emerald Creek Drive, Conception Bay South, NL A1X0E4For SaleMLS ID #1302244, Josh Stokes, Keller Williams Platinum Realty. Newfoundland and Labrador AR
- C$410,0003 bd2 ba1.7k sqft77 Conception Bay Highway, Lakeview, NL A0A2P0For SaleMLS ID #1300708, Andy Lewis, Royal LePage Vision Realty. Newfoundland and Labrador AR
- C$429,9003 bd3 ba2k sqft19 Samuel Drive, Conception Bay South, NL A1X0J1For SaleMLS ID #1302054, Cathy Austin, RE/MAX Infinity Realty Inc.. Newfoundland and Labrador AR
- C$549,9003 bd2 ba2.5k sqft17 Mill Road, Brigus Junction, NL A0A1G0For SaleMLS ID #1300499, Stephanie Mcgrath, 3% Realty East Coast. Newfoundland and Labrador AR
- C$369,9003 bd2 ba1.9k sqft45 Neils Line, Conception Bay South, NL A1W4M8For SaleMLS ID #1302313, Colin Morgan, RE/MAX Realty Specialists. Newfoundland and Labrador AR
- C$639,9993 bd2 ba2k sqft1 Ryan's Lane, Brigus Junction, NL A0B1C0For SaleMLS ID #1298175, Krystal Gibbons, 3% Realty East Coast. Newfoundland and Labrador AR
- C$399,9004 bd2 ba2.4k sqft2141 Topsail Road, Cbs, NL A1W5R5For SaleMLS ID #1302034, Shawn Rowe,CRA, Royal LePage Atlantic Homestead. Newfoundland and Labrador AR
