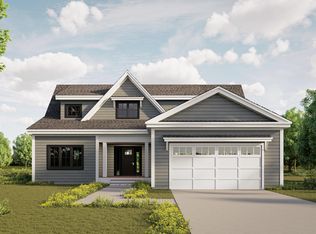
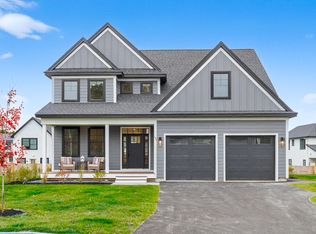
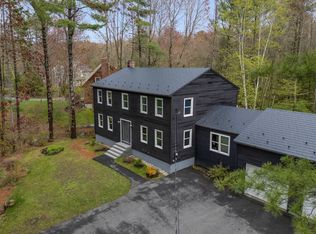
Modern Portland living at its best in this thoughtfully designed 4-bedroom home providing space, comfort, and effortless style. Soaring 9-foot ceilings and rich wood floors create an open, airy feel throughout the main living areas, while large windows invite natural light into every corner of the home.
The inviting living room centers around a warm gas fireplace, perfect for cozy evenings or relaxed gatherings. The well-appointed kitchen and dining spaces flow seamlessly for everyday living and entertaining alike, offering both function and comfort in a modern layout.
Retreat to the spacious bedrooms, including a serene primary suite designed for relaxation. The bathrooms feature radiant heated floors, adding a touch of everyday luxury and comfort during Portland's cooler months. Each space has been carefully crafted to balance style and livability.
Enjoy the ease of a low-maintenance lifestyle, giving you more time to experience everything Portland has to enjoy. Located just minutes from the city's vibrant dining scene, acclaimed coffee shops, eclectic arts and music venues, scenic waterfront, and lush parks, this home places you at the center of it all while still providing a peaceful residential retreat.
Whether you're hosting friends, working from home, or exploring the city, this home delivers the perfect blend of modern convenience and Portland charm. A rare opportunity to enjoy space, style, and an unbeatable location in one exceptional property.
Active under contract
$985,000
61 Owls Nest Road, Portland, ME 04102
4beds
2,652sqft
Single Family Residence
Built in 2024
7,840 Square Feet Lot
$982,900 Zestimate®
$371/sqft
$55/mo HOA
What's special
Warm gas fireplaceRich wood floorsDining spaces flow seamlesslySpacious bedroomsWell-appointed kitchen
- 45 days
- 96
- 1
Likely to sell faster than
Zillow last checked:
Listing updated:
Listed by:
Salt Real Estate Co
Source: Maine Listings,MLS#: 1676651
Facts & features
Interior
Bedrooms & bathrooms
- Bedrooms: 4
- Bathrooms: 3
- Full bathrooms: 2
- 1/2 bathrooms: 1
Bedroom 1
- Level: Second
Bedroom 2
- Level: Second
Bedroom 3
- Level: Second
Bedroom 4
- Level: Second
Dining room
- Level: First
Kitchen
- Level: First
Laundry
- Level: Second
Living room
- Level: First
Mud room
- Level: First
Heating
- Heat Pump, Zoned
Cooling
- Heat Pump
Appliances
- Included: Dishwasher, Disposal, Gas Range, Refrigerator
Features
- Flooring: Carpet, Tile, Wood
- Basement: Bulkhead,Interior Entry,Full,Unfinished
- Number of fireplaces: 1
Interior area
- Total structure area: 2,652
- Total interior livable area: 2,652 sqft
- Finished area above ground: 2,652
- Finished area below ground: 0
Property
Parking
- Total spaces: 2
- Parking features: Paved, 1 - 4 Spaces, Garage Door Opener
- Attached garage spaces: 2
Lot
- Size: 7,840 Square Feet
- Features: Interior Lot, Near Shopping, Near Turnpike/Interstate, Near Town, Neighborhood, Level, Sidewalks, Landscaped
Details
- Zoning: Residential
Construction
Type & style
- Home type: SingleFamily
- Architectural style: Contemporary
- Property subtype: Single Family Residence
Materials
- Wood Frame, Other
- Roof: Shingle
Condition
- Year built: 2024
Utilities & green energy
- Electric: Circuit Breakers
- Sewer: Public Sewer
- Water: Public
Community & HOA
Community
- Subdivision: Stroudwater Preserve
HOA
- Has HOA: Yes
- HOA fee: $55 monthly
Location
- Region: Portland
Financial & listing details
- Price per square foot: $371/sqft
- Annual tax amount: $10,309
- Date on market: 8/18/2026
- Road surface type: Paved
Estimated market value
$982,900
$934,000 - $1.03M
$4,615/mo
Price history
| Date | Event | Price |
|---|---|---|
| 8/29/2026 | Contingent | $985,000$371/sqft |
Source:  Maine Listings #1676651 Report a problem Maine Listings #1676651 Report a problem | ||
| 8/18/2026 | Listed for sale | $985,000+0.9%$371/sqft |
Source: Maine Listings #1676651 Report a problem | ||
| 10/22/2024 | Sold | $975,795+0.1%$368/sqft |
Source: Maine Listings #1588883 Report a problem | ||
| 5/10/2024 | Pending sale | $975,000$368/sqft |
Source: Maine Listings #1588883 Report a problem | ||
| 5/8/2024 | Listed for sale | $975,000$368/sqft |
Source: Maine Listings #1588883 Report a problem | ||
Public tax history
Tax history is unavailable.
Monthly payment
Est. payment
Payment breakdown
Explore the cost of this home by adjusting the details. Changes won't be saved.Climate risks
Neighborhood: Stroudwater
Similar homes
- $950,0004 bd3 ba2.1k sqft21 Elmwood Avenue, Scarborough, ME 04074Active

 MLS ID #1682778, Signature Homes Real Estate Group, LLC. Maine Listings
 - $1,000,0002 bd3 ba1.4k sqft159 US Route 1, Falmouth, ME 04105Active
 MLS ID #1682618, Legacy Properties Sotheby's International Realty. Maine Listings
 - $850,0003 bd3 ba2.1k sqft3 Pheasant Hill Road, Cape Elizabeth, ME 04107Active
 MLS ID #1682659, Maine Real Estate Co. Maine Listings
 - $989,0005 bd3 ba2.5k sqft8 Mast Road, Scarborough, ME 04074Active
 MLS ID #1665044, Benchmark Real Estate. Maine Listings
 - $1,050,0004 bd3 ba2.5k sqft161 Two Rod Road, Scarborough, ME 04074ActiveMLS ID #1669805, Coastal Pine Real Estate, LLC. Maine Listings
- $849,0004 bd3 ba2.4k sqft97 Mckenney Road, Saco, ME 04072ActiveMLS ID #1680681, Keller Williams Realty. Maine Listings
- $949,9003 bd3 ba2.4k sqft15 Alpine Drive, Windham, ME 04062ActiveMLS ID #1676501, Elevate Maine Realty. Maine Listings
- $899,9002 bd3 ba2.2k sqftTwo Plover Way #00, South Portland, ME 04106ActiveMLS ID #1680406, Coldwell Banker Realty. Maine Listings
- $775,0004 bd3 ba2k sqft8 Waxwing Lane #50, Falmouth, ME 04105ActiveMLS ID #1682719, RE/MAX Oceanside. Maine Listings
- $1,100,0002 bd3 ba1.8k sqft4 Oramel Avenue, Portland, ME 04103ActiveMLS ID #1664521, Portside Real Estate Group. Maine Listings
- $999,0004 bd3 ba3.2k sqft1 Willow Ridge Road, Biddeford, ME 04005ActiveMLS ID #1672938, First Maine Real Estate. Maine Listings
- $775,0004 bd3 ba2.4k sqft2 Victoria Lane, Windham, ME 04062ActiveMLS ID #1678130, Signature Homes Real Estate Group, LLC. Maine Listings
- $839,0003 bd2 ba2.7k sqft125 Loring Lane, Pownal, ME 04069ActiveMLS ID #1682760, Benchmark Real Estate. Maine Listings
- $849,0003 bd3 ba2.3k sqft22 Daybreak Lane #11, Windham, ME 04062ActiveMLS ID #1626361, Berkshire Hathaway HomeServices Verani Realty. Maine Listings
- $675,0003 bd3 ba2k sqft77 Lambert Street #A1, Portland, ME 04103ActiveMLS ID #1679884, Portside Real Estate Group. Maine Listings
- $775,0004 bd3 ba2.9k sqft24 Leonards Way, Windham, ME 04062ActiveMLS ID #1666776, Portside Real Estate Group. Maine Listings
- $947,8723 bd4 ba2.3k sqft119 Summit Terrace #5, South Portland, ME 04106ActiveMLS ID #1625022, F.O. Bailey Real Estate. Maine Listings
- $589,0003 bd3 ba2.2k sqft238 Brackett Avenue, Portland, ME 04108ActiveMLS ID #1667711, Keller Williams Realty. Maine Listings
- $1,399,9003 bd3 ba2.1k sqft5 Marsh Bend Drive, Scarborough, ME 04074ActiveMLS ID #1682751, Portside Real Estate Group. Maine Listings
