
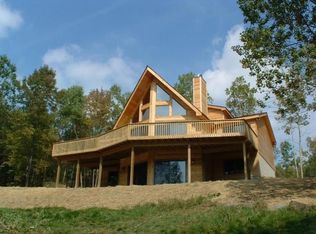
BACK ON THE MARKET DUE TO BUYER DEFAULT! First time ever offered by the original owners, this meticulously maintained ranch delivers true one-level living, privacy, space, and convenience all in one. Set on over 2 acres on a corner lot, this 3 bedroom, 2.5 bath home is tucked away in a peaceful wooded setting with a driveway located off a township maintained road. The small HOA fee is for road maintenance only on the side portion of the property, giving you the benefit of privacy without the burden of a traditional community HOA. Inside, you will find a warm and inviting layout with vaulted ceilings, skylights, wood accents, a beautiful fireplace, and great natural light throughout. The kitchen features new stainless steel appliances, plenty of cabinet space, and easy access to the dining area and main living spaces. The home offers a comfortable and functional ranch floor plan with all bedrooms and full bathrooms located on the main level. Central vacuum system makes everyday living simple and convenient. One of the standout features is the massive screened-in porch overlooking the private wooded surroundings. Whether you are enjoying morning coffee, summer dinners, quiet evenings, or entertaining guests, this space truly extends the living area and captures the peaceful setting perfectly. The covered front porch adds even more charm and outdoor enjoyment. The lower level offers even more flexibility with a finished man cave/flex space and a half bath, plus a large unfinished basement area ideal for storage, hobbies, a workshop, or future possibilities. A whole house dehumidifier has also been installed, adding extra comfort and care to the home. Additional highlights include vinyl siding, a 2 car garage, generous driveway parking, and a property that has clearly been loved and maintained since day one. Enjoy the privacy of over 2 acres while still being close to I-84, the town of Newfoundland, Hamlin, and Lake Wallenpaupack.
Sold for $339,000
Zillow last checked:
Listing updated:
Bought with:
NON-MEMBER
NON-MEMBER OFFICE
Source: PWAR as distributed by MLS GRID,MLS#: PW261987
Price history
| Date | Event | Price |
|---|---|---|
| 8/7/2026 | Sold | $339,000$194/sqft |
Source:  PWAR as distributed by MLS GRID #PW261987 Report a problem PWAR as distributed by MLS GRID #PW261987 Report a problem | ||
| 7/18/2026 | Pending sale | $339,000$194/sqft |
Source: PWAR as distributed by MLS GRID #PW261987 Report a problem | ||
| 7/14/2026 | Listed for sale | $339,000$194/sqft |
Source: PWAR as distributed by MLS GRID #PW261987 Report a problem | ||
| 6/22/2026 | Pending sale | $339,000$194/sqft |
Source: PWAR as distributed by MLS GRID #PW261987 Report a problem | ||
| 6/19/2026 | Listed for sale | $339,000$194/sqft |
Source: PWAR as distributed by MLS GRID #PW261987 Report a problem | ||


Get pre-qualified for a loan
At Zillow Home Loans, we can pre-qualify you in as little as 5 minutes with no impact to your credit score.An equal housing lender. NMLS #10287.
