**One-year lease ($150/month) of a reserved off-street parking spot nearby is transferable to the next owner.** A home like this doesn't come around often. From the moment you step inside the dramatic foyer, you'll know you're somewhere special. This expansive three-level Colonial Revival abounds with preserved original details -- pocket doors, wide plank floors, intricate millwork, and stained glass -- mixed with just the right amount of modern updates that allows for comfortable living. The main level serves as the perfect setting for holiday hosting and day-to-day life. A large foyer with gas fireplace doubles as a formal sitting room, and the sun-filled living room flows seamlessly into a stunning formal dining room for cozy family dinners. The kitchen is spacious and updated to modern standards while showcasing the ornate stained glass window and leaded glass doors that lead to a large pantry with a beverage cooler and convenient pass-through window to the dining room. Upstairs on the second floor you'll find three bedrooms and two full bathrooms, including a fabulous primary suite with a large walk-in closet/dressing room and spa-like bathroom with soaking tub. The top floor provides two more bedrooms and bonus attic space for potential future expansion. For even more space, head down to the basement to find tall ceilings and a great option for an exercise room or playroom, plus tons of room for storage. Nestled on a quiet, low-traffic side street, parking is a breeze. Numerous parks and playgrounds are a short stroll away, including neighborhood favorites Osgood Playground and Nunziato Field & Dog Park. Ideally located for walkability and easy public transit or bike commutes: a 1/2 mile from Gilman Square T stop and vibrant Union Square, and around a mile from Harvard campus and Porter Square T stop. This one-of-a-kind home is not to be missed!
Sold for $1,500,000
$1,500,000
61 Preston Rd, Somerville, MA 02143
5beds
2,857sqft
Single Family Residence
Built in 1900
1,900 Square Feet Lot
$1,521,300 Zestimate®
$525/sqft
$5,867 Estimated rent
Home value
$1,521,300
$1.45M - $1.60M
$5,867/mo
Zestimate® history
Owner options
List your home for rent
$5,867/mo
Rent Zestimate®
Find your next renter with Zillow Rental Manager. Plus, with online applications, you can quickly screen prospective tenants – for free.
$5,867/mo
Rent Zestimate®
Refinance and save
$9,905/mo
Est. payment
Refinancing to a lower rate could help reduce your monthly payments and save thousands over the life of the loan.
$9,905/mo
Est. payment
Explore your selling options
Work with a Zillow partner agent
Leverage their expertise and Zillow's premium Showcase listings to get your home seen by more buyers.
Get startedList with your own agent
Get your home in front of millions of buyers by listing it on Zillow.
Learn how to do itSell it yourself
Take full control of how buyers see your home on Zillow by listing For Sale by Owner (FSBO).
List your homeWhat's special
Stunning formal dining roomPreserved original detailsFabulous primary suiteQuiet low-traffic side streetPocket doorsStained glassFormal sitting room
Zillow last checked:
Listing updated:
Listed by:
Fayth Cregg 617-803-0923,
Leading Edge Real Estate 617-497-4400
Bought with:
Thomas Mackey
Engel & Volkers Wellesley
Source: MLS PIN,MLS#: 73556366
Facts & features
Interior
Bedrooms & bathrooms
- Bedrooms: 5
- Bathrooms: 3
- Full bathrooms: 2
- 1/2 bathrooms: 1
Primary bedroom
- Features: Bathroom - Full, Walk-In Closet(s), Flooring - Wood, Dressing Room, Lighting - Overhead
- Level: Second
Bedroom 2
- Features: Closet, Flooring - Wood, Lighting - Overhead
- Level: Second
Bedroom 3
- Features: Closet, Flooring - Wood
- Level: Second
Bedroom 4
- Features: Closet, Flooring - Wood
- Level: Third
Bedroom 5
- Features: Flooring - Wood
- Level: Third
Primary bathroom
- Features: Yes
Bathroom 1
- Features: Bathroom - Full, Bathroom - Tiled With Shower Stall, Bathroom - With Tub, Soaking Tub
- Level: Second
Bathroom 2
- Features: Bathroom - Full, Bathroom - Tiled With Tub & Shower
- Level: Second
Bathroom 3
- Features: Bathroom - Half
- Level: First
Dining room
- Features: Flooring - Hardwood, Lighting - Pendant, Decorative Molding, Pocket Door
- Level: First
Kitchen
- Features: Flooring - Wood, Dining Area, Pantry, Countertops - Stone/Granite/Solid, Stainless Steel Appliances, Wine Chiller, Gas Stove, Peninsula, Lighting - Pendant
- Level: First
Living room
- Features: Flooring - Hardwood, Lighting - Overhead, Pocket Door
- Level: First
Heating
- Hot Water, Natural Gas, Fireplace(s)
Cooling
- Window Unit(s)
Appliances
- Included: Gas Water Heater, Water Heater, Range, Dishwasher, Microwave, Refrigerator, Washer, Dryer, Wine Refrigerator
- Laundry: In Basement
Features
- Lighting - Overhead, Window Seat, Entrance Foyer
- Flooring: Wood, Tile, Hardwood, Flooring - Hardwood
- Doors: Pocket Door
- Windows: Storm Window(s)
- Basement: Full,Interior Entry,Concrete
- Number of fireplaces: 1
Interior area
- Total structure area: 2,857
- Total interior livable area: 2,857 sqft
- Finished area above ground: 2,857
Property
Parking
- Parking features: On Street
- Has uncovered spaces: Yes
Features
- Patio & porch: Porch
- Exterior features: Porch, Garden
Lot
- Size: 1,900 Square Feet
- Features: Level
Details
- Parcel number: M:0052 B:000B L:0025,755430
- Zoning: NR
Construction
Type & style
- Home type: SingleFamily
- Architectural style: Colonial Revival
- Property subtype: Single Family Residence
Materials
- Foundation: Stone, Brick/Mortar
- Roof: Slate
Condition
- Year built: 1900
Utilities & green energy
- Electric: Circuit Breakers, 200+ Amp Service
- Sewer: Public Sewer
- Water: Public
- Utilities for property: for Gas Range
Green energy
- Energy efficient items: Thermostat
Community & HOA
Community
- Features: Public Transportation, Shopping, Park, Walk/Jog Trails, Medical Facility, Bike Path, Highway Access, Public School, T-Station, University
HOA
- Has HOA: No
Location
- Region: Somerville
Financial & listing details
- Price per square foot: $525/sqft
- Tax assessed value: $1,311,200
- Annual tax amount: $9,819
- Date on market: 9/4/2026
- Road surface type: Paved
Price history
| Date | Event | Price |
|---|---|---|
| 10/9/2026 | Sold | $1,500,000-3.2%$525/sqft |
Source: MLS PIN #73556366 Report a problem | ||
| 9/25/2026 | Pending sale | $1,550,000$543/sqft |
Source: MLS PIN #73556366 Report a problem | ||
| 9/9/2026 | Listed for sale | $1,550,000-3.1%$543/sqft |
Source: MLS PIN #73556366 Report a problem | ||
| 8/18/2026 | Listing removed | $1,599,900$560/sqft |
Source: MLS PIN #73556366 Report a problem | ||
| 7/29/2026 | Listed for sale | $1,599,900+33.3%$560/sqft |
Source: MLS PIN #73556366 Report a problem | ||
| 1/24/2022 | Sold | $1,200,000+9.1%$420/sqft |
Source: MLS PIN #72924528 Report a problem | ||
| 12/6/2021 | Contingent | $1,100,000$385/sqft |
Source: MLS PIN #72924528 Report a problem | ||
| 12/2/2021 | Listed for sale | $1,100,000+18.4%$385/sqft |
Source: MLS PIN #72924528 Report a problem | ||
| 11/14/2018 | Listing removed | $929,000$325/sqft |
Source: Keller Williams Realty #72421261 Report a problem | ||
| 11/7/2018 | Listed for sale | $929,000+26.4%$325/sqft |
Source: Keller Williams Realty #72421261 Report a problem | ||
| 1/13/2017 | Sold | $735,000-5.2%$257/sqft |
Source: Public Record Report a problem | ||
| 10/6/2016 | Price change | $775,000-11.4%$271/sqft |
Source: Keller Williams - Boston - Metro #72064186 Report a problem | ||
| 9/8/2016 | Listed for sale | $875,000$306/sqft |
Source: Keller Williams Realty Boston-Metro ; Back Bay #72064186 Report a problem | ||
Public tax history
| Year | Property taxes | Tax assessment |
|---|---|---|
| 2025 | $13,505 +7.4% | $1,237,900 +3.6% |
| 2024 | $12,571 -7.2% | $1,195,000 -8.8% |
| 2023 | $13,551 +8.2% | $1,310,500 +6.5% |
| 2022 | $12,526 +7% | $1,230,500 +7.1% |
| 2021 | $11,704 +7.1% | $1,148,600 +6% |
| 2020 | $10,929 +3.4% | $1,083,200 +10.3% |
| 2019 | $10,565 +11.8% | $981,900 +17.5% |
| 2018 | $9,451 +16.1% | $835,600 +19.7% |
| 2017 | $8,143 +13.3% | $697,800 +21.7% |
| 2016 | $7,187 | $573,600 |
Find assessor info on the county website
Neighborhood: Union Square
Nearby homes
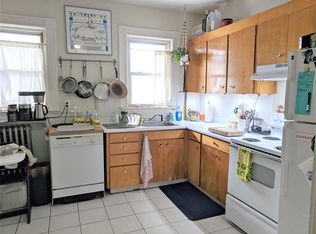
- $1,453,1001 bd1 ba650 sqft106 Summer St, Somerville, MA 02143Off Market
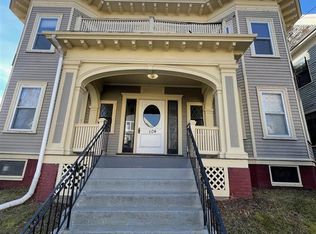
- $--1 bd1 ba600 sqft106 Summer St #3A, Somerville, MA 02143Off Market
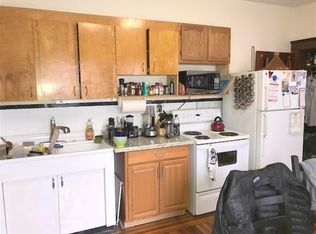
- $--1 bd1 ba600 sqft106 Summer St #4BA, Somerville, MA 02143Off Market
- $--1 bd1 ba500 sqft106 Summer St #4, Somerville, MA 02143Off Market

- $1,245,8004 bd1 ba1.9k sqft59 Preston Rd, Somerville, MA 02143Off Market
- $---- bd-- ba-- sqft59 Preston Rd #2, Somerville, MA 02143Off Market
- $--1 bd1 ba-- sqft102 Summer St, Somerville, MA 02143Off Market
- $--1 bd1 ba420 sqft104 Summer St #3, Somerville, MA 02143Off Market
Nearby schools
GreatSchools rating
- 7/10Albert F. Argenziano School At Lincoln ParkGrades: PK-8Distance: 0.4 mi
- 6/10Somerville High SchoolGrades: 9-12Distance: 0.4 mi
- 8/10John F. Kennedy Elementary SchoolGrades: PK-8Distance: 0.8 mi
Get a cash offer in 3 minutes
Find out how much your home could sell for in as little as 3 minutes with a no-obligation cash offer.
Estimated market value
$1,521,300
Get a cash offer in 3 minutes
Find out how much your home could sell for in as little as 3 minutes with a no-obligation cash offer.
Estimated market value
$1,521,300
