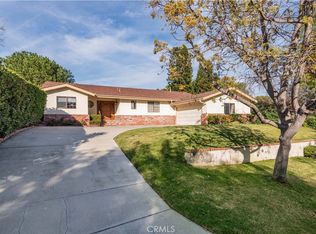
Set on an expansive, flat approx. 1/3-acre lot—an incredibly rare find in the South Bay—this single-level ranch home, interior and exterior fully renovated in 2024- offers the kind of space, flexibility and lifestyle that buyers wait years to find. The backyard is the true standout: wide, private, and fully usable, with room for a pool, sports court, ADU, or all three—creating a setting where you can play, grow, and make memories for years to come. Inside, the home has been thoughtfully redesigned for modern living with a bright, open-concept layout and a flexible four-bedroom floor plan. At the center of the home, the chef’s kitchen brings everyone together—featuring a custom white oak island, quartz countertops, statement Zia tile backsplash, champagne bronze fixtures and a professional-grade Thor appliance suite. It opens seamlessly to the main living and dining areas, creating an easy flow for everyday living and entertaining. Refinished white oak flooring, designer lighting and warm, cohesive finishes elevate every space while maintaining a comfortable, livable feel. Both bathrooms have been completely reimagined with honed marble and timeless finishes, offering a clean, spa-like retreat.
Additional upgrades include a modern HVAC system and all-new interior doors and hardware—ensuring a truly turnkey experience. Located within the award-winning Palos Verdes Peninsula Unified School District and offering convenient off-the-hill access, this home combines everyday ease with long-term livability. Rarely does a property offer this much usable land, this level of finish and a flexible layout—this is the one you’ve been waiting for.
Pending
Listed by: Vista Sotheby’s International Realty
$2,450,000
61 Ranchview Rd, Rolling Hills, CA 90274
4beds
2,000sqft
Est.: Get pre-qualified
Single Family Residence
Built in 1956
0.33 Acres Lot
$2,394,900 Zestimate®
$1,225/sqft
$-- HOA
What's special
Champagne bronze fixturesWarm cohesive finishesBright open-concept layoutStatement zia tile backsplashRefinished white oak flooringQuartz countertopsDesigner lighting
- 27 days |
- 608 |
- 15 |
Likely to sell faster than
Zillow last checked:
Listing updated:
Listing Provided by:
Brittney Austin DRE #01799654 3109389167,
Vista Sotheby’s International Realty,
Cari Corbalis DRE #00850678 310-704-4014,
Vista Sotheby’s International Realty
Source: CRMLS,MLS#: SB26080757
Originating MLS: California Regional MLS
Facts & features
Interior
Bedrooms & bathrooms
- Bedrooms: 4
- Bathrooms: 2
- Full bathrooms: 2
- Main level bathrooms: 2
- Main level bedrooms: 4
Rooms
- Room types: Bedroom
Bedroom
- Features: All Bedrooms Down
Kitchen
- Features: Kitchen Island
Heating
- Central
Cooling
- Central Air
Appliances
- Laundry: See Remarks
Features
- All Bedrooms Down
- Flooring: Wood
- Has fireplace: Yes
- Fireplace features: Family Room
- Common walls with other units/homes: No Common Walls
Interior area
- Total interior livable area: 2,000 sqft
- Finished area below ground: 0
Property
Parking
- Total spaces: 2
- Parking features: Garage - Attached
- Attached garage spaces: 2
Features
- Levels: One
- Stories: 1
- Entry location: 1
- Patio & porch: Patio
- Pool features: None
- Spa features: None
- Has view: Yes
- View description: Neighborhood
Lot
- Size: 0.33 Acres
- Features: Lawn
Details
- Parcel number: 7575014020
- Special conditions: Standard
Construction
Type & style
- Home type: SingleFamily
- Property subtype: Single Family Residence
Materials
- Stucco
Condition
- Turnkey
- New construction: No
- Year built: 1956
Utilities & green energy
- Sewer: Public Sewer
- Water: Public
Community & HOA
Community
- Features: Hiking
Location
- Region: Rolling Hills
Financial & listing details
- Price per square foot: $1,225/sqft
- Tax assessed value: $1,825,800
- Annual tax amount: $21,386
- Date on market: 4/16/2026
- Cumulative days on market: 27 days
- Listing terms: Submit
Estimated market value
$2,394,900
$2.28M - $2.51M
$6,460/mo
Price history
| Date | Event | Price |
|---|---|---|
| 5/16/2026 | Pending sale | $2,450,000$1,225/sqft |
Source: | ||
| 5/14/2026 | Listed for sale | $2,450,000$1,225/sqft |
Source: | ||
| 4/28/2026 | Listing removed | $2,450,000$1,225/sqft |
Source: | ||
| 4/16/2026 | Listed for sale | $2,450,000+36.9%$1,225/sqft |
Source: | ||
| 2/23/2024 | Sold | $1,790,000-0.6%$895/sqft |
Source: | ||
| 2/22/2024 | Pending sale | $1,800,000$900/sqft |
Source: | ||
| 1/11/2024 | Contingent | $1,800,000$900/sqft |
Source: | ||
| 12/23/2023 | Price change | $1,800,000-7.7%$900/sqft |
Source: | ||
| 12/1/2023 | Listed for sale | $1,950,000$975/sqft |
Source: | ||
Public tax history
| Year | Property taxes | Tax assessment |
|---|---|---|
| 2025 | $21,386 +672.6% | $1,825,800 +1147.8% |
| 2024 | $2,768 +5.4% | $146,316 +2% |
| 2023 | $2,627 +4.2% | $143,448 +2% |
| 2022 | $2,521 +1.8% | $140,637 +2% |
| 2021 | $2,477 +1.5% | $137,881 +1% |
| 2020 | $2,441 | $136,468 +2% |
| 2019 | $2,441 +7.8% | $133,793 +2% |
| 2018 | $2,265 | $131,171 +2% |
| 2017 | $2,265 +2.5% | $128,600 +2% |
| 2016 | $2,210 +4.2% | $126,080 +1.5% |
| 2015 | $2,121 +1.8% | $124,187 +2% |
| 2014 | $2,083 | $121,755 +2.5% |
| 2012 | -- | $118,830 +2% |
| 2011 | -- | $116,501 +0.8% |
| 2010 | -- | $115,631 -0.2% |
| 2009 | -- | $115,906 +2% |
| 2008 | -- | $113,635 +2% |
| 2007 | -- | $111,408 +2% |
| 2006 | -- | $109,224 |
| 2005 | -- | $109,224 +4% |
| 2004 | -- | $104,985 +1.9% |
| 2003 | -- | $103,062 +2% |
| 2002 | -- | $101,042 +4% |
| 2000 | -- | $97,121 |
Find assessor info on the county website
Monthly payment
Est. payment$--/mo
Payment breakdown
Explore the cost of this home by adjusting the details. Changes won't be saved.
All calculations are estimates and provided by Zillow, Inc. for informational purposes only. Actual amounts may vary.
HOA fees may include property taxes on listings classified as Co-Ops. Contact the listing agent and/or owner for fee details.
Mortgage interest rates are dependent on a number of factors, including credit score, down payment, and repayment length. Interest rate data provided by Zillow Group Marketplace, Inc. as of 1/1/1970 from various mortgage lenders with which we have lead or other similar arrangements; the Estimated Payment is an average of those rates.
See how much you could borrow to make a competitive offer.
Climate risks
Neighborhood: 90274
Nearby schools
GreatSchools rating
- 9/10Rancho Vista Elementary SchoolGrades: K-5Distance: 0.4 mi
- 7/10Miraleste Intermediate SchoolGrades: 6-8Distance: 2.9 mi
- 10/10Palos Verdes Peninsula High SchoolGrades: 9-12Distance: 0.6 mi
A local agent can set up tours, give advice and negotiate with sellers.
Local buyer's agents are ready to help
- California
- Los Angeles County
- Rolling Hills Estates
- 90274
- 61 Ranchview Rd
Nearby cities
Nearby zip codes
Other Rolling Hills Estates Topics
- Apartments for Rent in 90274
- Houses for Sale in 90274
- Houses for Rent in 90274
- 90274 Real Estate
- Rolling Hills Estates Condos
- Houses for Sale in Rolling Hills Estates
- Newest Listings in Rolling Hills Estates
- Rolling Hills Estates Home Values
- Rolling Hills Estates Real Estate Agents
- Rolling Hills Estates Refinance
- Rolling Hills Estates Mortgage Rates