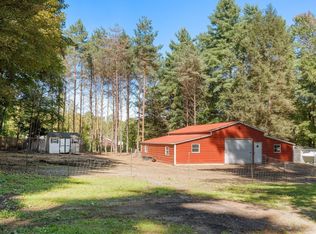
Absolutely beautiful 4-5 bedroom, 2.5 bath home set back from the road on almost 2 acres with a beautiful 18x36' in-ground pool, shed, carport and oversized garage with 12+ foot ceilings & electricity. This gorgeous property offers first and second floor living with a lovely main floor perfect for an in-law/teen suite, second living room, wood stove, additional large bedroom, 1/2 bath, laundry, built in bar, bonus room and access to exterior. Walk upstairs to enjoy a glorious open floor plan with a Stunning custom gourmet kitchen, oversized island and all overlooking the gorgeous back yard~truly an at-home paradise with a pool, flat yard, privacy and wooded views. The second level offers a primary suite with a full bathroom, 3 additional bedrooms, a second full bath with double sinks and a huge living room all perfect for entertaining and comfortable living. The entire property sits up high away from the street offering ample parking and a second wrap around driveway ideal for boating/camping enthusiasts to park & pull through/around easily. This is truly a unique and beautiful home with so many options for multi generational living. The seller is generously offering a $5,000 credit toward new flooring or a closing cost credit due to the varying carpet colors so you may make this home even more gorgeous than it already is! These types of properties are rare and will not last. Schedule your private appointment~showings start immediately. All appliances remain for buyers use and enjoyment.
Pending
$489,900
61 Randall Rd, Montague, MA 01351
4beds
1,608sqft
Single Family Residence
Built in 1977
1.75 Acres Lot
$492,200 Zestimate®
$305/sqft
$-- HOA
What's special
Flat yardWood stoveWooded viewsOversized islandAmple parkingBuilt in barStunning custom gourmet kitchen
- 16 days
- 89
- 4
Zillow last checked:
Listing updated:
Listed by:
Crystal Kane 413-250-7223,
Happy Valley Realty Group, LLC 413-250-7223
Source: MLS PIN,MLS#: 73572800
Facts & features
Interior
Bedrooms & bathrooms
- Bedrooms: 4
- Bathrooms: 3
- Full bathrooms: 2
- 1/2 bathrooms: 1
- Main level bathrooms: 1
Primary bedroom
- Features: Bathroom - Full, Closet, Flooring - Wall to Wall Carpet, Window(s) - Picture
- Level: Second
Bedroom 2
- Features: Closet, Flooring - Wall to Wall Carpet
- Level: Second
Bedroom 3
- Features: Closet, Flooring - Wall to Wall Carpet
- Level: Second
Bedroom 4
- Features: Closet, Flooring - Wall to Wall Carpet
- Level: Second
Bedroom 5
- Features: Closet, Flooring - Wall to Wall Carpet
- Level: First
Primary bathroom
- Features: Yes
Bathroom 1
- Features: Bathroom - Full, Bathroom - With Tub & Shower, Flooring - Vinyl, Double Vanity
- Level: Second
Bathroom 2
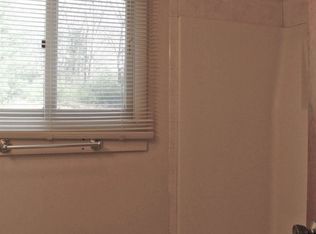
- Features: Bathroom - With Tub & Shower, Closet, Flooring - Vinyl, Window(s) - Picture
- Level: Second
Bathroom 3
- Features: Bathroom - Half, Flooring - Wall to Wall Carpet, Dryer Hookup - Electric, Washer Hookup
- Level: Main,First
Kitchen
- Features: Window(s) - Picture, Countertops - Stone/Granite/Solid, Kitchen Island, Exterior Access, Open Floorplan, Remodeled, Stainless Steel Appliances
- Level: First
Living room
- Features: Flooring - Wall to Wall Carpet, Window(s) - Bay/Bow/Box, Open Floorplan
- Level: First
Heating
- Forced Air, Oil, Wood, Wood Stove
Cooling
- Window Unit(s)
Appliances
- Included: Water Heater, Range, Dishwasher, Refrigerator, Washer, Dryer
- Laundry: Flooring - Wall to Wall Carpet, Main Level, First Floor
Features
- Closet, Bonus Room
- Flooring: Vinyl, Carpet, Flooring - Wall to Wall Carpet
- Windows: Screens
- Basement: Full,Finished,Interior Entry
- Number of fireplaces: 1
- Fireplace features: Wood / Coal / Pellet Stove
Interior area
- Total structure area: 1,608
- Total interior livable area: 1,608 sqft
- Finished area above ground: 1,608
Property
Parking
- Total spaces: 8
- Parking features: Attached, Under, Storage, Workshop in Garage, Oversized, Paved Drive, Off Street, Driveway, Paved
- Attached garage spaces: 2
- Uncovered spaces: 6
Features
- Exterior features: Pool - Inground, Rain Gutters, Screens
- Has private pool: Yes
- Pool features: In Ground
Lot
- Size: 1.75 Acres
- Features: Wooded, Gentle Sloping, Level
Details
- Foundation area: 0
- Parcel number: M:0021 B:0000 L:66,3107889
- Zoning: AF
Construction
Type & style
- Home type: SingleFamily
- Architectural style: Raised Ranch
- Property subtype: Single Family Residence
Materials
- Frame
- Foundation: Concrete Perimeter
- Roof: Shingle
Condition
- Year built: 1977
Utilities & green energy
- Electric: Circuit Breakers, 200+ Amp Service
- Sewer: Private Sewer
- Water: Public
- Utilities for property: for Electric Range
Community & HOA
Community
- Features: Public Transportation, Shopping, Highway Access
HOA
- Has HOA: No
Location
- Region: Montague
Financial & listing details
- Price per square foot: $305/sqft
- Tax assessed value: $391,000
- Annual tax amount: $5,947
- Date on market: 9/13/2026
Estimated market value
$492,200
$468,000 - $517,000
$3,136/mo
Price history
| Date | Event | Price |
|---|---|---|
| 9/24/2026 | Pending sale | $489,900$305/sqft |
Source: MLS PIN #73572800 Report a problem | ||
| 9/11/2026 | Contingent | $489,900$305/sqft |
Source: MLS PIN #73572800 Report a problem | ||
| 9/8/2026 | Listed for sale | $489,900+229.9%$305/sqft |
Source: MLS PIN #73572800 Report a problem | ||
| 4/8/1994 | Sold | $148,500$92/sqft |
Source: Public Record Report a problem | ||
Public tax history
| Year | Property taxes | Tax assessment |
|---|---|---|
| 2025 | $5,947 +13.8% | $391,000 +17.5% |
| 2024 | $5,225 +4.5% | $332,800 +4.1% |
| 2023 | $5,002 +2.2% | $319,600 +9.4% |
| 2022 | $4,896 +1.4% | $292,100 +5.5% |
| 2021 | $4,827 -0.1% | $276,800 +0.7% |
| 2020 | $4,830 +4.7% | $274,900 +2.1% |
| 2019 | $4,611 +10.8% | $269,200 +10.6% |
| 2018 | $4,160 +2.5% | $243,400 |
| 2017 | $4,057 -6.5% | $243,400 -1.2% |
| 2016 | $4,339 +3.8% | $246,400 |
| 2015 | $4,179 +3.8% | $246,400 |
| 2014 | $4,026 -3.7% | $246,400 +0.4% |
| 2013 | $4,180 +4.4% | $245,300 -2.2% |
| 2012 | $4,005 +3.7% | $250,800 -0.8% |
| 2011 | $3,863 +5.3% | $252,800 -2.1% |
| 2010 | $3,669 -2.9% | $258,200 -2.4% |
| 2009 | $3,780 +4.2% | $264,500 -1.2% |
| 2008 | $3,626 +2.3% | $267,600 |
| 2007 | $3,546 | $267,600 |
Find assessor info on the county website
Monthly payment
Est. payment
Payment breakdown
Explore the cost of this home by adjusting the details. Changes won't be saved.Climate risks
Neighborhood: 01351
Similar homes
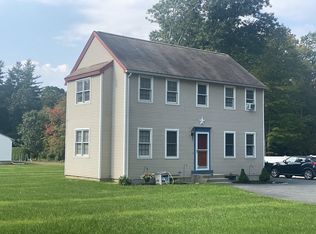
- $499,9003 bd2 ba1.8k sqft4 Cherry St, Greenfield, MA 01301For Sale
 MLS ID #73578583, Christine Mercauto, Keller Williams Realty North Central. MLS PIN
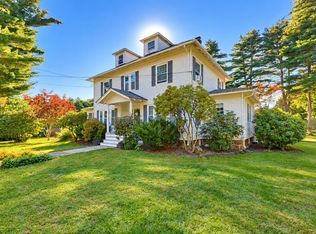
 - $525,0003 bd2 ba1.8k sqft661 Bernardston Rd, Greenfield, MA 01301For Sale
 MLS ID #73568794, Amanda Abramson, Coldwell Banker Community REALTORS®. MLS PIN
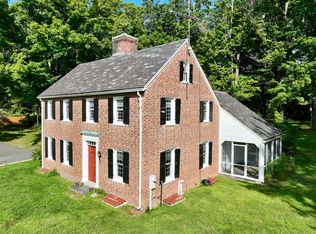
 - $270,0004 bd2 ba1.5k sqft483 Federal St, Montague, MA 01351For Sale
 MLS ID #73565704, Derek Greene, The Greene Realty Group. MLS PIN
 - $445,0003 bd1 ba1.1k sqft396 Brattleboro Rd, Bernardston, MA 01337For Sale
 MLS ID #73578197, Katelyn Cieszkowski, Coldwell Banker Realty - Western MA. MLS PIN
