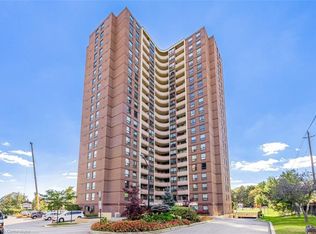

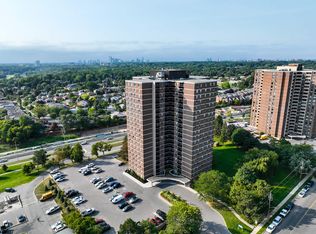
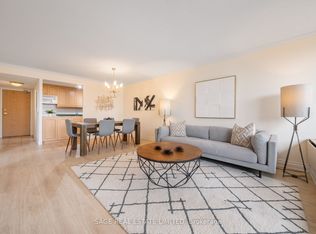
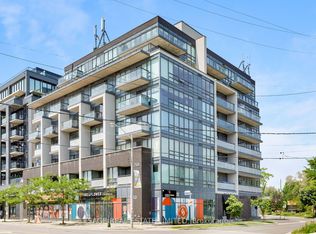
Rich Views Indeed! Welcome to a home that feels like an escape from the city - without ever leaving it. This beautifully renovated 2+1 bedroom corner suite offers bright, sun-filled living space, outstanding amenities, and peaceful park views.From the moment you walk in, the SW exposure floods the suite with natural light. Spacious bedrooms, two full bathrooms, and open-concept living and dining areas provide remarkable flexibility for both everyday living and entertaining. The generous den can easily function as a third bedroom, nursery, guest room, or dedicated home office.The kitchen was fully renovated in 2023 with premium finishes, excellent storage, and all-new appliances. Nearly every aspect of the suite has been thoughtfully updated, including flooring, trim, lighting, bathrooms, windows, patio doors, interior doors, and a new heat pump/PTAC system installed in 2025.Step out onto the large corner balcony and enjoy quiet moments above the trees while remaining connected to the energy of the city.Residents enjoy resort-inspired amenities across 3.6 acres of private grounds, including indoor and outdoor pools, sauna, tennis courts, fitness centres, games room, library, playground, BBQ area, workshop, party room, visitor parking, bike storage, and more.This exceptionally well-managed building has also undergone significant recent capital improvements, including upgraded windows and balcony doors, underground parking revitalization, and roof replacement. Ongoing exterior restoration projects - including balcony reconstruction and façade refurbishment - continue to support long-term value and peace of mind.Nature lovers will appreciate direct access to endless walking, running, and cycling trails, the Humber River, and James Gardens. Just steps to the TTC and directly across from the upcoming (very soon) Scarlett station LRT for seamless travel across the city. Convenient access to excellent shopping, schools, highways, and Pearson International Airport.
For sale
C$595,000
61 Richview Rd #510, Toronto, ON M9A 4M8
3beds
2baths
Apartment
Built in ----
-- sqft lot
$-- Zestimate®
C$--/sqft
C$1,123/mo HOA
What's special
Bright sun-filled living spacePeaceful park viewsSpacious bedroomsGenerous denExcellent storageAll-new appliancesLarge corner balcony
- 4 days |
- 9 |
- 0 |
Zillow last checked:
Listing updated:
Listed by:
SAGE REAL ESTATE LIMITED
Source: TRREB,MLS®#: W13175196 Originating MLS®#: Toronto Regional Real Estate Board
Originating MLS®#: Toronto Regional Real Estate BoardFacts & features
Interior
Bedrooms & bathrooms
- Bedrooms: 3
- Bathrooms: 2
Primary bedroom
- Level: Main
- Dimensions: 5.22 x 3.31
Bedroom 2
- Level: Main
- Dimensions: 4.07 x 3.07
Den
- Level: Main
- Dimensions: 3.34 x 2.47
Dining room
- Level: Main
- Dimensions: 6.99 x 2.13
Foyer
- Level: Main
- Dimensions: 2.1 x 1.84
Kitchen
- Level: Main
- Dimensions: 5.18 x 2.41
Laundry
- Level: Main
- Dimensions: 1.85 x 1.48
Living room
- Level: Main
- Dimensions: 6.99 x 3.29
Heating
- Heat Pump, Electric
Cooling
- Central Air
Appliances
- Included: Bar Fridge
- Laundry: Ensuite
Features
- Storage
- Flooring: Carpet Free
- Basement: None
- Has fireplace: No
Interior area
- Living area range: 1200-1399 null
Video & virtual tour
Property
Parking
- Total spaces: 1
- Parking features: Underground
- Has garage: Yes
Features
- Exterior features: Landscaped, Recreational Area, Open Balcony
- Has view: Yes
- View description: Garden, Park/Greenbelt, Trees/Woods
Lot
- Features: Park, Public Transit
Details
- Parcel number: 111170047
Construction
Type & style
- Home type: Apartment
- Property subtype: Apartment
Materials
- Brick, Concrete
Community & HOA
HOA
- Amenities included: Exercise Room, Indoor Pool, Outdoor Pool, Playground, Sauna, Tennis Court
- Services included: Heat Included, Hydro Included, Water Included, Cable TV Included, CAC Included, Common Elements Included, Parking Included, Building Insurance Included
- HOA fee: C$1,123 monthly
- HOA name: YCC
Location
- Region: Toronto
Financial & listing details
- Annual tax amount: C$2,209
- Date on market: 5/26/2026
SAGE REAL ESTATE LIMITED
SAGE REAL ESTATE LIMITED
By pressing Contact Agent, you agree that the real estate professional identified above may call/text you about your search, which may involve use of automated means and pre-recorded/artificial voices. You don't need to consent as a condition of buying any property, goods, or services. Message/data rates may apply. You also agree to our Terms of Use. Zillow does not endorse any real estate professionals. We may share information about your recent and future site activity with your agent to help them understand what you're looking for in a home.
Price history
Price history is unavailable.
Public tax history
Tax history is unavailable.
Climate risks
Neighborhood: Edenbridge
Nearby schools
GreatSchools rating
No schools nearby
We couldn't find any schools near this home.


- Ontario
- Toronto Division
- Toronto
- M9A 4M8
- Edenbridge
- 61 Richview Rd Unit 510
Nearby cities
Nearby neighborhoods
Nearby zip codes
Other Toronto Topics
