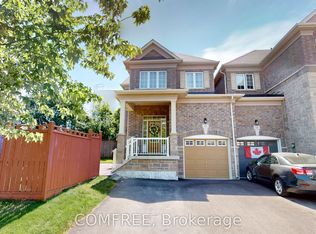
Amazing South-Facing End Unit Townhome with Oodles of Natural light! Make this modern,spacious home with four bedrooms and four baths become the setting for the next chapter of your life. These original owners have loved the location of the trail, the park right across thestreet, the soaring 9' ceilings, and the open concept granite and stainless kitchen and living area with easy access to deck and fenced yard and the main floor bonus storage space above the attached garage.This plus-size "Augusta" model in the Enclaves of Upper Canada is packed with features - a just-finished basement entertainment space with natural wood trim as well as office nook and full bathroom; an open concept hardwood floor main floor that also has a separate dining space and an upper floor with primary suite, three more bedrooms and the fourth bathroom. Outside enjoy interlocking walkway, a sitting front porch, a plus size driveway and attached garage that allows parking for three and a fully fenced back yard with deck and shed.
For sale
C$849,000
61 Ridgegate Cres, Halton Hills, ON L7G 0L6
4beds
4baths
Townhouse
Built in ----
2,007 Square Feet Lot
$-- Zestimate®
C$--/sqft
C$-- HOA
What's special
South-facing end unit townhomeOodles of natural lightModern spacious homeOffice nookSeparate dining spaceInterlocking walkwaySitting front porch
- 49 days
- 16
- 0
Zillow last checked:
Listing updated:
Listed by:
Keller Williams Home Group Realty
Source: TRREB,MLS®#: W13737264 Originating MLS®#: One Point Association of REALTORS
Originating MLS®#: One Point Association of REALTORSFacts & features
Interior
Bedrooms & bathrooms
- Bedrooms: 4
- Bathrooms: 4
Primary bedroom
- Level: Second
- Dimensions: 3.36 x 4.9
Bedroom 2
- Level: Second
- Dimensions: 3.16 x 2.56
Bedroom 3
- Level: Second
- Dimensions: 2.89 x 3.2
Bedroom 4
- Level: Second
- Dimensions: 3.13 x 3.22
Other
- Level: Main
Breakfast
- Level: Main
- Dimensions: 2.31 x 2.79
Other
- Level: Basement
- Dimensions: 3.95 x 1.25
Dining room
- Level: Main
- Dimensions: 5.06 x 3.09
Family room
- Level: Basement
- Dimensions: 4.89 x 4.34
Kitchen
- Level: Main
- Dimensions: 3.41 x 2.44
Laundry
- Level: Basement
- Dimensions: 2.48 x 1.45
Living room
- Level: Main
- Dimensions: 5.07 x 3.02
Heating
- Forced Air, Gas
Cooling
- Central Air
Appliances
- Included: Water Heater, Water Softener
Features
- Floor Drain, ERV/HRV, Storage, Water Meter
- Basement: Full,Finished
- Has fireplace: No
Interior area
- Living area range: 1500-2000 null
Video & virtual tour
Property
Parking
- Total spaces: 3
- Parking features: Private Double
- Has garage: Yes
Features
- Stories: 2
- Exterior features: Year Round Living
- Pool features: None
- Has view: Yes
- View description: Trees/Woods, Park/Greenbelt
Lot
- Size: 2,007 Square Feet
- Features: Clear View, Hospital, Public Transit, Rec./Commun.Centre, School Bus Route, Wooded/Treed
- Topography: Dry,Flat
Details
- Additional structures: Fence - Full, Shed
- Parcel number: 250590410
- Other equipment: Air Exchanger
Construction
Type & style
- Home type: Townhouse
- Property subtype: Townhouse
Materials
- Brick, Stone
- Foundation: Poured Concrete
- Roof: Asphalt Shingle
Utilities & green energy
- Sewer: Sewer
- Water: Unknown
Community & HOA
Community
- Security: Carbon Monoxide Detector(s), Smoke Detector(s)
Location
- Region: Halton Hills
Financial & listing details
- Annual tax amount: C$5,060
- Date on market: 9/2/2026
Price history
Price history is unavailable.
Public tax history
Tax history is unavailable.
Climate risks
Neighborhood: Georgetown
Nearby schools
GreatSchools rating
No schools nearby
We couldn't find any schools near this home.

Similar homes
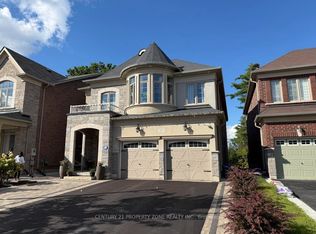
- C$884,0003 bd3 ba-- sqft96 Niagara Trl, Halton Hills, ON L7G 0A8For Sale
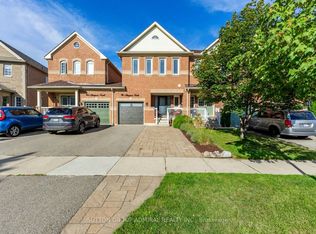 MLS ID #W13785158, SUTTON GROUP-ADMIRAL REALTY INC.. TRREB
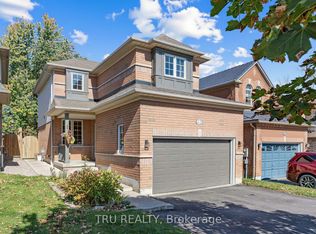
 - C$899,9003 bd3 ba-- sqft19 Goldham Way, Halton Hills, ON L7G 0B2For Sale
 MLS ID #W13784600, ROYAL LEPAGE MEADOWTOWNE REALTY. TRREB
 - C$899,9004 bd3 ba-- sqft366 Remembrance Rd, Brampton, ON L7A 4X9For Sale
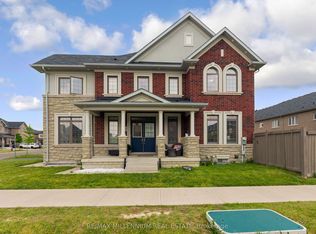 MLS ID #W13746364, RE/MAX MILLENNIUM REAL ESTATE. TRREB
 - C$758,0004 bd3 ba-- sqft72 Rockman Cres, Brampton, ON L7A 4B4For Sale
 MLS ID #W13819766, RE/MAX REALTY SERVICES INC.. TRREB
