Skip main navigation
Sold for $104,900
  • $104,900

    61 Ridgewood Mnr, Manheim, PA 17545

    2beds
    980sqft
    Manufactured Home
    Built in 2010
    -- sqft lot
    $104,000 Zestimate®
    $107/sqft
    $-- Estimated rent

    Home value

    $104,000

    $99,000 - $109,000

    Not available

    Zestimate® history
    Loading
    Loading...

    Owner options

    List your home for rent

    Find your next renter with Zillow Rental Manager. Plus, with online applications, you can quickly screen prospective tenants – for free.

    Learn more
    Refinance and save

    $552/mo

    Est. payment

    Refinancing to a lower rate could help reduce your monthly payments and save thousands over the life of the loan.

    See today's rates

    $552/mo

    Est. payment

    Explore your selling options

    Work with a Zillow partner agent

    Leverage their expertise and Zillow's premium Showcase listings to get your home seen by more buyers.

    Get started

    List with your own agent

    Get your home in front of millions of buyers by listing it on Zillow.

    Learn how to do it

    Sell it yourself

    Take full control of how buyers see your home on Zillow by listing For Sale by Owner (FSBO).

    List your home

    What's special

    Good space for furnishingsNew commodeAttached covered carportMedicine cabinetLight color tonesCeiling fanWw carpet
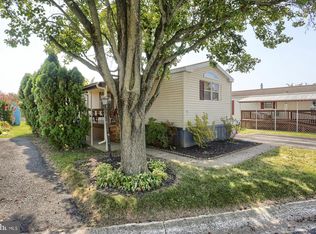
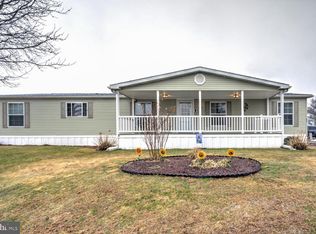
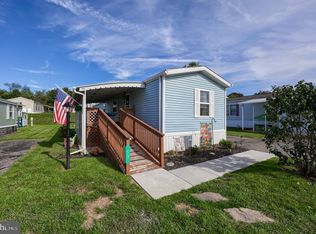
    Lovely 2 bedroom, 2 bath home with a bonus room off the kitchen currently used as a bedroom. The usage for this room is endless. It could be used as a sunroom, an office, a TV room, arts and crafts or just storage, you choose. Property is well kept and is in move in condition with lots of upgrades. Ample storage in the kitchen with beautiful Oak cabinets and tiered counter top space for preparing meals. The dining area is adjacent to the kitchen with an over hanging chandelier. The Primary bedroom and full bath is located in the rear of the home. This bedroom offers dual closets, light color tones and WW carpet. The primary bath has full tub and shower with oak vanity, medicine cabinet and new commode. The sunk-in bonus room is presently used as a bedroom and has it's own entrance door which leads to the exterior of the home onto to the carport. Living room has WW carpet, ceiling fan and good space for furnishings. The second bedroom is located in the front of the home with WW carpet and light color tones and full closet. This bedroom has it's own private bathroom with vanity, shower stall and new commode. No need to share. Exterior of home has a side covered patio, attached covered carport and extra parking for 2 cars. There are 2 storage sheds, one large one with built in shelving and pullout drawers with tons of storage plus electric and air conditioning. The smaller shed offers built in shelving and plenty of storage plus electric. The following upgrades have been done: New Furnace & Central A/C, New Electric Panel Box 100 AMP, New Electric Hot Water Tank, 2 New Toilets, New Kitchen Faucets in both bathrooms, New outside hose bib, New Washing Machine. All of the above upgrades have been done from 2022-2026.

    Zillow last checked:

    Listing updated:

    Listed by:

    Carol Cooper 717-940-0263,

    Coldwell Banker Realty

    Bought with:

    Jennifer Miller, RS296433

    Life Changes Realty Group

    Source: Bright MLS,MLS#: PALA2095946MLS Logo

    Facts & features

    Interior

    Bedrooms & bathrooms
    • Bedrooms: 2
    • Bathrooms: 2
    • Full bathrooms: 2
    • Main level bathrooms: 2
    • Main level bedrooms: 2
    Rooms
    • Room types: Bonus Room
    Bonus room
    • Level: Main
    Heating
    • Forced Air, Propane
    Cooling
    • Ceiling Fan(s), Central Air, Electric
    Appliances
    • Included: Microwave, Dishwasher, Dryer, Self Cleaning Oven, Oven/Range - Gas, Refrigerator, Stainless Steel Appliance(s), Washer, Water Heater, Electric Water Heater
    • Laundry: Main Level
    Features
    • Bathroom - Tub Shower, Ceiling Fan(s), Combination Kitchen/Dining, Open Floorplan, Eat-in Kitchen, Primary Bath(s), Bathroom - Stall Shower
    • Flooring: Carpet, Vinyl
    • Doors: Insulated, Storm Door(s)
    • Windows: Insulated Windows, Screens, Replacement, Window Treatments
    • Has basement: No
    • Has fireplace: No
    Interior area
    • Total structure area: 980
    • Total interior livable area: 980 sqft
    • Finished area above ground: 980
    • Finished area below ground: 0

    Property

    Parking
    • Total spaces: 3
    • Parking features: Asphalt, Driveway, Paved, Private, Attached Carport, Off Street
    • Carport spaces: 1
    • Uncovered spaces: 2
    Accessibility
    • Accessibility features: None
    Features
    • Levels: One
    • Stories: 1
    • Patio & porch: Patio, Roof
    • Exterior features: Bump-outs, Storage
    • Pool features: None
    • Park: Ridgewood Manor
    Lot
    • Features: Rented Lot
    Details
    • Additional structures: Above Grade, Below Grade, Outbuilding
    • Parcel number: 5402012630085
    • Zoning: RESIDENTIAL
    • Special conditions: Standard

    Construction

    Type & style
    • Home type: MobileManufactured
    • Property subtype: Manufactured Home
    Materials
    • Vinyl Siding
    • Roof: Composition,Shingle
    Condition
    • Excellent
    • New construction: No
    • Year built: 2010

    Utilities & green energy

    • Electric: 100 Amp Service, Circuit Breakers
    • Sewer: Shared Sewer, Private Sewer
    • Water: Private/Community Water, Well-Shared
    • Utilities for property: Propane

    Community & HOA

    Community
    • Subdivision: Ridgewood Manor
    HOA
    • Has HOA: No
    Location
    • Region: Manheim
    • Municipality: RAPHO TWP

    Financial & listing details

    • Price per square foot: $107/sqft
    • Tax assessed value: $22,800
    • Annual tax amount: $521
    • Date on market: 9/25/2026
    • Listing agreement: Exclusive Right To Sell
    • Listing terms: Cash,Conventional
    • Ownership: Fee Simple
    • Body type: Single Wide

    Price history

    DateEventPrice
    10/30/2026Sold$104,900$107/sqft
    Source: Bright MLS #PALA2095946 Report a problem
    10/3/2026Pending sale$104,900$107/sqft
    Source: Bright MLS #PALA2095946 Report a problem
    9/25/2026Listed for sale$104,900+61.6%$107/sqft
    Source: Bright MLS #PALA2095946 Report a problem
    3/24/2021Listing removed--
    Source: Owner Report a problem
    12/29/2019Listing removed$64,900$66/sqft
    Source: Owner Report a problem
    11/26/2019Listed for sale$64,900-6.6%$66/sqft
    Source: Owner Report a problem
    12/2/2017Listing removed$69,500$71/sqft
    Source: Harrisburg - East #1002761525 Report a problem
    11/20/2017Price change$69,500-3.5%$71/sqft
    Source: Harrisburg - East #1002761525 Report a problem
    11/9/2017Price change$72,000-3.9%$73/sqft
    Source: Harrisburg - East #1002761525 Report a problem
    10/19/2017Listed for sale$74,900-6.3%$76/sqft
    Source: Keller Williams of Central PA East #271519 Report a problem
    5/9/2016Listing removed$79,900$82/sqft
    Source: Keller Williams - Harrisburg - East #10279413 Report a problem
    4/30/2016Price change$79,900-11.1%$82/sqft
    Source: Keller Williams - Harrisburg - East #10279413 Report a problem
    12/20/2015Listed for sale$89,900$92/sqft
    Source: Keller Williams - Harrisburg - East #10279413 Report a problem

    Public tax history

    YearProperty taxesTax assessment
    2026$507 +3.8%$22,800
    2025$489 +3.5%$22,800
    2024$472 +2.1%$22,800
    2023$462 +3.9%$22,800
    2022$445 $22,800
    2021$445 +342.4%$22,800
    2020$101 -76.3%$22,800
    2019$424 +334.8%$22,800
    2018$98 -87%$22,800 -29.2%
    2017$749 $32,200
    2016$749 +73.3%$32,200
    2015$432 $32,200
    2014$432 $32,200
    2013-- $32,200
    2012-- $32,200
    2011-- $32,200
    2010-- $32,200 +292.7%
    2009-- $8,200
    2007-- $8,200
    2006-- $8,200
    2005-- $8,200 -12.8%
    2004-- $9,400
    2003-- $9,400
    2002-- $9,400
    2000-- $9,400
    Find assessor info on the county website

    Neighborhood: 17545

    Nearby schools

    GreatSchools rating
    Schools provided by the listing agent
    • Elementary: Doe Run
    • Middle: Manheim Central
    • High: Manheim Central
    • District: Manheim Central

    Source: Bright MLS. This data may not be complete. We recommend contacting the local school district to confirm school assignments for this home.

    Sell for more on Zillow
    Get a Zillow Showcase℠ listing at no additional cost and you could sell for .
    $104,000
    2% more
    +$2,080
    With Zillow Showcase(estimated)

    $106,080

    Sell for more on Zillow
    Get a Zillow Showcase℠ listing at no additional cost and you could sell for .
    $104,000
    2% more
    +$2,080
    With Zillow Showcase(estimated)

    $106,080