Some homes simply feel cared for the moment you arrive, and this beautifully maintained 1780 antique Cape is one of them. The pride of ownership is evident throughout, from the freshly painted exterior to the thoughtful updates that preserve the home's historic character. Exposed beams, gorgeous wood floors, and a warm, inviting layout create a timeless atmosphere that feels both authentic and comfortable. The kitchen serves as the heart of the home, featuring a farmhouse sink, center island, walk-in pantry, and woodstove that adds both charm and warmth. A convenient first-floor half bath with laundry adds everyday practicality. The second floor offers a full bath, office area, primary bedroom, and two additional bedrooms. Outside, the grounds have been lovingly cultivated with mature perennial gardens, attractive landscaping, and a beautiful patio that invites you to slow down and enjoy the surroundings. On summer evenings, lightning bugs can often be seen dancing along the tree line. Gardeners will appreciate the fenced garden area with raised beds, while hobbyists and fitness enthusiasts will find exceptional bonus spaces in the heated workshop and dedicated exercise room with its own heat pump. A carport provides covered parking, completing a property that reflects decades of attentive care and respect for its historic roots. This is a home that has been cherished, and it shows.
Pending
$479,000
61 River Road, Dresden, ME 04342
3beds
2,124sqft
:
Get pre-qualified$3,087/mo
Single Family Residence
Built in 1780
1 Acres Lot
$-- Zestimate®
$226/sqft
$-- HOA
What's special
Center islandWalk-in pantryCarport provides covered parkingWarm inviting layoutAttractive landscapingFreshly painted exteriorPrimary bedroom
- 39 days |
- 422 |
- 7 |
Likely to sell faster than
Zillow last checked:
Listing updated:
Listed by:
Tim Dunham Realty 207-882-5020
Source: Maine Listings,MLS#: 1668030
Facts & features
Interior
Bedrooms & bathrooms
- Bedrooms: 3
- Bathrooms: 2
- Full bathrooms: 1
- 1/2 bathrooms: 1
Primary bedroom
- Level: Second
Bedroom 2
- Level: Second
Bedroom 3
- Level: Second
Bonus room
- Level: First
Exercise room
- Level: First
Kitchen
- Level: First
Living room
- Level: First
Heating
- Baseboard, Hot Water
Cooling
- None
Appliances
- Included: Dishwasher, Dryer, Electric Range, Refrigerator, Washer
Features
- Flooring: Vinyl, Wood
- Basement: Bulkhead,Interior Entry,Partial
- Has fireplace: No
Interior area
- Total structure area: 2,124
- Total interior livable area: 2,124 sqft
- Finished area above ground: 2,124
- Finished area below ground: 0
Video & virtual tour
Property
Parking
- Parking features: Gravel, 1 - 4 Spaces, Off Street
Features
- Patio & porch: Patio
Lot
- Size: 1 Acres
- Features: Near Town, Rural, Level, Open Lot, Wooded
Details
- Additional structures: Outbuilding
- Parcel number: DRESM7L26
- Zoning: Rural
- Other equipment: Internet Access Available
Construction
Type & style
- Home type: SingleFamily
- Architectural style: Cape Cod,Dutch Colonial
- Property subtype: Single Family Residence
Materials
- Other, Wood Frame, Clapboard, Wood Siding
- Foundation: Stone
- Roof: Shingle
Condition
- Year built: 1780
Utilities & green energy
- Electric: Circuit Breakers
- Sewer: Private Sewer, Septic Tank
- Water: Private, Well
- Utilities for property: Utilities On
Community & HOA
Location
- Region: Dresden
Financial & listing details
- Price per square foot: $226/sqft
- Tax assessed value: $216,000
- Annual tax amount: $3,225
- Date on market: 6/19/2026
- Road surface type: Paved
Estimated market value
Not available
Estimated sales range
Not available
Not available
Price history
| Date | Event | Price |
|---|---|---|
| 7/3/2026 | Pending sale | $479,000$226/sqft |
Source:  Maine Listings #1668030 Report a problem Maine Listings #1668030 Report a problem | ||
| 6/25/2026 | Contingent | $479,000$226/sqft |
Source: Maine Listings #1668030 Report a problem | ||
| 6/19/2026 | Listed for sale | $479,000+77.4%$226/sqft |
Source: Maine Listings #1668030 Report a problem | ||
| 8/21/2020 | Sold | $270,000+3.8%$127/sqft |
Source: Maine Listings #1456976 Report a problem | ||
| 6/19/2020 | Listed for sale | $260,000+56.2%$122/sqft |
Source: Kathy Gallant Realty #1456976 Report a problem | ||
| 6/29/2015 | Sold | $166,500$78/sqft |
Source: Maine Listings #1207412 Report a problem | ||
Public tax history
| Year | Property taxes | Tax assessment |
|---|---|---|
| 2024 | $3,132 +9.6% | $216,000 +17.9% |
| 2023 | $2,858 +13.1% | $183,200 +16% |
| 2022 | $2,526 +6.4% | $157,900 +25% |
| 2021 | $2,374 +17.4% | $126,300 +17.4% |
| 2020 | $2,023 +3.9% | $107,600 +0% |
| 2018 | $1,947 +1.7% | $107,587 |
| 2017 | $1,915 +1.1% | $107,587 |
| 2016 | $1,894 +2.9% | $107,587 |
| 2015 | $1,840 +0.6% | $107,587 |
| 2014 | $1,829 +13.3% | $107,587 |
| 2013 | $1,614 +4.9% | $107,587 +4.9% |
| 2012 | $1,539 | $102,587 |
Find assessor info on the county website
Monthly payment
Est. payment
Payment breakdown
Explore the cost of this home by adjusting the details. Changes won't be saved.Climate risks
Neighborhood: 04342
Nearby schools
GreatSchools rating
- 4/10Dresden Elementary SchoolGrades: PK-5Distance: 3.3 mi
- 7/10Hall-Dale Middle and High SchoolGrades: 6-12Distance: 12.7 mi
- $117,000-- bd1 ba728 sqft67 River Rd, Dresden, ME 04342Off Market
- $217,900-- bd1 ba1.5k sqft51 River Rd, Dresden, ME 04342Off Market
- $289,300-- bd1 ba1.8k sqft81 River Rd, Dresden, ME 04342Off Market
- $198,600-- bd1 ba2.1k sqft36 River Rd, Dresden, ME 04342Off Market
- $317,600-- bd2 ba2.2k sqft37 River Rd, Dresden, ME 04342Off Market
- $344,4005 bd2 ba1.8k sqft86 River Rd, Dresden, ME 04342Off Market
- $212,6004.17 Acres16 River Rd, Dresden, ME 04342Off Market
- $352,4003 bd1 ba1.4k sqft16 River, Dresden, ME 04342Off Market
A local agent can set up tours, give advice and negotiate with sellers.
Similar homes
- $440,0003 bd2 ba1.8k sqft154 Daves Way, Dresden, ME 04342Active
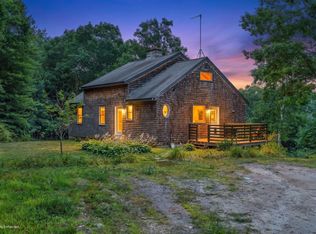
 MLS ID #1672465, River's Edge Realty LLC. Maine Listings
 - $499,9003 bd2 ba1.5k sqft68 Carding Machine Road, Richmond, ME 04357Active
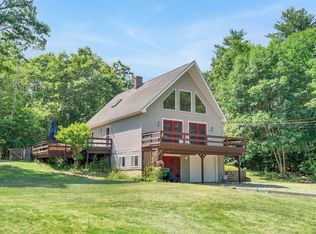 MLS ID #1669725, Better Homes & Gardens Real Estate/The Masiello Group. Maine Listings
 - $545,0006 bd2 ba2k sqft569 Middle Road, Dresden, ME 04342Active
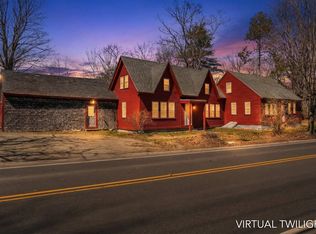 MLS ID #1656932, Tim Dunham Realty. Maine Listings
 - $319,0002 bd2 ba1.6k sqft222 River Road, Richmond, ME 04357Active
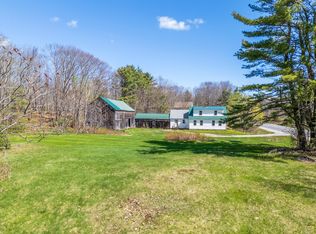 MLS ID #1673607, Coldwell Banker Realty. Maine Listings
 - $485,0003 bd3 ba1.6k sqft275 Hinks Road, Jefferson, ME 04348ActiveMLS ID #1672507, Pooley Realty Group. Maine Listings
- $450,0003 bd3 ba2.4k sqft21 River Point Road, Wiscasset, ME 04578ActiveMLS ID #1668031, Elevate Maine Realty. Maine Listings
- $389,0004 bd2 ba2.5k sqft1121 River Avenue, Gardiner, ME 04345ActiveMLS ID #1671692, McAllister Real Estate. Maine Listings
- $459,9003 bd2 ba2.4k sqft112 Lunts Hill Road, Litchfield, ME 04350ActiveMLS ID #1663879, Hoang Realty. Maine Listings
- $520,0004 bd2 ba2.4k sqft142 River Road, Bowdoinham, ME 04008ActiveMLS ID #1670021, Basin Point Real Estate. Maine Listings
- $475,0003 bd2 ba2.7k sqft11 N Dyer Neck Road, Newcastle, ME 04553ActiveMLS ID #1660567, Newcastle Realty. Maine Listings
- $475,0004 bd2 ba2k sqft84 Federal Street, Wiscasset, ME 04578ActiveMLS ID #1668118, Tim Dunham Realty. Maine Listings
- $399,9003 bd2 ba1.3k sqft16 Snow Street, Gardiner, ME 04345ActiveMLS ID #1672848, Fontaine Family-The Real Estate Leader. Maine Listings
- $450,0003 bd1 ba1.5k sqft210 Sutherland Pond Road, Sabattus, ME 04280ActiveMLS ID #1671301, Tim Dunham Realty. Maine Listings
- $425,0004 bd2 ba2.4k sqft87 Cobbossee Avenue, Gardiner, ME 04345ActiveMLS ID #1664278, Blue Lobster Real Estate. Maine Listings
- $475,0003 bd3 ba1.6k sqft108 Middlesex Road, Topsham, ME 04086ActiveMLS ID #1670793, Tim Dunham Realty. Maine Listings
- $429,0003 bd2 ba1.8k sqft105 Perry Greene Hill Road, Waldoboro, ME 04572ActiveMLS ID #1668460, RE/MAX JARET & COHN. Maine Listings
- $450,0003 bd2 ba1.6k sqft62 Main Street, Topsham, ME 04086ActiveMLS ID #1672814, Fontaine Family-The Real Estate Leader. Maine Listings
- $549,0003 bd2 ba2.7k sqft3 High Ground Road, Newcastle, ME 04553ActiveMLS ID #1668504, Tim Dunham Realty. Maine Listings
- $475,0003 bd2 ba1.5k sqft27 Pleasant Street, Wiscasset, ME 04578ActiveMLS ID #1667709, Portside Real Estate Group. Maine Listings
- $449,5003 bd2 ba1.2k sqft10 Basswood Road, Brunswick, ME 04011ActiveMLS ID #1673157, Engel & Volkers Casco Bay. Maine Listings
