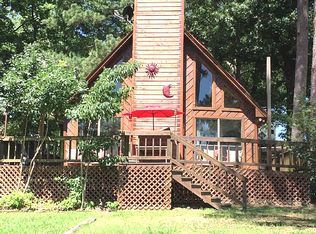
Experience the pinnacle of lakefront living! This striking cedar A-frame combines iconic architectural design with unmatched lakefront views and a private covered pier—a dream setup for fishing enthusiasts and relaxation seekers alike. Nestled on nearly half an acre, the home immediately impresses with dramatic floor-to-ceiling windows that flood the open floor plan with natural light, highlighting the soaring vaulted ceilings, warm wood accents, cozy wood-burning fireplace and endless water views. The main level flows effortlessly onto an oversized deck, offering a front-row seat to spectacular sunrises and peaceful evenings. For optimal privacy, the main floor features a secluded bedroom with an attached full bath, while the versatile upper loft serves as a spacious bunk room, guest suite, or secondary lounge with its own private bathroom. Improvements include: NEW waterfront retaining wall, walkway-pier to deep water & spring fed channel, half covered dock; exterior retaining walls & culvert drainage from top of driveway to water; asphalt drive, 3 parking areas, new shed, landscaping, rock-drainage around house, re-stained decking; wall AC unit upstairs; new windows throughout (except kitchen), retractable blinds to ceiling in living room w-remote; fresh interior paint; new oven-range; new microwave; too many improvements to list (see Improvement List in Transaction Desk). Move-in ready with the refrigerator, washer, dryer, couch, and other furnishings negotiable, this property makes lakeside living effortless from day one. Whether you are searching for an income-producing vacation rental, a weekend fishing retreat, or your forever home and family gatherings, this is your chance to turn the shores of Lake Bob Sandlin into your everyday reality. START YOUR NEW CHAPTER WITH THIS LAKESIDE GEM!!!
For sale
$460,000
61 Rocky Point Rd, Mount Vernon, TX 75457
2beds
1,296sqft
Single Family Residence
Built in 1987
0.49 Acres Lot
$441,000 Zestimate®
$355/sqft
$-- HOA
What's special
Cozy wood-burning fireplaceVersatile upper loftOpen floor planPrivate covered pierNew oven-rangeDramatic floor-to-ceiling windowsFresh interior paint
- 51 days
- 232
- 5
Zillow last checked:
Listing updated:
Listed by:
Susan Zachary 0527942 903-456-3623,
eXp Realty LLC 888-519-7431
Source: NTREIS,MLS#: 21360933
Facts & features
Interior
Bedrooms & bathrooms
- Bedrooms: 2
- Bathrooms: 2
- Full bathrooms: 2
Primary bedroom
- Features: Ceiling Fan(s), En Suite Bathroom
- Level: First
- Dimensions: 16 x 15
Primary bathroom
- Features: Built-in Features
- Level: First
- Dimensions: 5 x 8
Dining room
- Level: First
- Dimensions: 15 x 11
Other
- Features: Solid Surface Counters
- Level: Second
- Dimensions: 5 x 8
Kitchen
- Features: Built-in Features, Solid Surface Counters
- Level: First
- Dimensions: 18 x 8
Living room
- Features: Ceiling Fan(s), Fireplace
- Level: First
- Dimensions: 18 x 11
Loft
- Level: Second
- Dimensions: 17 x 18
Utility room
- Features: Utility Room
- Level: First
- Dimensions: 8 x 3
Heating
- Central, Electric
Cooling
- Central Air, Ceiling Fan(s), Wall/Window Unit(s)
Appliances
- Included: Dryer, Dishwasher, Electric Range, Electric Water Heater, Disposal, Microwave, Refrigerator, Washer
- Laundry: Laundry in Utility Room
Features
- Decorative/Designer Lighting Fixtures, High Speed Internet, Open Floorplan, Cable TV, Vaulted Ceiling(s), Natural Woodwork
- Flooring: Carpet, Ceramic Tile, Laminate
- Windows: Window Coverings
- Has basement: No
- Number of fireplaces: 1
- Fireplace features: Living Room, Wood Burning
Interior area
- Total interior livable area: 1,296 sqft
Video & virtual tour
Property
Parking
- Parking features: Additional Parking, Asphalt, Driveway, On Site, Parking Pad, Private, Storage, Boat, RV Access/Parking
Features
- Levels: Two
- Stories: 2
- Patio & porch: Deck
- Exterior features: Dock, Storage
- Pool features: None
- Fencing: None
- Has view: Yes
- View description: Water
- Has water view: Yes
- Waterfront features: Boat Dock/Slip, Lake Front, Waterfront
- Body of water: Bob Sandlin
Lot
- Size: 0.49 Acres
- Features: Interior Lot, Landscaped, Subdivision, Waterfront, Retaining Wall
Details
- Additional structures: Storage
- Parcel number: 16508
- Other equipment: Other
Construction
Type & style
- Home type: SingleFamily
- Architectural style: A-Frame,Craftsman,Other
- Property subtype: Single Family Residence
Materials
- Cedar
- Foundation: Pillar/Post/Pier
- Roof: Metal
Condition
- Year built: 1987
Utilities & green energy
- Sewer: Septic Tank
- Water: Public
- Utilities for property: Electricity Available, Electricity Connected, Overhead Utilities, Septic Available, Water Available, Cable Available
Community & HOA
Community
- Security: Smoke Detector(s)
- Subdivision: Rocky Point
HOA
- Has HOA: No
Location
- Region: Mount Vernon
Financial & listing details
- Price per square foot: $355/sqft
- Tax assessed value: $280,536
- Annual tax amount: $1,902
- Date on market: 8/20/2026
- Cumulative days on market: 52 days
- Listing terms: Cash,Conventional,FHA,VA Loan
- Exclusions: Artwork; Mstr Bedroom-dresser, mirror, desk, chair, lamp, bedding; Contents of shed; Internet router & extender; all personal items. Ring security- cameras
Estimated market value
$441,000
$419,000 - $463,000
$1,425/mo
Price history
| Date | Event | Price |
|---|---|---|
| 8/20/2026 | Listed for sale | $460,000+31.6%$355/sqft |
Source: NTREIS #21360933 Report a problem | ||
| 3/14/2025 | Sold | -- |
Source:  GTARMLS #24016200 Report a problem GTARMLS #24016200 Report a problem | ||
| 3/10/2025 | Pending sale | $349,500$270/sqft |
Source: NTREIS #20786017 Report a problem | ||
| 2/24/2025 | Contingent | $349,500$270/sqft |
Source: NTREIS #20786017 Report a problem | ||
| 1/6/2025 | Listed for sale | $349,500$270/sqft |
Source: NTREIS #20786017 Report a problem | ||
| 12/23/2024 | Pending sale | $349,500$270/sqft |
Source: GTARMLS #24016200 Report a problem | ||
| 12/23/2024 | Contingent | $349,500$270/sqft |
Source: NTREIS #20786017 Report a problem | ||
| 12/2/2024 | Listed for sale | $349,500$270/sqft |
Source: NTREIS #20786017 Report a problem | ||
| 2/9/2010 | Sold | -- |
Source: Public Record Report a problem | ||
Public tax history
| Year | Property taxes | Tax assessment |
|---|---|---|
| 2025 | $1,902 -48.2% | $280,536 +17.6% |
| 2024 | $3,674 +109.8% | $238,451 -10% |
| 2023 | $1,751 +19.1% | $264,848 +34% |
| 2022 | $1,469 +26.2% | $197,707 +36.5% |
| 2021 | $1,164 | $144,848 +18.6% |
| 2020 | -- | $122,086 -0.3% |
| 2019 | -- | $122,422 -2.3% |
| 2018 | -- | $125,252 +2.8% |
| 2017 | -- | $121,888 +3.6% |
| 2016 | -- | $117,624 +1.6% |
| 2015 | -- | $115,718 +12.2% |
| 2014 | -- | $103,126 |
| 2013 | -- | $103,126 +5.4% |
| 2012 | -- | $97,842 -0.9% |
| 2011 | -- | $98,694 -7.8% |
| 2010 | -- | $107,059 -8.8% |
| 2009 | -- | $117,405 +18.2% |
| 2008 | -- | $99,325 +15.4% |
| 2007 | -- | $86,100 |
Find assessor info on the county website
Monthly payment
Est. payment
Payment breakdown
Explore the cost of this home by adjusting the details. Changes won't be saved.Climate risks
Neighborhood: 75457
Nearby schools
Schools provided by the listing agent
- Elementary: Frances Corprew
- Middle: Wallace
- High: Mount Pleasant
- District: Mount Pleasant ISD
Source: NTREIS. This data may not be complete. We recommend contacting the local school district to confirm school assignments for this home.
- $403,9002 bd2 ba1.3k sqft61 Rocky Point Rd #LAKE, Mount Vernon, TX 75457Off Market
- $464,300-- bd-- ba1.4k sqft81 Rocky Point Rd, Mount Vernon, TX 75457Off Market
- $279,900-- bd-- ba1.3k sqftRocky Point Rd, Mount Pleasant, TX 75455Off Market
- $32,4000.46 acresRocky Point Rd, Mount Pleasant, TX 75455Off Market
Similar homes
- $575,0002 bd2 ba1k sqft249 Triple South Dr, Mount Vernon, TX 75457For Sale
 MLS ID #26013567, Pamela Swanner, Coldwell Banker Lakehaven, REA. GTARMLS
 - $489,0002 bd2 ba1.8k sqft1562 SE County Road 4115, Mount Vernon, TX 75457For Sale
 MLS ID #26012399, Karrie Roberts, Century 21 Butler Real Estate. GTARMLS
 - $529,0002 bd2 ba1k sqft146 Trappers Trl, Mount Vernon, TX 75457For Sale
 MLS ID #26006673, Carmen Elder, TruHome Real Estate. GTARMLS
 - $349,9002 bd2 ba1.2k sqft670 Cypress Creek Dr, Mount Vernon, TX 75457For Sale
 MLS ID #26011345, Scott Sewell, Century 21 Butler Real Estate. GTARMLS
