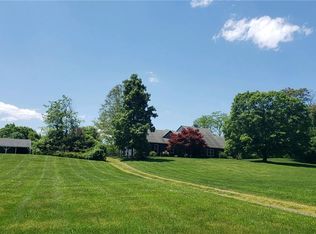
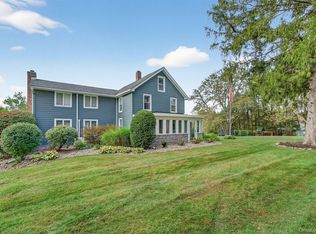
Set along a quiet country lane, this inviting country retreat offers nearly 9 acres of private, landscaped grounds, and a wonderful sense of space. Designed for comfortable living and effortless entertaining, the home features a spacious, open floor plan with wood floors throughout. The kitchen has been nicely renovated. The family room features a beautiful fireplace and is a great gathering space. From here, glass doors open to expansive decks overlooking the picturesque grounds. Generously sized living and dining rooms provide an additional space for hosting family and friends. On this same floor you will find a primary suite, a convenient half bath with laundry, and access to a storage room. A circular staircase leads to the fully finished walk-out lower level, offering a cozy family room, an ensuite bedroom, two additional bedrooms, and another full bath. This level is versatile and can accommodate overnight guests or extended family. The 8+ acres are a beautiful blend of open lawns, mature woodlands, a meandering creek, fenced garden, and established landscaping. Three decks, together with an in-ground pool and gazebo, create wonderful opportunities for outdoor entertaining, relaxing, and enjoying the peaceful country setting. An automatic generator, solar panels, and central air conditioning provide added comfort and convenience throughout the seasons. Just a short drive from Rhinebeck Village, this exceptional country property offers a combination of privacy, space, and accessibility.
For sale
$995,000
61 Rymph Road, Staatsburg, NY 12580
4beds
2,662sqft
Single Family Residence, Residential
Built in 1979
8.86 Acres Lot
$-- Zestimate®
$374/sqft
$-- HOA
What's special
In-ground poolCircular staircaseEnsuite bedroomTwo additional bedroomsThree decksSpacious open floor planPrimary suite
- 46 days
- 502
- 44
Zillow last checked:
Listing updated:
Listed by:
George T Whalen Real Estate 845-677-5076,
Susan Whalen 845-489-3986
Source: OneKey® MLS as distributed by MLS GRID,MLS#: 1037208
Facts & features
Interior
Bedrooms & bathrooms
- Bedrooms: 4
- Bathrooms: 4
- Full bathrooms: 3
- 1/2 bathrooms: 1
Heating
- Oil
Cooling
- Central Air
Appliances
- Included: Cooktop, Dishwasher, Dryer, Oven, Refrigerator, Washer
- Laundry: In Bathroom
Features
- First Floor Bedroom, First Floor Full Bath, Open Floorplan, Pantry
- Flooring: Wood
- Basement: Finished,Full,Walk-Out Access
- Attic: Full
- Number of fireplaces: 1
- Fireplace features: Living Room
Interior area
- Total structure area: 2,662
- Total interior livable area: 2,662 sqft
Property
Parking
- Parking features: Driveway
- Has uncovered spaces: Yes
Features
- Patio & porch: Deck, Patio
- Exterior features: Garden
- Has private pool: Yes
- Pool features: In Ground
- Waterfront features: Creek
Lot
- Size: 8.86 Acres
- Features: Landscaped, Level, Private
- Residential vegetation: Partially Wooded
Details
- Additional structures: Outbuilding, Shed(s)
- Parcel number: 1324006266009227790000
- Special conditions: None
- Other equipment: Generator
- Horses can be raised: Yes
Construction
Type & style
- Home type: SingleFamily
- Architectural style: Ranch
- Property subtype: Single Family Residence, Residential
Materials
- Frame, Vinyl Siding
- Foundation: Concrete Perimeter
Condition
- Year built: 1979
Utilities & green energy
- Sewer: Septic Tank
- Water: Well
- Utilities for property: Trash Collection Private
Community & HOA
HOA
- Has HOA: No
Location
- Region: Staatsburg
Financial & listing details
- Price per square foot: $374/sqft
- Tax assessed value: $732,000
- Annual tax amount: $15,595
- Date on market: 8/13/2026
- Cumulative days on market: 47 days
- Listing agreement: Exclusive Right To Sell
Estimated market value
Not available
Estimated sales range
Not available
Not available
Price history
| Date | Event | Price |
|---|---|---|
| 8/13/2026 | Listed for sale | $995,000+136.6%$374/sqft |
Source:  OneKey® MLS as distributed by MLS GRID #1037208 Report a problem OneKey® MLS as distributed by MLS GRID #1037208 Report a problem | ||
| 5/11/2021 | Sold | $420,500-10.1%$158/sqft |
Source: Public Record Report a problem | ||
| 12/14/2018 | Sold | $467,500-6.5%$176/sqft |
Source:  MHMLS #372876 Report a problem MHMLS #372876 Report a problem | ||
| 10/12/2018 | Pending sale | $499,900$188/sqft |
Source: REALTY EXECUTIVES WILLIAMS-SYKES RE #372876 Report a problem | ||
| 6/30/2018 | Listed for sale | $499,900+0.2%$188/sqft |
Source: REALTY EXECUTIVES WILLIAMS-SYKES RE #372876 Report a problem | ||
| 3/10/2018 | Listing removed | $499,000$187/sqft |
Source: HOULIHAN LAWRENCE INC. LG #362370 Report a problem | ||
| 12/10/2017 | Listing removed | $3,500$1/sqft |
Source: HOULIHAN LAWRENCE INC. LG #362367 Report a problem | ||
| 9/3/2017 | Price change | $3,500-56.3%$1/sqft |
Source: HOULIHAN LAWRENCE INC. LG #362367 Report a problem | ||
| 8/23/2017 | Listed for rent | $8,000$3/sqft |
Source: HOULIHAN LAWRENCE INC. LG #362356 Report a problem | ||
| 6/17/2017 | Listing removed | $8,000$3/sqft |
Source: HOULIHAN LAWRENCE INC. LG #362356 Report a problem | ||
| 6/9/2017 | Listed for sale | $499,000+13.7%$187/sqft |
Source: HOULIHAN LAWRENCE INC. LG #362370 Report a problem | ||
| 7/23/2016 | Listing removed | $439,000$165/sqft |
Source: Coldwell Banker Residential Brokerage - Yorktown Heights Office #4602956 Report a problem | ||
| 1/23/2016 | Listed for sale | $439,000+41.6%$165/sqft |
Source: Coldwell Banker Res Brokerage #4602956 Report a problem | ||
| 3/18/2013 | Sold | $310,000-11.4%$116/sqft |
Source: OneKey® MLS as distributed by MLS GRID #M311255 Report a problem | ||
| 12/15/2012 | Price change | $350,000-6.7%$131/sqft |
Source: CENTURY 21 Anita Ferri Realty #311255 Report a problem | ||
| 10/10/2012 | Price change | $375,000-28.2%$141/sqft |
Source: CENTURY 21 Anita Ferri Realty #311255 Report a problem | ||
| 9/15/2012 | Price change | $522,500-5%$196/sqft |
Source: CENTURY 21 Anita Ferri Realty #311255 Report a problem | ||
| 7/23/2012 | Listed for sale | $550,000-15.4%$207/sqft |
Source: Century 21 Anita Ferri Realty #309188 Report a problem | ||
| 1/24/2008 | Sold | $650,000+30.8%$244/sqft |
Source: Public Record Report a problem | ||
| 6/13/2005 | Sold | $497,000$187/sqft |
Source: Public Record Report a problem | ||
Public tax history
| Year | Property taxes | Tax assessment |
|---|---|---|
| 2025 | -- | $732,000 +5.5% |
| 2024 | -- | $694,000 +4.4% |
| 2023 | -- | $665,000 +11.6% |
| 2022 | -- | $596,000 +17.8% |
| 2021 | -- | $506,000 +7.7% |
| 2020 | -- | $470,000 |
| 2019 | -- | $470,000 |
| 2018 | -- | $470,000 |
| 2017 | $14,055 | $470,000 |
| 2016 | -- | $470,000 |
| 2015 | -- | $470,000 |
| 2014 | -- | $470,000 -11% |
| 2012 | -- | $528,200 |
| 2011 | -- | $528,200 -2% |
| 2010 | -- | $539,000 -19.7% |
| 2009 | -- | $671,100 +86% |
| 2008 | -- | $360,900 +35.4% |
| 2007 | -- | $266,600 |
| 2006 | -- | $266,600 |
| 2005 | -- | $266,600 |
| 2004 | -- | $266,600 |
| 2003 | -- | $266,600 |
| 2002 | -- | $266,600 +27.6% |
| 2001 | -- | $209,000 |
| 2000 | -- | $209,000 |
Find assessor info on the county website
Monthly payment
Climate risks
Neighborhood: 12580
Nearby schools
Schools provided by the listing agent
- Elementary: North Park Elementary School
- Middle: Haviland Middle School
- High: Franklin D Roosevelt Senior High School
Source: OneKey® MLS as distributed by MLS GRID. This data may not be complete. We recommend contacting the local school district to confirm school assignments for this home.
Similar homes
- $895,0003 bd3 ba2.2k sqft71 W Pine Road, Staatsburg, NY 12580For Sale

 MLS ID #1034739, Daniel L. Staley, Listing by: Staley Real Estate, LLC. OneKey® MLS as distributed by MLS GRID
 - $1,145,0004 bd4 ba3.5k sqft12 Nichris Lane, Staatsburg, NY 12580For Sale
 MLS ID #1037356, Justin M. LaFalce, Listing by: KW MidHudson. OneKey® MLS as distributed by MLS GRID
 - $850,0004 bd3 ba2.5k sqft23 S Creek Road, Staatsburg, NY 12580For Sale
 MLS ID #980223, Robin Bermudez, Listing by: Compass Greater NY, LLC. OneKey® MLS as distributed by MLS GRID
 - $997,0004 bd3 ba3k sqft33 Willow Brook Ridge, Clinton Corners, NY 12514For Sale
 MLS ID #992926, Margaret Mondello, Listing by: Margaret Mondello Real Estate. OneKey® MLS as distributed by MLS GRID
 - $925,0003 bd2 ba1.3k sqft62 Frost Road, Rhinebeck, NY 12572For SaleMLS ID #1047657, E. Elizabeth Peters, Listing by: Corcoran Country Living. OneKey® MLS as distributed by MLS GRID
- $850,0004 bd2 ba3.5k sqft364 Clinton Hollow, Salt Point, NY 12578For SaleMLS ID #1009389, Karen Volino, Listing by: Houlihan Lawrence Inc.. OneKey® MLS as distributed by MLS GRID
- $849,0004 bd3 ba2.3k sqft26 Gold Road, Poughkeepsie, NY 12603For SaleMLS ID #1050864, Daniel Axtmann, Listing by: BHHS Hudson Valley Properties. OneKey® MLS as distributed by MLS GRID
- $1,385,0003 bd4 ba3.7k sqft13 Spy Glass Lane, Staatsburg, NY 12580For SaleMLS ID #998036, Sean C. Eidle, Listing by: BHHS Hudson Valley Properties. OneKey® MLS as distributed by MLS GRID
- $975,0004 bd3 ba3.9k sqft5094 Route 9G, Tivoli, NY 12583For SaleMLS ID #1013377, Michelle A. Francese, Listing by: Corcoran Country Living. OneKey® MLS as distributed by MLS GRID
- $925,0004 bd3 ba2.9k sqft327 Commons Road, Germantown, NY 12526For SaleMLS ID #1051421, Margaret Mondello, Listing by: Margaret Mondello Real Estate. OneKey® MLS as distributed by MLS GRID
- $785,0005 bd4 ba2.5k sqft6725 - 6727 Route 82 #6725, Stanfordville, NY 12581For SaleMLS ID #1044978, Virginia Corbett, Listing by: eXp Realty. OneKey® MLS as distributed by MLS GRID
- $875,0003 bd3 ba1.6k sqft133-141 Shelley Hill Road, Stanfordville, NY 12581For SaleMLS ID #1006691, Karen Rae, Listing by: Houlihan Lawrence Inc.. OneKey® MLS as distributed by MLS GRID
- $765,0004 bd2 ba1.8k sqft133 White Schoolhouse Road, Rhinebeck, NY 12572For SaleMLS ID #1037254, Jason Nadeau, Listing by: Compass Greater NY, LLC. OneKey® MLS as distributed by MLS GRID
- $950,0003 bd3 ba1.8k sqft262 Linden Avenue, Red Hook, NY 12571For SaleMLS ID #1022522, Vida Odescalchi, Listing by: Legacy Land & Homes LLC. OneKey® MLS as distributed by MLS GRID
- $995,0005 bd4 ba3.4k sqft11 Potters Lane, Lagrangeville, NY 12540For SaleMLS ID #1032477, Daniel Axtmann, Listing by: BHHS Hudson Valley Properties. OneKey® MLS as distributed by MLS GRID
- $699,0003 bd3 ba2.5k sqft60 Camp Drive, Rhinebeck, NY 12572For SaleMLS ID #987969, Rebecca Hanlon, Listing by: Corcoran Country Living. OneKey® MLS as distributed by MLS GRID
- $1,200,0003 bd3 ba2.9k sqft572 Hicks Hill Road, Stanfordville, NY 12581For SaleMLS ID #1020922, Callan Bergmann, Listing by: Compass Greater NY, LLC. OneKey® MLS as distributed by MLS GRID
- $1,249,0004 bd5 ba3.4k sqft27 Verbank Club Road, Verbank, NY 12585For SaleMLS ID #1040496, Diana Wiemer, Listing by: Houlihan Lawrence Inc.. OneKey® MLS as distributed by MLS GRID
- $650,0004 bd3 ba3k sqft18 English Way, Pleasant Valley, NY 12569For SaleMLS ID #1045390, Jamie Aisenstat, Listing by: Serhant LLC. OneKey® MLS as distributed by MLS GRID
- $1,145,0003 bd3 ba2.9k sqft334 Lake Drive, Rhinebeck, NY 12572For SaleMLS ID #999816, Brian Woolsey, Listing by: BHHS Hudson Valley Properties. OneKey® MLS as distributed by MLS GRID
