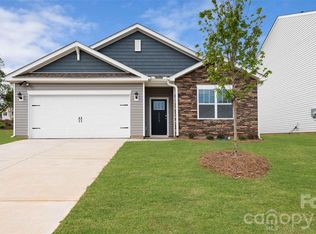
Completed and move in ready home in Fletcher! Experience the ease of one-level living in this beautifully designed Cali floorplan located in the highly sought-after Tap Root Farms community. Offering 1,764 square feet of thoughtfully crafted space, this new construction home features 4 bedrooms and 2 bathrooms, providing flexibility for a variety of living needs. The open-concept layout creates a seamless flow between the kitchen, dining, and living areas—ideal for both everyday living and entertaining.
At the heart of the home, the kitchen stands out with a large center island, shaker-style cabinetry, and stainless steel appliances, combining style and functionality. The spacious primary suite offers a private retreat, while three additional bedrooms provide options for guests, a home office, or hobby space. A two-car garage adds convenience and extra storage.
Positioned on the outer edge of the community, this homesite offers added privacy with no homes directly behind it—creating a more peaceful and open setting to enjoy.
Tap Root Farms is known for its exceptional lifestyle amenities, featuring the largest amenity center in Western North Carolina. Residents have access to a resort-style pool, fitness center, clubhouse, pickleball courts, dog park, and playground—designed to enhance everyday living and bring the community together.
Conveniently located between Asheville and Hendersonville and just minutes from Asheville Regional Airport, this home offers easy access to shopping, dining, travel, and outdoor recreation while still enjoying a quiet community setting.
Don’t miss the opportunity to own a brand-new home that combines modern design, comfort, and an unbeatable location. *Home features are subject to change without notice. Internet service not included. Sq footages are approximate*
Under contract-show
Price cut: $7K (8/21)
$456,790
61 Salers Rd, Fletcher, NC 28732
4beds
1,764sqft
Single Family Residence
Built in 2026
0.18 Acres Lot
$455,400 Zestimate®
$259/sqft
$65/mo HOA
What's special
One-level livingLarge center islandResort-style poolTwo-car garageThoughtfully crafted spaceSpacious primary suiteOpen-concept layout
- 138 days
- 139
- 4
Zillow last checked:
Listing updated:
Listed by:
Alex Gasque aegasque@drhorton.com,
DR Horton Inc,
Kathy Howe,
DR Horton Inc
Source: Canopy MLS as distributed by MLS GRID,MLS#: 4375938
Facts & features
Interior
Bedrooms & bathrooms
- Bedrooms: 4
- Bathrooms: 2
- Full bathrooms: 2
- Main level bedrooms: 4
Primary bedroom
- Level: Main
Bedroom s
- Level: Main
Bedroom s
- Level: Main
Bedroom s
- Level: Main
Bathroom full
- Level: Main
Bathroom full
- Level: Main
Dining area
- Level: Main
Family room
- Level: Main
Kitchen
- Level: Main
Laundry
- Level: Main
Heating
- Heat Pump, Natural Gas
Cooling
- Central Air, Heat Pump
Appliances
- Included: Dishwasher, Gas Range, Microwave
- Laundry: Main Level
Features
- Kitchen Island, Open Floorplan, Pantry, Walk-In Closet(s)
- Flooring: Carpet, Vinyl
- Has basement: No
- Attic: Pull Down Stairs
- Fireplace features: Gas, Great Room
Interior area
- Total structure area: 1,764
- Total interior livable area: 1,764 sqft
- Finished area above ground: 1,764
- Finished area below ground: 0
Video & virtual tour
Property
Parking
- Total spaces: 2
- Parking features: Driveway, Attached Garage, Garage Faces Front, Garage on Main Level
- Attached garage spaces: 2
- Has uncovered spaces: Yes
Features
- Levels: One
- Stories: 1
- Patio & porch: Covered, Patio
- Pool features: Community
Lot
- Size: 0.18 Acres
Details
- Parcel number: 9642936937
- Zoning: CD
- Special conditions: Standard
Construction
Type & style
- Home type: SingleFamily
- Property subtype: Single Family Residence
Materials
- Vinyl
- Foundation: Slab
Condition
- New construction: Yes
- Year built: 2026
Details
- Builder model: Cali P
- Builder name: D.R. Horton
Utilities & green energy
- Sewer: Public Sewer
- Water: City
- Utilities for property: Underground Power Lines, Underground Utilities
Community & HOA
Community
- Features: Clubhouse, Dog Park, Fitness Center, Game Court, Playground
- Security: Carbon Monoxide Detector(s), Smoke Detector(s)
- Subdivision: Tap Root Farms
HOA
- Has HOA: Yes
- HOA fee: $775 annually
- HOA name: William Douglas Management
- HOA phone: 828-692-7742
Location
- Region: Fletcher
- Elevation: 2000 Feet
Financial & listing details
- Price per square foot: $259/sqft
- Tax assessed value: $999,999
- Date on market: 4/29/2026
- Cumulative days on market: 124 days
- Listing terms: Cash,Conventional,FHA,VA Loan
- Road surface type: Concrete, Paved
Estimated market value
$455,400
$433,000 - $478,000
$2,525/mo
Price history
| Date | Event | Price |
|---|---|---|
| 8/21/2026 | Price change | $456,790-1.5%$259/sqft |
Source:  Canopy MLS as distributed by MLS GRID #4375938 Report a problem Canopy MLS as distributed by MLS GRID #4375938 Report a problem | ||
| 7/31/2026 | Price change | $463,790-0.2%$263/sqft |
Source: Canopy MLS as distributed by MLS GRID #4375938 Report a problem | ||
| 7/10/2026 | Price change | $464,790-0.9%$263/sqft |
Source:  DR Horton Report a problem DR Horton Report a problem | ||
| 6/25/2026 | Price change | $468,790-1.1%$266/sqft |
Source: Canopy MLS as distributed by MLS GRID #4375938 Report a problem | ||
| 6/12/2026 | Price change | $473,790-0.6%$269/sqft |
Source: Canopy MLS as distributed by MLS GRID #4375938 Report a problem | ||
| 5/12/2026 | Price change | $476,7900%$270/sqft |
Source: Canopy MLS as distributed by MLS GRID #4375938 Report a problem | ||
| 5/5/2026 | Price change | $476,990-0.2%$270/sqft |
Source: Canopy MLS as distributed by MLS GRID #4375938 Report a problem | ||
| 4/22/2026 | Listed for sale | $477,790$271/sqft |
Source: DR Horton Report a problem | ||
Public tax history
Tax history is unavailable.
Monthly payment
Est. payment
Payment breakdown
Explore the cost of this home by adjusting the details. Changes won't be saved.Climate risks
Neighborhood: 28732
Nearby schools
Schools provided by the listing agent
- Elementary: Fletcher
- Middle: Apple Valley
- High: North Henderson
Source: Canopy MLS as distributed by MLS GRID. This data may not be complete. We recommend contacting the local school district to confirm school assignments for this home.
Similar homes
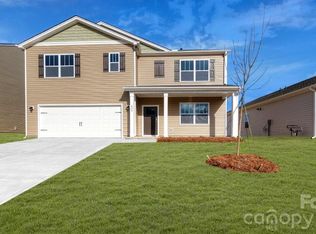
- $480,8904 bd3 ba2.1k sqft95 Piney Woods Rd, Fletcher, NC 28732New Construction

 Canopy MLS as distributed by MLS GRID
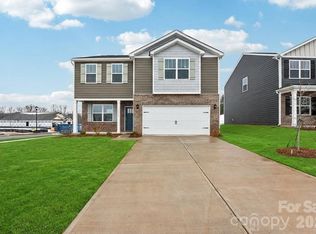
 - $474,5904 bd2 ba1.7k sqft121 Piney Woods Rd, Fletcher, NC 28732New Construction
 Canopy MLS as distributed by MLS GRID

 - $459,0904 bd2 ba1.7k sqft33 Bovine Branch Rd, Fletcher, NC 28732New Construction
 Canopy MLS as distributed by MLS GRID
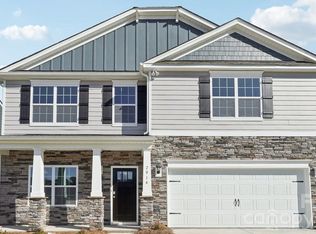
 - $499,9655 bd3 ba2.5k sqft76 Piney Woods Rd, Fletcher, NC 28732New Construction
 Canopy MLS as distributed by MLS GRID
 - $514,9904 bd4 ba2.5k sqft88 Piney Woods Rd, Fletcher, NC 28732New ConstructionCanopy MLS as distributed by MLS GRID
- $499,8404 bd4 ba2.5k sqft160 Piney Woods Rd, Fletcher, NC 28732New ConstructionCanopy MLS as distributed by MLS GRID
- $445,0003 bd2 ba1.7k sqft35 Golden Oaks Ln, Fletcher, NC 28732For SaleMLS ID #4411250, Clarissa Marshall, EXP Realty LLC. Canopy MLS as distributed by MLS GRID
- $425,0003 bd2 ba1.3k sqft197 Wheatfield Rd, Fletcher, NC 28732For SaleMLS ID #4398770, Liz Asbury, Premier Sotheby’s International Realty. Canopy MLS as distributed by MLS GRID
- $419,8003 bd2 ba1.3k sqft38 E Swift Creek Rd, Fletcher, NC 28732For SaleMLS ID #4413566, Caryn Huggins, Southern Roots Real Estate. Canopy MLS as distributed by MLS GRID
- $515,0005 bd3 ba2.5k sqft109 Shorthorn Rd, Fletcher, NC 28732For SaleMLS ID #4379275, Jonathan Gonzalez, NextHome Partners. Canopy MLS as distributed by MLS GRID
- $469,4903 bd2 ba1.6k sqft610 River Bottom Rd, Fletcher, NC 28792New ConstructionMLS ID #4331271, Alex Gasque, DR Horton Inc. Canopy MLS as distributed by MLS GRID
- $375,0003 bd2 ba1.3k sqft99 Yadkin Rd, Fletcher, NC 28732For SaleMLS ID #4402740, Alexander Cobb, Nexus Realty LLC. Canopy MLS as distributed by MLS GRID
- $364,6203 bd3 ba1.7k sqft179 Valley Breeze Rd, Fletcher, NC 28732New ConstructionCanopy MLS as distributed by MLS GRID
- $439,0003 bd2 ba1.4k sqft11 Twin Lakes Dr, Fletcher, NC 28732For SaleMLS ID #4340205, Carol Brindley, Moonrise Peak Realty. Canopy MLS as distributed by MLS GRID
- $331,8603 bd3 ba1.6k sqft157 Valley Breeze Rd, Fletcher, NC 28732New ConstructionCanopy MLS as distributed by MLS GRID
- $469,9003 bd2 ba1.1k sqft137 E Arbutus Trl, Hendersonville, NC 28792New ConstructionMLS ID #4421558, Jason Martini, Keller Williams Professionals. Canopy MLS as distributed by MLS GRID
- $279,0002 bd2 ba1.1k sqft226 Cardwell Ln, Fletcher, NC 28732For SaleMLS ID #4380970, Zach Penland, NextHome Partners. Canopy MLS as distributed by MLS GRID
- $495,0003 bd2 ba1.7k sqft79 Crystal Mountain Dr, Hendersonville, NC 28739New ConstructionMLS ID #4405803, Valeria Carrizo-Wyda, Nest Realty Asheville. Canopy MLS as distributed by MLS GRID
- $465,0003 bd2 ba1.7k sqft45 Gash Cove Rd, Hendersonville, NC 28791New ConstructionMLS ID #4379415, Nick Huscroft, Chosen Realty of NC LLC. Canopy MLS as distributed by MLS GRID
- $425,0003 bd2 ba1.3k sqft398 Point Hope Ln, Hendersonville, NC 28792For SaleMLS ID #4420694, Debbi Merker, Century 21 Connected. Canopy MLS as distributed by MLS GRID
