Skip main navigation
Off market
  • $475,900

    61 Sherman Rd, Birdsboro, PA 19508

    4beds
    2,776sqft
    SingleFamily
    Built in 2014
    8,712 Square Feet Lot
    $475,900 Zestimate®
    $171/sqft
    $2,951 Estimated rent

    Home value

    $475,900

    $452,000 - $500,000

    $2,951/mo

    Zestimate® history
    Loading
    Loading...

    Owner options

    List your home for rent

    $2,951/mo

    Rent Zestimate®

    Find your next renter with Zillow Rental Manager. Plus, with online applications, you can quickly screen prospective tenants – for free.

    Learn more

    $2,951/mo

    Rent Zestimate®

    Refinance and save

    $3,207/mo

    Est. payment

    Refinancing to a lower rate could help reduce your monthly payments and save thousands over the life of the loan.

    See today's rates

    $3,207/mo

    Est. payment

    Explore your selling options

    Work with a Zillow partner agent

    Leverage their expertise and Zillow's premium Showcase listings to get your home seen by more buyers.

    Get started

    List with your own agent

    Get your home in front of millions of buyers by listing it on Zillow.

    Learn how to do it

    Sell it yourself

    Take full control of how buyers see your home on Zillow by listing For Sale by Owner (FSBO).

    List your home

    What's special

    Modern eleganceFenced-in backyardGranite countertopsSpacious eat-in kitchenRecessed lightingHardwood floorsComposite deck

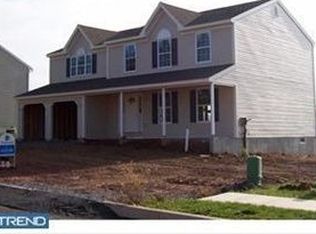
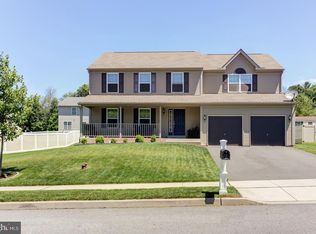
    Welcome to your next home in sought-after Exeter school district! This beautiful four bedroom, two and a half bathroom single offers the perfect blend of modern elegance and comfortable living. Upon entering, you'll love the large foyer with tile floors and the spacious formal living area to your left. To your right is the dining room that boasts plenty of space for entertaining. Hardwood floors run throughout the main level including under the carpet in the family room, which will also impress you with its stunning custom stonewall fireplace for warm and cozy evenings and includes a built-in TV box, seamlessly integrated into the fireplace. The elegant chandeliers in the dining room and family room also add a touch of sophistication, illuminating the space beautifully. The spacious eat-in kitchen boasts a tiled backsplash, granite countertops, a large island, a gas range, recessed lighting, soft-close white cabinetry, and top-of-the-line stainless steel appliances. Off of the kitchen is the main level laundry for your convenience. Step outside onto the composite deck, overlooking the well-maintained, fenced-in backyard, providing a safe and private oasis for hosting gatherings or making memories with loved ones. With three additional generous-sized bedrooms and a large master bedroom, there is plenty of space for family, guests, or a home office. The hall bath and master bathroom have been recently upgraded with elegant glass shower doors, adding a touch of luxury to your daily routine. To the right of the master bath is the spacious walk-in closet offering plenty of room. Storage will never be an issue with plenty of space available or the potential to finish the basement to your liking, offering possibilities for additional living areas, a home gym, or a rec room. Other notable features of this exceptional home include a newer vanity in the main-level half bath, updated lighting fixtures, and the convenience of a 2014 construction build. Located close to 422 for convenience and shopping, this residence offers the perfect combination of convenience and style. Schedule your showing today!

    This property is off market, which means it's not currently listed for sale or rent on Zillow. This may be different from what's available on other websites or public sources.
    Facts & features

    Interior

    Bedrooms & bathrooms
    • Bedrooms: 4
    • Bathrooms: 3
    • Full bathrooms: 2
    • 1/2 bathrooms: 1
    Heating
    • Forced air, Gas
    Cooling
    • Central
    Appliances
    • Included: Dishwasher, Garbage disposal
    Features
    • Master Bath(s), CeilngFan(s), Kitchen - Island
    • Has fireplace: Yes
    Interior area
    • Total interior livable area: 2,776 sqft

    Property

    Features
    • Exterior features: Other
    Lot
    • Size: 8,712 Square Feet
    Details
    • Parcel number: 43533519514958

    Construction

    Type & style
    • Home type: SingleFamily
    • Architectural style: Traditional
    Materials
    • steel
    • Roof: Other
    Condition
    • Year built: 2014

    Community & HOA

    Location
    • Region: Birdsboro

    Financial & listing details

    • Price per square foot: $171/sqft
    • Tax assessed value: $184,600
    • Annual tax amount: $9,163

    Price history

    DateEventPrice
    7/26/2023Sold$425,050$153/sqft
    Source: Bright MLS #PABK2030776 Report a problem
    7/3/2023Pending sale$425,050+6.3%$153/sqft
    Source: Bright MLS #PABK2030776 Report a problem
    7/3/2023Listing removed--
    Source: Berkshire Hathaway HomeServices Homesale Realty Report a problem
    6/26/2023Price change$400,000-7%$144/sqft
    Source: Bright MLS #PABK2030776 Report a problem
    6/9/2023Listed for sale$429,900+48.2%$155/sqft
    Source: Bright MLS #PABK2030776 Report a problem
    6/2/2020Sold$290,000-7.9%$104/sqft
    Source: Public Record Report a problem
    3/19/2020Pending sale$314,900$113/sqft
    Source: Coldwell Banker Residential Brokerage - Wyomissing #PABK355410 Report a problem
    3/6/2020Listed for sale$314,900+16.6%$113/sqft
    Source: Coldwell Banker Residential Brokerage - Wyomissing #PABK355410 Report a problem
    5/29/2018Sold$270,000+0.4%$97/sqft
    Source: Public Record Report a problem
    2/22/2018Listed for sale$269,000+169%$97/sqft
    Source: Re/Max Legacy-Chalfont #1000180906 Report a problem
    10/12/2017Sold$100,000-57.2%$36/sqft
    Source: Public Record Report a problem
    6/16/2014Sold$233,494$84/sqft
    Source: Public Record Report a problem
    3/28/2014Sold$233,494$84/sqft
    Source: Agent Provided Report a problem

    Public tax history

    YearProperty taxesTax assessment
    2025$9,163 +4.5%$184,600
    2024$8,767 +3.4%$184,600
    2023$8,480 +1.1%$184,600
    2022$8,385 +1.5%$184,600
    2021$8,258 +2.2%$184,600 +1.1%
    2020$8,078 +1.1%$182,600
    2019$7,988 +0.3%$182,600
    2018$7,965 +1.5%$182,600
    2017$7,850 +302.1%$182,600
    2016$1,952 +3.6%$182,600
    2015$1,884 $182,600
    Find assessor info on the county website

    Neighborhood: 19508

    Nearby schools

    GreatSchools rating
    Schools provided by the listing agent
    • District: EXETER TOWNSHIP

    Source: The MLS. This data may not be complete. We recommend contacting the local school district to confirm school assignments for this home.

    Get a cash offer in 3 minutes
    Find out how much your home could sell for in as little as 3 minutes with a no-obligation cash offer.
    Estimated market value
    $475,900
    Get a cash offer in 3 minutes
    Find out how much your home could sell for in as little as 3 minutes with a no-obligation cash offer.
    Estimated market value
    $475,900