Skip main navigation
Active
  • Listed by: BHG Masiello Keene
    $849,000

    61 Summit Ridge Drive, Keene, NH 03431

    4beds
    3,710sqft
    : Get pre-qualified
    Single Family Residence
    Built in 2001
    1.14 Acres Lot
    $-- Zestimate®
    $229/sqft
    $-- HOA

    What's special

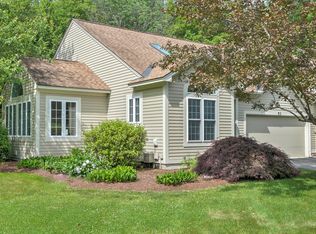
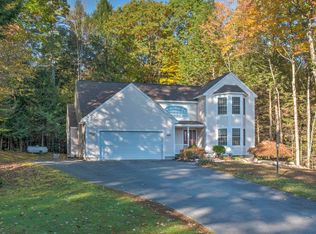
    CONTEMPORARY MEETS TRADITIONAL - A home of warmth, style & endless comfort. Set just beyond a serene grove of trees, this exceptional contemporary colonial offers the perfect blend of modern design and timeless character. With natural privacy, peaceful surroundings, and beautifully connected living spaces, this home welcomes you with a sense of calm from the moment you arrive. Step into the impressive 2-story foyer, where a sweeping staircase and elegant chandelier create a stunning first impression. Sunlight pours in, highlighting the craftsmanship and inviting flow of the main level. A warm, versatile den or music room opens gracefully to the formal dining room, framed by large windows that bring the outdoors in. Just beyond, the heart of the home unfolds into a bright, open kitchen-dining–living area with 9’ ceilings. The kitchen features a generous 6’ granite island, beautiful oak cabinetry, and a dedicated organizer center. The living room centers around a cozy gas fireplace and a dramatic bay window. Sliders lead to a screened porch and expansive deck overlooking the private backyard—perfect for morning coffee or evening gatherings. A dedicated home office sits just off the main living area, offering privacy. Nearby, a spacious laundry/mudroom connects to the garage entry, keeping daily life organized and effortless. Upstairs, four generous bedrooms provide room for everyone. The primary suite is a true retreat, offering a large walk in closet, bath with soaking tub and separate shower. The finished lower level adds even more flexibility, featuring a 28'x16' recreation room with daylight windows, plus a separate room ideal for games, crafting, or hobbies. This property is a dream for anyone needing space with an extra wide 2 car garage in front and second 2 car garage in back, with storage above. An additional workshop and storage areas are in the lower level. Just steps from the rail trail and within walking distance to the YMCA and association pool.
    2 days
    |
    420
    |
    11
    |

    Zillow last checked:

    Listing updated:

    Listed by:

    Norma Couture,

    BHG Masiello Keene 603-352-5433

    Source: PrimeMLS,MLS#: 5091047MLS Logo

    Tour with a local agent

      Facts & features

      Interior

      Bedrooms & bathrooms
      • Bedrooms: 4
      • Bathrooms: 3
      • Full bathrooms: 2
      • 1/2 bathrooms: 1
      Heating
      • Propane, Electric, Gas Heater, Hot Air
      Cooling
      • Central Air
      Appliances
      • Included: Dishwasher, Dryer, Range Hood, Gas Range, Refrigerator, Washer, Propane Water Heater
      • Laundry: Laundry Hook-ups, 1st Floor Laundry
      Features
      • Dining Area, Kitchen Island, Kitchen/Dining, Kitchen/Living, Primary BR w/ BA, Natural Light, Vaulted Ceiling(s), Walk-In Closet(s)
      • Flooring: Carpet, Hardwood, Tile
      • Windows: Blinds, Window Treatments
      • Basement: Basement Stairs,Concrete,Daylight,Full,Interior Stairs,Partially Finished,Storage Space,Interior Entry
      • Number of fireplaces: 1
      • Fireplace features: Gas, 1 Fireplace
      Interior area
      • Total structure area: 4,398
      • Total interior livable area: 3,710 sqft
      • Finished area above ground: 2,892
      • Finished area below ground: 818

      Property

      Parking
      • Total spaces: 4
      • Parking features: Paved, Auto Open, Direct Entry, Driveway, Garage, Parking Spaces 4, Attached
      • Garage spaces: 4
      • Has uncovered spaces: Yes
      Features
      • Levels: Two
      • Stories: 2
      • Frontage length: Road frontage: 291
      Lot
      • Size: 1.14 Acres
      • Features: Deed Restricted, Landscaped, Level, Open Lot, Subdivided, Trail/Near Trail, Walking Trails, Near Country Club, Near Golf Course, Near Paths, Near Shopping, Neighborhood, Near Hospital, Near School(s)
      Details
      • Parcel number: KEENM104L23
      • Zoning description: LD
      • Other equipment: Radon Mitigation

      Construction

      Type & style
      • Home type: SingleFamily
      • Architectural style: Colonial,Contemporary
      • Property subtype: Single Family Residence
      Materials
      • Vertical Siding
      • Foundation: Poured Concrete
      • Roof: Architectural Shingle
      Condition
      • New construction: No
      • Year built: 2001

      Utilities & green energy

      • Electric: 200+ Amp Service
      • Sewer: Public Sewer
      • Utilities for property: Cable, Propane, Underground Utilities

      Community & HOA

      Community
      • Security: Battery Smoke Detector, Carbon Monoxide Detector(s)
      • Subdivision: Meadowview Knolls
      HOA
      • Services included: Recreation
      • Additional fee info: Fee: $450
      Location
      • Region: Keene

      Financial & listing details

      • Price per square foot: $229/sqft
      • Tax assessed value: $492,400
      • Annual tax amount: $16,924
      • Date on market: 5/27/2026
      • Road surface type: Paved
      Get pre-qualifiedBe ready to make an offer.
      Connect with an agentGet info on this home, tour, and more.
      Calculate monthly paymentSee if you can afford this home.

        Estimated market value

        Not available

        Estimated sales range

        Not available

        Not available

        Price history

        DateEventPrice
        5/29/2026Listed for sale$849,000+99.8%$229/sqft
        Source: PrimeMLS #5091047 Report a problem
        7/20/2018Sold$425,000-5.3%$115/sqft
        Source: PrimeMLS #4695716 Report a problem
        7/11/2018Listed for sale$449,000$121/sqft
        Source: RE/MAX Town & Country #4695716 Report a problem
        6/5/2018Pending sale$449,000$121/sqft
        Source: RE/MAX Town & Country #4695716 Report a problem
        5/25/2018Listed for sale$449,000+6.9%$121/sqft
        Source: RE/MAX Town & Country #4695716 Report a problem
        4/28/2017Sold$420,000-2.3%$113/sqft
        Source: PrimeMLS #4616282 Report a problem
        3/29/2017Pending sale$429,900$116/sqft
        Source: RE/MAX Town Country #4616282 Report a problem
        3/7/2017Price change$429,900-2.3%$116/sqft
        Source: RE/MAX Town Country #4616282 Report a problem
        2/18/2017Listed for sale$440,000$119/sqft
        Source: RE/MAX Town Country #4616282 Report a problem
        2/7/2017Pending sale$440,000$119/sqft
        Source: RE/MAX Town Country #4616282 Report a problem
        1/31/2017Listed for sale$440,000$119/sqft
        Source: RE/MAX Town Country #4616282 Report a problem

        Public tax history

        YearProperty taxesTax assessment
        2024$16,284 +3.7%$492,400
        2023$15,703 +2.8%$492,400
        2022$15,279 -0.8%$492,400
        2021$15,402 -2.4%$492,400 +16.4%
        2020$15,773 +1.1%$423,100 +2%
        2019$15,596 +1.3%$414,800
        2018$15,397 -0.3%$414,800
        2017$15,439 +2.3%$414,800
        2016$15,095 -4.6%$414,800 -9.8%
        2015$15,829 $460,000

        Find assessor info on the county website

        Monthly payment

        Est. payment

          Payment breakdown

          Explore the cost of this home by adjusting the details. Changes won't be saved.
          All calculations are estimates and provided by Zillow, Inc. for informational purposes only. Actual amounts may vary.
          HOA fees may include property taxes on listings classified as Co-Ops. Contact the listing agent and/or owner for fee details.
          Mortgage interest rates are dependent on a number of factors, including credit score, down payment, and repayment length. Interest rate data provided by Zillow Group Marketplace, Inc. as of 1/1/1970 from various mortgage lenders with which we have lead or other similar arrangements; the Estimated Payment is an average of those rates.
          See how much you could borrow to make a competitive offer.

          Climate risks

          Neighborhood: 03431

          Getting around

          13 / 100
          Car-Dependent
          11 / 100
          Somewhat Bikeable

          Nearby schools

          GreatSchools rating
          Schools provided by the listing agent
          • Elementary: Symonds Elementary
          • Middle: Keene Middle School
          • High: Keene High School

          Source: PrimeMLS. This data may not be complete. We recommend contacting the local school district to confirm school assignments for this home.

          A local agent can set up tours, give advice and negotiate with sellers.

          A local lender can help you make sure your offer is ready when you are.

          Browse local experts

          Similar homes

          Skip to the end of the carouselSkip to the beginning of the carousel