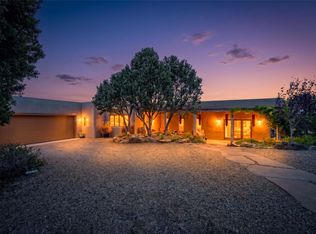
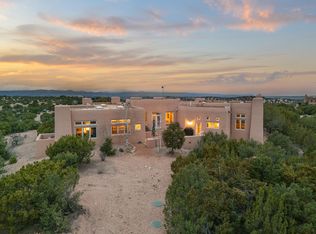
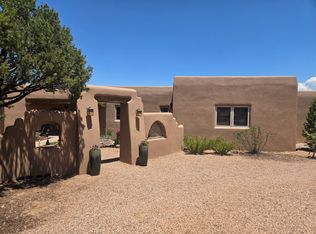
Perched on 5.17 private acres with enchanting 360-degree views, this home offers a peaceful retreat where timeless design meets the beauty of Northern New Mexico. This thoughtfully designed 3-bedroom, 2-bath residence captures breathtaking vistas from nearly every room, creating a seamless connection between the home and its spectacular surroundings.
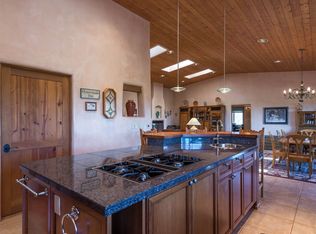
Inside, warm wood-beamed ceilings, and expansive windows fill the home with natural light and frame the ever-changing landscape. The open-concept living and dining areas provide an inviting setting for everyday living and entertaining, while the well-appointed kitchen features quality cabinetry, generous workspace, and a functional layout ideal for gathering with family and friends.
The spacious primary suite offers a tranquil escape, while two additional bedrooms provide flexibility for guests, a home office, or creative space. Step outside to multiple outdoor living areas where you can enjoy morning coffee, unforgettable sunsets, and star-filled New Mexico skies in complete serenity.
Offering privacy, natural beauty, and easy access to Santa Fe's renowned dining, galleries, and cultural attractions, this exceptional property is the perfect blend of comfort, craftsmanship, and unforgettable scenery.
For sale
Price cut: $305K (9/4)
$1,490,000
61 Three Rock Rd, Santa Fe, NM 87506
3beds
2,590sqft
Single Family Residence
Built in 2003
5.17 Acres Lot
$-- Zestimate®
$575/sqft
$48/mo HOA
What's special
Well-appointed kitchenWarm wood-beamed ceilingsGenerous workspaceQuality cabinetry
- 112 days
- 652
- 74
Zillow last checked:
Listing updated:
Listed by:
Clara Dougherty 505-690-0471,
Dougherty Real Estate Co. LLC 505-989-7741
Source: SFARMLS,MLS#: 202602724 Originating MLS: Santa Fe Association of REALTORS
Originating MLS: Santa Fe Association of REALTORSFacts & features
Interior
Bedrooms & bathrooms
- Bedrooms: 3
- Bathrooms: 2
- Full bathrooms: 1
- 3/4 bathrooms: 1
Heating
- Propane, Radiant
Cooling
- None
Appliances
- Included: Dryer, Dishwasher, Gas Water Heater, Microwave, Oven, Range, Refrigerator, Water Softener, Water Heater, Washer
Features
- Beamed Ceilings, Interior Steps
- Flooring: Carpet, Flagstone, Wood
- Windows: Insulated Windows
- Has basement: No
- Number of fireplaces: 2
- Fireplace features: Wood Burning
Interior area
- Total structure area: 2,590
- Total interior livable area: 2,590 sqft
Property
Parking
- Total spaces: 4
- Parking features: Attached, Garage
- Attached garage spaces: 2
Accessibility
- Accessibility features: Not ADA Compliant
Features
- Levels: One
- Stories: 1
Lot
- Size: 5.17 Acres
Details
- Parcel number: 48207198
- Special conditions: Standard
- Other equipment: Fuel Tank(s), Irrigation Equipment
Construction
Type & style
- Home type: SingleFamily
- Architectural style: Pueblo
- Property subtype: Single Family Residence
Materials
- Frame, Stucco
- Foundation: Slab
- Roof: Foam
Condition
- Year built: 2003
Details
- Builder name: Ken Mackenzie
Utilities & green energy
- Electric: 220 Volts
- Sewer: Septic Tank
- Water: Private, Well
- Utilities for property: Other
Community & HOA
Community
- Security: Security System, Heat Detector, Smoke Detector(s)
HOA
- Has HOA: Yes
- Services included: Insurance, Road Maintenance
- HOA fee: $575 annually
Location
- Region: Santa Fe
Financial & listing details
- Price per square foot: $575/sqft
- Tax assessed value: $1,116,127
- Annual tax amount: $7,740
- Date on market: 6/30/2026
- Listing terms: Cash
Estimated market value
Not available
Estimated sales range
Not available
Not available
Price history
| Date | Event | Price |
|---|---|---|
| 9/4/2026 | Price change | $1,490,000-17%$575/sqft |
Source:  SFARMLS #202602724 Report a problem SFARMLS #202602724 Report a problem | ||
| 6/30/2026 | Listed for sale | $1,795,000+63.2%$693/sqft |
Source: SFARMLS #202602724 Report a problem | ||
| 11/16/2020 | Listing removed | $1,100,000$425/sqft |
Source: Barker Realty, LLC #202004113 Report a problem | ||
| 10/12/2020 | Pending sale | $1,100,000$425/sqft |
Source: Barker Realty, LLC #202004113 Report a problem | ||
| 9/28/2020 | Listed for sale | $1,100,000$425/sqft |
Source: Barker Realty, LLC #202004113 Report a problem | ||
Public tax history
| Year | Property taxes | Tax assessment |
|---|---|---|
| 2025 | $7,740 -7.1% | $1,116,127 -6.3% |
| 2024 | $8,329 -0.1% | $1,190,830 +3% |
| 2023 | $8,338 +2.6% | $1,156,147 +3% |
| 2022 | $8,126 +49.7% | $1,122,474 +51.2% |
| 2021 | $5,429 +2.3% | $742,384 +209% |
| 2020 | $5,309 +2% | $240,254 +3% |
| 2019 | $5,204 +2.7% | $233,256 +3% |
| 2018 | $5,069 | $226,463 -17% |
| 2017 | $5,069 -16.5% | $272,722 |
| 2016 | $6,072 | $272,722 +0.5% |
| 2015 | $6,072 +2.9% | $271,312 +3.1% |
| 2014 | $5,900 +12.5% | $263,147 |
| 2013 | $5,245 +1.6% | -- |
| 2012 | $5,163 -0.9% | -- |
| 2011 | $5,212 -5.8% | -- |
| 2010 | $5,532 -14.3% | -- |
| 2009 | $6,456 | -- |
Find assessor info on the county website
Monthly payment
Est. payment
Payment breakdown
Explore the cost of this home by adjusting the details. Changes won't be saved.Climate risks
Neighborhood: 87506
Nearby schools
Schools provided by the listing agent
- Elementary: Tesuque
- Middle: Milagro
- High: Santa Fe
Source: SFARMLS. This data may not be complete. We recommend contacting the local school district to confirm school assignments for this home.
Similar homes
- $1,489,0003 bd3 ba2.7k sqft18 Calle San Acacia, Santa Fe, NM 87506For Sale

 MLS ID #202603166, Lisa M. Bybee, Sotheby's Int. RE/Grant. SFARMLS
 - $1,595,0003 bd3 ba2.9k sqft15 Vista La Esperanza, Santa Fe, NM 87506For Sale
 MLS ID #202603852, Hal Logsdon, Sotheby's Int. RE/Grant. SFARMLS
 - $1,474,0004 bd3 ba3.1k sqft103B Estrellas De Tano, Santa Fe, NM 87506For Sale
 MLS ID #202601213, Adrienne DeGuere, Sotheby's Int. RE/Washington. SFARMLS
 - $1,295,0003 bd3 ba2.5k sqft53 Vallecito Rd, Santa Fe, NM 87506For Sale
 MLS ID #202601399, Jane Reid, Sotheby's Int. RE/Washington. SFARMLS
 - $1,475,0004 bd3 ba3.7k sqft869 Paseo Del Sur, Santa Fe, NM 87501For SaleMLS ID #202604048, Gary Bobolsky, Sotheby's Int. RE/Washington. SFARMLS
- $1,495,0004 bd3 ba3k sqft17 Sueno De Santa Fe, Santa Fe, NM 87505For SaleMLS ID #202601112, Robin K. Riegor, Sotheby's Int. RE/Grant. SFARMLS
- $1,550,0003 bd2 ba3k sqft1026 Stagecoach Rd, Santa Fe, NM 87501For SaleMLS ID #202602174, Benjamin Tercero, Keller Williams Realty. SFARMLS
- $1,470,0003 bd4 ba3.2k sqft901 Allahna Way, Santa Fe, NM 87501For SaleMLS ID #202603502, John R. Swonson, Sotheby's Int. RE/Grant. SFARMLS
- $1,695,0003 bd4 ba3.2k sqft22 Rising Moon, Santa Fe, NM 87506For SaleMLS ID #202602338, Tara S. Earley, Sotheby's Int. RE/Washington. SFARMLS
- $1,185,0004 bd3 ba3.1k sqft21 Los Prados, Santa Fe, NM 87506For SaleMLS ID #202603713, Yolanda Zamora, Sotheby's Int. RE/Grant. SFARMLS
- $1,585,0003 bd3 ba2.7k sqft51 Coyote Mountain Rd, Santa Fe, NM 87505For SaleMLS ID #202603726, Caroline D. Russell, Sotheby's Int. RE/Grant. SFARMLS
- $1,499,0003 bd4 ba2.6k sqft112 Valle Sereno, Santa Fe, NM 87506For SaleMLS ID #202601087, Stephen J. Hardy, Hardy & Company. SFARMLS
- $1,595,0003 bd4 ba2.7k sqft36 Calle Mi Gusto, Santa Fe, NM 87506For SaleMLS ID #202602375, Abigail E. Davidson, Sotheby's Int. RE/Grant. SFARMLS
- $1,895,0003 bd4 ba2.8k sqft2 Vista Del Cielo, Santa Fe, NM 87506New ConstructionMLS ID #202603447, Darlene L. Streit, Sotheby's Int. RE/Grant. SFARMLS
- $1,895,0003 bd4 ba3.2k sqft19 Sunrise Vis, Santa Fe, NM 87506For SaleMLS ID #202603170, Valerie Brier, Keller Williams Realty. SFARMLS
- $1,498,0004 bd4 ba3.3k sqft70 La Ventana, Santa Fe, NM 87508For SaleMLS ID #202602838, Rachele M. Griego, Sotheby's Int. RE/Grant. SFARMLS
- $1,495,0004 bd5 ba3.2k sqft7670 Old Santa Fe Trl, Santa Fe, NM 87505For SaleMLS ID #202601517, Michaelann Huitfeldt, Corcoran Plaza Properties. SFARMLS
- $999,0003 bd2 ba2.8k sqft25 Bluestem Dr, Santa Fe, NM 87506For SaleMLS ID #202602625, Dan Koffman, Sotheby's Int. RE/Grant. SFARMLS
- $1,279,0003 bd3 ba2.6k sqft6 Cloudstone Dr, Santa Fe, NM 87505For SaleMLS ID #202602717, Gavin Sayers, Corcoran Plaza Properties. SFARMLS
- $1,750,0003 bd4 ba3.5k sqft957 Paseo Del Sur, Santa Fe, NM 87501For SaleMLS ID #202603730, Stephanie Duran, Corcoran Plaza Properties. SFARMLS
