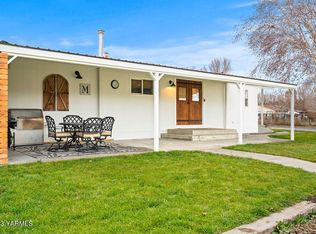
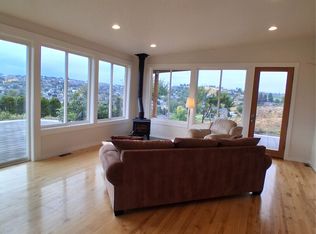
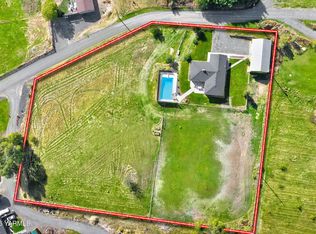
One of a kind opportunity! This amazing home was completely remodeled in 2022 with beautiful finishes. Entering through the front entrance is your large living room with fireplace and formal dining area. As you move through the main level you enter the kitchen boasting modern farm house style and SS appliances. The well-appointed primary suite also on the main level features a fully up dated bathroom. Rounding out the first floor is your laundry room and half bath for added convenience. Upstairs you will find 2 bedrooms with ample space and full bathroom. The lower level is one massive fully finished flex room with loads of storage space. All of this situated on 2.19 flat fully green acres with spacious back patio with hot tub, brand-new professionally lined sports court set up for basketball/pickleball, and a oversized 2 car detached garage with two fully finished offices and a half bath. Don't miss out on this well thought-out, truly unique country property. Only 5 min from downtown Selah. See bottom of facts and features section on Zillow to view virtual tour of home!
Active
Listed by: Kelly Right RE of Seattle LLC • Robert James
$575,000
61 THUNDER Road, Selah, WA 98942
3beds
2,423sqft
Single Family Residence
Built in 1923
2.19 Acres Lot
$556,100 Zestimate®
$237/sqft
$-- HOA
What's special
Formal dining area
- --
- on Zillow
- 1,449
- views
- 165
- saves
Likely to sell faster than
Zillow last checked:
Listing updated:
Listed by:
Robert James,
Kelly Right RE of Seattle LLC
Source: NWMLS as distributed by MLS GRID,MLS#: 2588660
Facts & features
Interior
Bedrooms & bathrooms
- Bedrooms: 3
- Bathrooms: 3
- Full bathrooms: 1
- 3/4 bathrooms: 1
- 1/2 bathrooms: 1
- Main level bathrooms: 2
- Main level bedrooms: 1
Bedroom
- Level: Main
- Dimensions: 0.00 x 0.00
Bedroom
- Level: Second
- Dimensions: 0.00 x 0.00
Bedroom
- Level: Second
- Dimensions: 0.00 x 0.00
Bathroom three quarter
- Level: Main
- Dimensions: 0.00 x 0.00
Bathroom full
- Level: Second
- Dimensions: 0.00 x 0.00
Other
- Level: Main
- Dimensions: 0.00 x 0.00
Heating
- Fireplace, Forced Air, Heat Pump, Electric
Cooling
- Has cooling: Yes
Appliances
- Included: Dishwasher, Dryer, Microwave, Refrigerator, Stove(s)/Range(s), Washer, Dishwasher(s), Dryer(s), Microwave(s), Refrigerator(s), Washer(s), Water Heater: ELECTRIC, Water Heater Location: MUDROOM
Features
- Bath Off Primary, Dining Room
- Flooring: Vinyl, Carpet
- Basement: Finished
- Number of fireplaces: 1
- Fireplace features: Electric, Main Level: 1, Fireplace
Interior area
- Total structure area: 2,423
- Total interior livable area: 2,423 sqft
Video & virtual tour
Property
Parking
- Total spaces: 6
- Parking features: Detached Garage
- Has garage: Yes
- Covered spaces: 2
- Uncovered spaces: 4
Features
- Levels: Two
- Stories: 2
- Patio & porch: Bath Off Primary, Dining Room, Fireplace, Water Heater
Lot
- Size: 2.19 Acres
- Features: Dead End Street, Paved, Outbuildings, Patio, Shop, Sprinkler System
- Topography: Level
Details
- Parcel number: 18142522407
- Zoning: RT
- Zoning description: Jurisdiction: County
- Special conditions: Standard
Construction
Type & style
- Home type: SingleFamily
- Architectural style: 2 Stories w/Bsmnt
- Property subtype: Single Family Residence
Materials
- Wood Siding
- Foundation: Poured Concrete
- Roof: Composition
Condition
- Updated/Remodeled
- Year built: 1923
- Major remodel year: 2022
Utilities & green energy
- Sewer: Septic Tank
- Water: Individual Well
Community & HOA
Community
- Subdivision: Selah
Location
- Region: Selah
Financial & listing details
- Price per square foot: $237/sqft
- Tax assessed value: $514,300
- Annual tax amount: $4,860
- Date on market: 10/1/2026
- Listing terms: Conventional,FHA,USDA Loan,VA Loan
- Inclusions: Dishwasher(s), Dryer(s), Microwave(s), Refrigerator(s), Stove(s)/Range(s), Washer(s)
Estimated market value
$556,100
$528,000 - $584,000
$2,396/mo
Price history
| Date | Event | Price |
|---|---|---|
| 10/1/2026 | Listed for sale | $575,000+10.6%$237/sqft |
Source:  Yakima #26-2996 Report a problem Yakima #26-2996 Report a problem | ||
| 11/3/2023 | Sold | $520,000+181.1%$215/sqft |
Source: Public Record Report a problem | ||
| 7/29/2020 | Sold | $185,000-14%$76/sqft |
Source: Yakima #20-1492 Report a problem | ||
| 7/21/2020 | Pending sale | $215,000$89/sqft |
Source: Keller Williams Yakima Valley #20-1492 Report a problem | ||
| 7/15/2020 | Listed for sale | $215,000+43.3%$89/sqft |
Source: Keller Williams Yakima Valley #20-1492 Report a problem | ||
| 1/21/2010 | Sold | $150,000$62/sqft |
Source: Public Record Report a problem | ||
Public tax history
| Year | Property taxes | Tax assessment |
|---|---|---|
| 2025 | $5,124 +5.4% | $463,400 +1.2% |
| 2024 | $4,860 +2.8% | $458,000 +128.9% |
| 2023 | $4,729 +79.3% | $200,100 -24.9% |
| 2022 | $2,637 -26% | $266,400 +42.3% |
| 2021 | $3,562 +79.6% | $187,200 +10.1% |
| 2019 | $1,984 +7.4% | $170,100 +20.4% |
| 2018 | $1,847 -21.3% | $141,300 -0.8% |
| 2017 | $2,347 | $142,500 -1.7% |
| 2016 | $2,347 | $144,900 -4.3% |
| 2015 | $2,347 | $151,400 -5.1% |
| 2014 | $2,347 | $159,500 |
| 2013 | $2,347 | $159,500 -7.6% |
| 2011 | -- | $172,700 |
| 2010 | $2,148 | $172,700 |
Find assessor info on the county website
Monthly payment
Est. payment
Payment breakdown
Explore the cost of this home by adjusting the details. Changes won't be saved.Climate risks
Neighborhood: 98942
Nearby schools
Schools provided by the listing agent
- Elementary: Selah Intermed
- Middle: Selah Jnr High
- High: Selah High
Source: NWMLS as distributed by MLS GRID. This data may not be complete. We recommend contacting the local school district to confirm school assignments for this home.

Similar homes
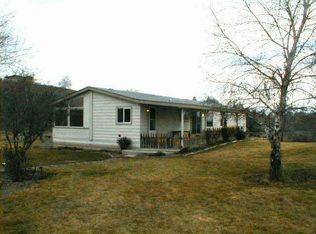
- $499,5003 bd2 ba2.8k sqft2561 Selah Loop Rd, Selah, WA 98942For Sale

 MLS ID #26-3103, Chuck Johnson, HomeSmart Elite Brokers - Yakima. Yakima
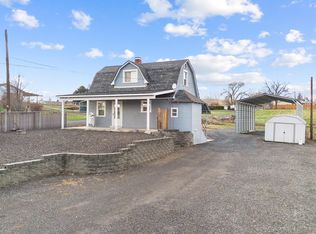
 - $589,0003 bd2 ba1.5k sqft1200 Tibbling Rd, Selah, WA 98942For Sale
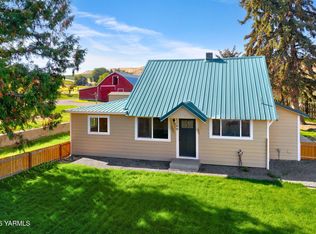 MLS ID #26-3080, Cory Bemis, John L Scott Yakima. Yakima
 - $579,0004 bd3 ba2.1k sqft791 N 9th Street, Selah, WA 98942Active
 MLS ID #2584335, Stacie Whitfield. NWMLS as distributed by MLS GRID
 - $549,0003 bd2 ba2.1k sqft261 Westridge Rd, Selah, WA 98942For Sale
 MLS ID #26-2306, Karen Schademan, RE/MAX, The Collective. Yakima
 - $450,0004 bd2 ba3.1k sqft1761 Selah Loop Rd, Selah, WA 98942For SaleMLS ID #26-3032, Drew Harris, John L Scott Yakima. Yakima
- $535,0003 bd3 ba1.8k sqft281 Gore Rd, Selah, WA 98942For SaleMLS ID #26-2056, Ricardo Iriarte, Century 21 Center Point. Yakima
- $539,9993 bd3 ba2.5k sqft270 Westridge Rd, Selah, WA 98942For SaleMLS ID #26-2400, Haley Larson, RE/MAX, The Collective. Yakima
- $540,0004 bd3 ba2k sqft902 Blitz Ln, Selah, WA 98942For SaleMLS ID #26-3070, Quincey Abrams, John L Scott Yakima. Yakima
- $575,0003 bd2 ba1.5k sqft471 Gibson Rd, Selah, WA 98942For SaleMLS ID #26-576, Ryan Cronin, Realty One Group Traditions. Yakima
- $559,9993 bd3 ba2.1k sqft1560 W Goodlander Rd, Selah, WA 98942For Sale
 MLS ID #296460, Monique Joe, Kelly Right Real Estate TC. PACMLS as distributed by MLS GRID
 - $499,0004 bd3 ba2.6k sqft902 Riverview Ave, Selah, WA 98942For SaleMLS ID #26-3096, Katy Ruark, John L Scott Yakima. Yakima
- $660,0003 bd2 ba2.4k sqft460 Marisa Hill Dr, Selah, WA 98942For SaleMLS ID #26-2536, Misty Quenzer, Berkshire Hathaway HomeServices Central Washington Real Estate. Yakima
- $565,0005 bd4 ba3.3k sqft115 Lyle Loop, Selah, WA 98942For SaleMLS ID #26-2319, Becky Hosman, Berkshire Hathaway HomeServices Central Washington Real Estate. Yakima
- $529,9993 bd2 ba1.7k sqft420 Mapleway Rd, Selah, WA 98942For SaleMLS ID #26-1292, Haley Larson, RE/MAX, The Collective. Yakima
