Great Investment In Beautiful Great River Across From State Park
Welcome To 61 Timber Point Road, a rare opportunity to create your dream home. Nestled in one of the most desirable locations in Great River, this exceptional property offers endless possibilities for customization, expansion, and luxurious living. Set on an impressive street-to street lot stretching from Timber Point Road to River Road~this is a unique chance to bring your vision to life in a prime South Shore setting across from Heckscher State Park.Step inside to discover a spacious sun-filled living room, a cozy den with fireplace, a formal dining room having the perfect size for entertaining, and an eat-in-kitchen ready to be transformed into the culinary space of your dreams. The home offers four generous size bedrooms and 2.5 bathrooms providing ample space for guests. The full basement opens the door to even more possibilities-design a home office, hobby studio, fitness area or a gaming retreat tailored to your lifestyle. Additional highlights include an attached 2-car garage, an inground pool ready to be redesigned into your private outdoor oasis. Incredible potential waiting for you to customize and make your own updates. Perfectly positioned near some of Long Islands finest amenities, the area offers convenient access to beaches, marina's, parks, recreational activities, fine dining and so much more.. Commuters will also appreciate the proximity to major roadways. Whether you are looking to renovate, redesign or create your forever home in an unbeatable location-61 Timber Point Road presents a truly rare opportunity. Endless Potential In A Prime Location, Don't Let This One Slip By. Professional Pictures Coming Soon.
For sale
$899,000
61 Timber Point Road, Great River, NY 11739
4beds
2,128sqft
Single Family Residence, Residential
Built in 1965
0.31 Acres Lot
$-- Zestimate®
$422/sqft
$-- HOA
What's special
Inground poolCozy den with fireplaceFour generous size bedroomsFull basement
- 69 days |
- 217 |
- 4 |
Zillow last checked:
Listing updated:
Listed by:
Fiore Real Estate Sales Corp 631-766-0098,
Anna Marie Fiore CBR 631-766-0101
Source: OneKey® MLS as distributed by MLS GRID,MLS#: 996755
Loading...
Facts & features
Interior
Bedrooms & bathrooms
- Bedrooms: 4
- Bathrooms: 3
- Full bathrooms: 2
- 1/2 bathrooms: 1
Heating
- Oil
Cooling
- Wall/Window Unit(s)
Appliances
- Included: Oven
Features
- Eat-in Kitchen, Primary Bathroom
- Flooring: Hardwood
- Basement: Full
- Attic: Scuttle
- Number of fireplaces: 1
- Fireplace features: Wood Burning
Interior area
- Total structure area: 2,720
- Total interior livable area: 2,128 sqft
Property
Parking
- Total spaces: 2
- Parking features: Driveway, Garage
- Garage spaces: 2
- Has uncovered spaces: Yes
Features
- Has private pool: Yes
- Has view: Yes
- View description: Park/Greenbelt
Lot
- Size: 0.31 Acres
Details
- Parcel number: 0500449000300003001
- Special conditions: None
Construction
Type & style
- Home type: SingleFamily
- Architectural style: Colonial
- Property subtype: Single Family Residence, Residential
- Attached to another structure: Yes
Materials
- Advanced Framing Technique
Condition
- Year built: 1965
Utilities & green energy
- Sewer: Cesspool
- Water: Public
- Utilities for property: See Remarks
Community & HOA
HOA
- Has HOA: No
Location
- Region: Great River
Financial & listing details
- Price per square foot: $422/sqft
- Tax assessed value: $64,050
- Annual tax amount: $1,987,547
- Date on market: 5/7/2026
- Cumulative days on market: 12 days
- Listing agreement: Exclusive Right To Sell
Estimated market value
Not available
Estimated sales range
Not available
Not available
Price history
| Date | Event | Price |
|---|---|---|
| 7/15/2026 | Listed for sale | $899,000$422/sqft |
Source: NY State MLS #11740787 Report a problem | ||
| 5/19/2026 | Contingent | $899,000$422/sqft |
Source: NY State MLS #11740787 Report a problem | ||
| 5/19/2026 | Pending sale | $899,000$422/sqft |
Source:  OneKey® MLS as distributed by MLS GRID #996755 Report a problem OneKey® MLS as distributed by MLS GRID #996755 Report a problem | ||
| 5/7/2026 | Listed for sale | $899,000$422/sqft |
Source: NY State MLS #11740787 Report a problem | ||
Public tax history
Tax history is unavailable.
Monthly payment
Climate risks
Neighborhood: 11739
Nearby schools
GreatSchools rating
- NATimber Point Elementary SchoolGrades: PK-2Distance: 0.8 mi
- 5/10East Islip Middle SchoolGrades: 6-8Distance: 2.5 mi
- 8/10East Islip High SchoolGrades: 9-12Distance: 2.7 mi
Schools provided by the listing agent
- Elementary: Timber Point Elementary School
- Middle: East Islip Middle School
- High: East Islip High School
Source: OneKey® MLS as distributed by MLS GRID. This data may not be complete. We recommend contacting the local school district to confirm school assignments for this home.
- $1,047,700-- bd-- ba-- sqft61 Timberpoint Cres, Great River, NY 11739Off Market
- $922,600-- bd-- ba-- sqft16 River Rd, Great River, NY 11739Off Market
- $853,2003 bd2 ba-- sqft24 River Rd, Great River, NY 11739Off Market

- $886,9004 bd2 ba2.3k sqft65 Timberpoint Cres, Great River, NY 11739Off Market
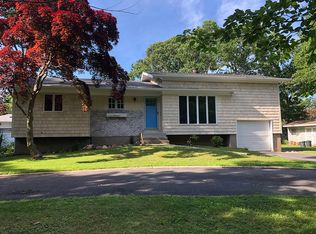
- $916,0004 bd3 ba1.8k sqft28 River Rd, Great River, NY 11739Off Market
- $970,5004 bd3 ba-- sqft12 River Rd, Great River, NY 11739Off Market
- $1,218,3005 bd3 ba-- sqft41 Leeside Dr, Great River, NY 11739Off Market
- $963,9003 bd2 ba-- sqft71 Timberpoint Cres, Great River, NY 11739Off Market
A local agent can set up tours, give advice and negotiate with sellers.
Similar homes
- $--5 bd2 ba1.9k sqft1337 Ackerson Blvd, Bay Shore, NY 11706Auction
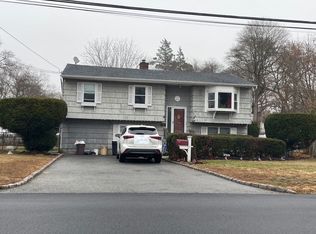 Auction.com 2
 - $--4 bd3 ba1.8k sqft15 Leo Ct, Bay Shore, NY 11706Auction
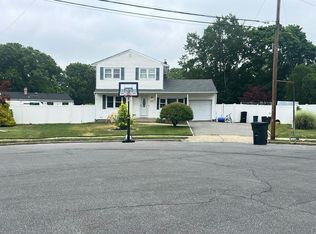 Auction.com 2
 - $950,0004 bd3 ba2.7k sqft1 Pia Ct, Hauppauge, NY 11788For Sale By Owner

- $895,0006 bd2 ba2.2k sqft66-68 Hawthorne, East Islip, NY 11730For Sale

 MLS ID #1002271, Doris M. Kennedy, Listing by: Kennedy L I Realty. OneKey® MLS as distributed by MLS GRID
 - $--4 bd2 ba1.4k sqft1 Campus Ln, Ronkonkoma, NY 11779AuctionAuction.com 2
- $874,9903 bd2 ba2.3k sqft59 Edgewood Avenue, Oakdale, NY 11769For SaleMLS ID #924569, Henry R. Cardello GRI, Listing by: New Island Realty. OneKey® MLS as distributed by MLS GRID
- $849,0004 bd2 ba1.8k sqft9 Tudor Road, Farmingdale, NY 11735For SaleMLS ID #1026121, Muhittin Yasin Alp, Listing by: Property Professionals Realty. OneKey® MLS as distributed by MLS GRID
- $--3 bd2 ba1.7k sqft29 Bark Ave, Central Islip, NY 11722AuctionAuction.com 2
- $919,9004 bd3 ba2.2k sqft216 Woodbury Road, Woodbury, NY 11797For SaleMLS ID #1020349, Michael J. Carroll, Listing by: RE/MAX Best. OneKey® MLS as distributed by MLS GRID
- $899,0003 bd3 ba2k sqft7 Carrie Court, Smithtown, NY 11787For SaleMLS ID #1011789, Ronni B. Tranes CRS, Listing by: Douglas Elliman Real Estate. OneKey® MLS as distributed by MLS GRID
- $730,0005 bd2 ba1.9k sqft41 Fig Street, Central Islip, NY 11722For SaleMLS ID #1023022, Maria E. Mejia-Martinez, Listing by: EXP Realty. OneKey® MLS as distributed by MLS GRID
- $625,0004 bd3 ba3.1k sqft1 N Durkee Lane, Patchogue, NY 11772For SaleMLS ID #1026549, Arkadiy Munarov, Listing by: Classic Realty Partners Inc. OneKey® MLS as distributed by MLS GRID
- $769,9994 bd3 ba2.9k sqft1189 Terry Road, Ronkonkoma, NY 11779For SaleMLS ID #996997, Emily Bermudez Lopez, Listing by: Exit Realty Achieve. OneKey® MLS as distributed by MLS GRID
- $--4 bd3 ba3.1k sqft39 Savanna Cir, Mount Sinai, NY 11766AuctionAuction.com 2
- $649,0995 bd3 ba2.2k sqft264 Atlantic Street, Central Islip, NY 11722For SaleMLS ID #1013361, Nora A. Garcia CIPS, Listing by: HomeSmart Premier Living Rlty. OneKey® MLS as distributed by MLS GRID
- $--4 bd3 ba3k sqft6 Field Ln, Miller Place, NY 11764AuctionAuction.com 2
- $799,0004 bd2 ba2.2k sqft126 Eaton Lane, West Islip, NY 11795For SaleMLS ID #1020365, Jason A. Kontakis, Listing by: Century 21 AA Realty. OneKey® MLS as distributed by MLS GRID
- $--3 bd1 ba1.1k sqft117 E Woodside Ave, Patchogue, NY 11772AuctionServiceLink Auction
- $--4 bd2 ba2k sqft234 Norwood Ave, Northport, NY 11768AuctionXome
- $779,0006 bd3 ba2k sqft105 barber, Brentwood, NY 11717For SaleMLS ID #1017858, Elmer O. Escobar, Listing by: Escobar Realty Corp. OneKey® MLS as distributed by MLS GRID
