UNDER CONSTRUCTON- THE TAYLOR. Custom open floor plan, ranch style home located on Green Mountain featuring current luxury design features, marble countertops, screened in porch, cedar wood columns, stone hearth, gas fireplace, cedar mantle, BUTLERS PANTRY, drop zone, ZERO entry shower, TWO walk in closets in master bath, wood shelving in pantry and closets, commercial style gas range top, paneled refrigerator and dishwasher, decorative wood hood above stove, soft close drawers, pull out waste basket, and more! Own a slice of paradise in The Preserve at Inspiration with walking distance to The Madison Co Nature Trail, The Lodge Clubhouse, and Land Trust.
Sold for $834,152
$834,152
61 Trail Loop Rd SE, Huntsville, AL 35803
4beds
3,415sqft
Single Family Residence
Built in ----
0.65 Acres Lot
$866,400 Zestimate®
$244/sqft
$2,961 Estimated rent
Home value
$866,400
$823,000 - $918,000
$2,961/mo
Zestimate® history
Owner options
List your home for rent
$2,961/mo
Rent Zestimate®
Find your next renter with Zillow Rental Manager. Plus, with online applications, you can quickly screen prospective tenants – for free.
$2,961/mo
Rent Zestimate®
Refinance and save
$4,540/mo
Est. payment
Refinancing to a lower rate could help reduce your monthly payments and save thousands over the life of the loan.
$4,540/mo
Est. payment
Explore your selling options
Work with a Zillow partner agent
Leverage their expertise and Zillow's premium Showcase listings to get your home seen by more buyers.
Get startedList with your own agent
Get your home in front of millions of buyers by listing it on Zillow.
Learn how to do itSell it yourself
Take full control of how buyers see your home on Zillow by listing For Sale by Owner (FSBO).
List your homeWhat's special
Gas fireplaceLodge clubhouseDrop zoneMaster bathCustom open floor planSoft close drawersPull out waste basket
Zillow last checked:
Listing updated:
Listed by:
Stephanie Beckert 256-374-3105,
Green Mountain Realty
Bought with:
Martha Case, 89157
BHHS Rise Real Estate
Source: ValleyMLS,MLS#: 21853254
Facts & features
Interior
Bedrooms & bathrooms
- Bedrooms: 4
- Bathrooms: 4
- Full bathrooms: 3
- 1/2 bathrooms: 1
Rooms
- Room types: Master Bedroom, Living Room, Bedroom 2, Dining Room, Bedroom 3, Kitchen, Bedroom 4, Butlers Pantry, Office/Study, Bathroom 2, Bathroom 3, Utility Room, Master Bathroom, Bath:Powder1/2
Primary bedroom
- Features: 10’ + Ceiling, Ceiling Fan(s), Crown Molding, Recessed Lighting, Smooth Ceiling, Tray Ceiling(s), Wood Floor
- Level: First
- Area: 280
- Dimensions: 20 x 14
Bedroom 2
- Features: 9’ Ceiling, Crown Molding, Carpet, Smooth Ceiling, Walk-In Closet(s)
- Level: First
- Area: 143
- Dimensions: 13 x 11
Bedroom 3
- Features: 9’ Ceiling, Crown Molding, Carpet, Smooth Ceiling, Walk-In Closet(s)
- Level: First
- Area: 165
- Dimensions: 15 x 11
Bedroom 4
- Features: 9’ Ceiling, Crown Molding, Carpet, Smooth Ceiling, Walk-In Closet(s)
- Level: First
- Area: 143
- Dimensions: 13 x 11
Primary bathroom
- Features: 12’ Ceiling, Crown Molding, Double Vanity, Smooth Ceiling, Tile, Wood Floor, Walk-In Closet(s), Built-in Features, Quartz, Walk in Closet 2
- Level: First
- Area: 132
- Dimensions: 12 x 11
Bathroom 1
- Features: 9’ Ceiling, Smooth Ceiling, Tile, Built-in Features, Quartz
- Level: First
- Area: 36
- Dimensions: 6 x 6
Bathroom 2
- Features: 9’ Ceiling, Smooth Ceiling, Tile, Built-in Features, Quartz
- Level: First
- Area: 96
- Dimensions: 12 x 8
Bathroom 3
- Features: 9’ Ceiling, Smooth Ceiling, Tile
- Level: First
- Area: 36
- Dimensions: 6 x 6
Dining room
- Features: 9’ Ceiling, Crown Molding, Smooth Ceiling, Wood Floor, Wainscoting
- Level: First
- Area: 182
- Dimensions: 13 x 14
Kitchen
- Features: 9’ Ceiling, Eat-in Kitchen, Kitchen Island, Marble, Pantry, Recessed Lighting, Smooth Ceiling, Wood Floor, Built-in Features
- Level: First
- Area: 280
- Dimensions: 20 x 14
Living room
- Features: 10’ + Ceiling, Ceiling Fan(s), Crown Molding, Fireplace, Recessed Lighting, Smooth Ceiling, Vaulted Ceiling(s), Wood Floor
- Level: First
- Area: 600
- Dimensions: 30 x 20
Office
- Features: 9’ Ceiling, Smooth Ceiling, Wood Floor
- Level: First
- Area: 72
- Dimensions: 9 x 8
Utility room
- Features: 9’ Ceiling, Crown Molding, Smooth Ceiling, Tile, Built-in Features, Utility Sink, Quartz
- Level: First
- Area: 56
- Dimensions: 8 x 7
Heating
- Central 1
Cooling
- Electric
Features
- Open Floorplan
- Basement: Crawl Space
- Number of fireplaces: 1
- Fireplace features: Gas Log, One
Interior area
- Total interior livable area: 3,415 sqft
Property
Features
- Levels: One
- Stories: 1
Lot
- Size: 0.65 Acres
Details
- Parcel number: 2305160000001.096
Construction
Type & style
- Home type: SingleFamily
- Architectural style: Ranch,Traditional
- Property subtype: Single Family Residence
Condition
- New Construction
- New construction: Yes
Details
- Builder name: WOODLAND HOMES OF HUNTSVILLE
Utilities & green energy
- Sewer: Septic Tank
Community & HOA
Community
- Subdivision: The Preserve At Inspiration
HOA
- Has HOA: Yes
- HOA fee: $715 annually
- HOA name: Woodland Homes
Location
- Region: Huntsville
Financial & listing details
- Price per square foot: $244/sqft
- Date on market: 7/20/2024
- Listing agreement: Agency
Price history
| Date | Event | Price |
|---|---|---|
| 7/18/2024 | Sold | $834,152+4.3%$244/sqft |
Source:  ValleyMLS #21853254 Report a problem ValleyMLS #21853254 Report a problem | ||
| 2/13/2024 | Pending sale | $799,900$234/sqft |
Source: ValleyMLS #21853254 Report a problem | ||
| 2/13/2024 | Listed for sale | $799,900$234/sqft |
Source: ValleyMLS #21853254 Report a problem | ||
Public tax history
Tax history is unavailable.
Neighborhood: Green Mountain
Nearby homes
- $905,0004 bd4 ba3.8k sqft63 Trail Loop Rd SE, Huntsville, AL 35803Sold
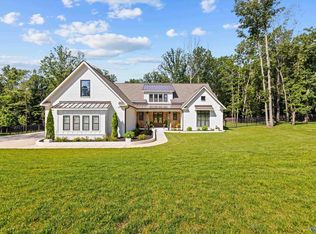
- $892,7184 bd5 ba4.5k sqft62 Trail Loop Rd, Huntsville, AL 35803Sold
- $799,9004 bd3 ba3.4k sqft65 Trail Loop Rd SE, Huntsville, AL 35803Sold
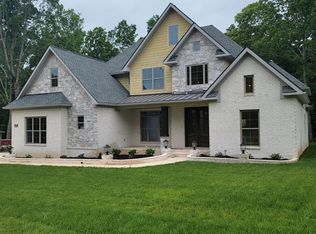
- $780,0004 bd4 ba3k sqft60 Trail Loop Rd, Huntsville, AL 35803Sold

- $819,9004 bd4 ba3.8k sqft55 Trail Loop Rd, Huntsville, AL 35803Sold
- $849,9004 bd5 ba3.8k sqft58 Trail Loop Rd, Huntsville, AL 35803Sold
- $855,6005 bd4 ba2.9k sqftCary 2 Plan Trail Loop Rd, Huntsville, AL 35803For Sale
- $749,9004 bd4 ba3k sqft67 Trail Loop Rd, Huntsville, AL 35803Sold
Nearby schools
GreatSchools rating
- 10/10Mountain Gap Elementary SchoolGrades: PK-5Distance: 2.4 mi
- 10/10Mountain Gap Middle SchoolGrades: 6-8Distance: 2.4 mi
- 6/10Virgil Grissom High SchoolGrades: 9-12Distance: 4.3 mi
Schools provided by the listing agent
- Elementary: Mountain Gap
- Middle: Mountain Gap
- High: Grissom High School
Source: ValleyMLS. This data may not be complete. We recommend contacting the local school district to confirm school assignments for this home.
Get a cash offer in 3 minutes
Find out how much your home could sell for in as little as 3 minutes with a no-obligation cash offer.
Estimated market value
$866,400
Get a cash offer in 3 minutes
Find out how much your home could sell for in as little as 3 minutes with a no-obligation cash offer.
Estimated market value
$866,400
- Alabama
- Madison County
- Huntsville
- 35803
- Green Mountain
- 61 Trail Loop Rd SE
