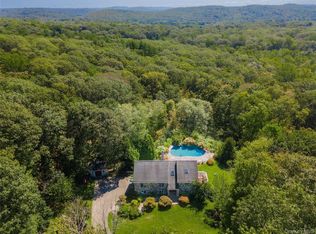
Welcome to 61 Underhill! Expanded in approximately 2008, this spacious home offers far more space than first meets the eye. The substantial rear addition nearly doubled the size of the home, creating a layout that blends the character of the original residence with a newer, expansive living area featuring generous room sizes and an open feel. While the original portion of the home is ready for updating, the addition provides comfortable living today, offering buyers the opportunity to modernize over time while building equity.
The thoughtfully designed layout creates two distinct living areas within the home, offering exceptional flexibility for extended family, long-term guests or those simply looking for additional space and privacy. The full unfinished basement offers excellent ceiling height and abundant square footage, presenting outstanding potential for future finished living space, recreation, storage or a workshop.
Outside, the terraced backyard features multiple levels, a storage shed and a charming playhouse, offering plenty of outdoor space to restore and personalize. Conveniently located near shopping, restaurants, parks and major commuting routes, this is an excellent opportunity for buyers with vision to unlock the full potential of a home with exceptional space and versatility.
For sale
Price cut: $1K (10/3)
$849,000
61 Underhill Road, Ossining, NY 10562
4beds
3,378sqft
Single Family Residence, Residential
Built in 1957
0.46 Acres Lot
$-- Zestimate®
$251/sqft
$-- HOA
What's special
Storage shedOpen feelPlenty of outdoor spaceCharming playhouseSpacious homeGenerous room sizes
- 85 days
- 1,513
- 73
Zillow last checked:
Listing updated:
Listed by:
Schunk Realty Group 914-788-6339,
James W. Schunk 914-557-1202
Source: OneKey® MLS as distributed by MLS GRID,MLS#: 1023457
Facts & features
Interior
Bedrooms & bathrooms
- Bedrooms: 4
- Bathrooms: 3
- Full bathrooms: 2
- 1/2 bathrooms: 1
Heating
- Hot Water
Cooling
- None
Appliances
- Included: Dishwasher, Dryer, Electric Range, Refrigerator, Washer
- Laundry: Washer/Dryer Hookup
Features
- First Floor Bedroom, First Floor Full Bath, Ceiling Fan(s), Eat-in Kitchen, Master Downstairs
- Basement: Full,Unfinished
- Attic: None
- Number of fireplaces: 2
Interior area
- Total structure area: 3,945
- Total interior livable area: 3,378 sqft
Property
Parking
- Total spaces: 2
- Parking features: Driveway, Garage, Garage Door Opener
- Garage spaces: 2
- Has uncovered spaces: Yes
Features
- Levels: One
Lot
- Size: 0.46 Acres
Details
- Parcel number: 420308902000000000001600004
- Special conditions: None
Construction
Type & style
- Home type: SingleFamily
- Architectural style: Contemporary
- Property subtype: Single Family Residence, Residential
Materials
- Foundation: Pillar/Post/Pier
Condition
- Year built: 1957
Utilities & green energy
- Sewer: Public Sewer
- Water: Public
- Utilities for property: Electricity Available
Community & HOA
HOA
- Has HOA: No
Location
- Region: Ossining
Financial & listing details
- Price per square foot: $251/sqft
- Tax assessed value: $807,000
- Annual tax amount: $25,212
- Date on market: 7/24/2026
- Cumulative days on market: 86 days
- Listing agreement: Exclusive Right To Sell
- Electric utility on property: Yes
Estimated market value
Not available
Estimated sales range
Not available
Not available
Price history
| Date | Event | Price |
|---|---|---|
| 10/3/2026 | Price change | $849,000-0.1%$251/sqft |
Source:  OneKey® MLS as distributed by MLS GRID #1023457 Report a problem OneKey® MLS as distributed by MLS GRID #1023457 Report a problem | ||
| 9/10/2026 | Price change | $850,000-10.5%$252/sqft |
Source: OneKey® MLS as distributed by MLS GRID #1023457 Report a problem | ||
| 7/23/2026 | Listed for sale | $950,000$281/sqft |
Source: OneKey® MLS as distributed by MLS GRID #1029373 Report a problem | ||
Public tax history
| Year | Property taxes | Tax assessment |
|---|---|---|
| 2025 | -- | $807,000 +5.7% |
| 2024 | -- | $763,400 +8% |
| 2023 | -- | $706,900 +12.6% |
| 2022 | -- | $627,700 +11% |
| 2021 | -- | $565,500 |
| 2020 | -- | $565,500 +19.4% |
| 2019 | -- | $473,700 |
| 2018 | -- | $473,700 +1% |
| 2017 | -- | $469,100 +2% |
| 2016 | -- | $459,930 +1584.7% |
| 2015 | $12,146 | $27,300 |
| 2014 | $12,146 | $27,300 -3.5% |
| 2013 | $12,146 | $28,300 |
| 2012 | -- | $28,300 |
| 2011 | -- | $28,300 |
| 2010 | -- | $28,300 |
| 2009 | -- | $28,300 |
| 2008 | -- | $28,300 +23% |
| 2007 | -- | $23,000 |
| 2006 | -- | $23,000 |
| 2005 | -- | $23,000 |
| 2004 | -- | $23,000 |
| 2003 | -- | $23,000 |
| 2002 | -- | $23,000 |
| 2001 | -- | $23,000 |
| 2000 | -- | $23,000 |
| 1999 | -- | $23,000 |
Find assessor info on the county website
Monthly payment
Climate risks
Neighborhood: 10562
Nearby schools
Schools provided by the listing agent
- Elementary: Brookside
- Middle: Anne M Dorner Middle School
- High: Ossining High School
Source: OneKey® MLS as distributed by MLS GRID. This data may not be complete. We recommend contacting the local school district to confirm school assignments for this home.
Similar homes
- $890,0004 bd3 ba3.3k sqft19 Flower Lane, Valley Cottage, NY 10989For Sale

 MLS ID #1003291, Catherine Hotaling, Listing by: Ellis Sotheby's Intl Realty. OneKey® MLS as distributed by MLS GRID
 - $825,0006 bd4 ba2.3k sqft61 Rolling Ridge Road, New City, NY 10956For Sale
 MLS ID #1055668, Leigh Tripathi, Listing by: Ellis Sotheby's Intl Realty. OneKey® MLS as distributed by MLS GRID
 - $850,0004 bd2 ba2.4k sqft736 Route 9W S, Nyack, NY 10960For Sale
 MLS ID #1034840, Gail N. Bohlke, Listing by: Howard Hanna Rand Realty. OneKey® MLS as distributed by MLS GRID
 - $859,9003 bd3 ba2k sqft986 Cliff Avenue, Yorktown Heights, NY 10598For Sale
 MLS ID #1057660, Robert D. Mulvey III, Listing by: William Raveis Real Estate. OneKey® MLS as distributed by MLS GRID
 - $899,0005 bd3 ba3.3k sqft58A New Hempstead Road, New City, NY 10956For SaleMLS ID #987134, Inbal Meoded, Listing by: Keller Williams Hudson Valley. OneKey® MLS as distributed by MLS GRID
- $825,0004 bd3 ba1.9k sqft21 Arbor Lane, Bardonia, NY 10954For SaleMLS ID #1019969, Janet M Farsetta, Listing by: Howard Hanna Rand Realty. OneKey® MLS as distributed by MLS GRID
- $780,0004 bd2 ba2.2k sqft211 Waters Edge, Valley Cottage, NY 10989For SaleMLS ID #1035867, Charles J. Cinquemani, Listing by: Keller Williams Realty Group. OneKey® MLS as distributed by MLS GRID
- $765,0004 bd3 ba2.2k sqft33 Tor View Avenue, New City, NY 10956For SaleMLS ID #1030983, Naomi Streicher, Listing by: Q Home Sales. OneKey® MLS as distributed by MLS GRID
- $925,0004 bd3 ba4k sqft28 E Hill Road, Cortlandt Manor, NY 10567For SaleMLS ID #1046236, Nadia Van Hauwaert, Listing by: Houlihan Lawrence Inc.. OneKey® MLS as distributed by MLS GRID
- $1,075,0004 bd3 ba2.8k sqft8 Cobbling Rock Drive, Katonah, NY 10536For SaleMLS ID #936483, Michael D'Onofrio, Listing by: ERA Insite Realty Services. OneKey® MLS as distributed by MLS GRID
- $775,0003 bd3 ba1.9k sqft44 Massachusetts Avenue, Congers, NY 10920For SaleMLS ID #1049370, Margo Bohlin, Listing by: Howard Hanna Rand Realty. OneKey® MLS as distributed by MLS GRID
- $899,0004 bd3 ba2.9k sqft57 Wilner Road, Somers, NY 10589For SaleMLS ID #1056753, Hope Ross Mazzola, Listing by: Coldwell Banker Realty. OneKey® MLS as distributed by MLS GRID
- $999,0004 bd3 ba2.4k sqft5 Cairngorm Road, New City, NY 10956For SaleMLS ID #1045866, Rikki Drillman, Listing by: Q Home Sales. OneKey® MLS as distributed by MLS GRID
- $849,0003 bd2 ba2.7k sqft68 E Erie Street, Blauvelt, NY 10913For SaleMLS ID #1004800, Kathleen A Kennedy, Listing by: Imagine Properties NY. OneKey® MLS as distributed by MLS GRID
- $805,0005 bd4 ba2.1k sqft3112 Donald Court, Mohegan Lake, NY 10547For SaleMLS ID #1019222, Anna Hawley, Listing by: Howard Hanna Rand Realty. OneKey® MLS as distributed by MLS GRID
- $1,050,0003 bd3 ba2.3k sqft407 N Midland Avenue, Nyack, NY 10960For SaleMLS ID #1048422, Kelly McMullen, Listing by: eXp Realty. OneKey® MLS as distributed by MLS GRID
- $959,0004 bd3 ba2.1k sqft8 Carl Court, Spring Valley, NY 10977For SaleMLS ID #1056946, Moshe Jacobi, Listing by: Keller Williams Valley Realty. OneKey® MLS as distributed by MLS GRID
- $849,0005 bd3 ba2.9k sqft11 Fairview Place, Suffern, NY 10901For SaleMLS ID #1043987, Natalia Gerbino, Listing by: Howard Hanna Rand Realty. OneKey® MLS as distributed by MLS GRID
- $675,0004 bd2 ba1.9k sqft64 Forest Glen Road, Valley Cottage, NY 10989For SaleMLS ID #1058063, Jacqueline Morales, Listing by: Compass Greater NY, LLC. OneKey® MLS as distributed by MLS GRID
- $899,0005 bd4 ba3.5k sqft22 N Lorna Lane, Airmont, NY 10952For SaleMLS ID #1037122, David Jacobi, Listing by: Keller Williams Valley Realty. OneKey® MLS as distributed by MLS GRID
