Location, privacy and large lot size make this property a one of a kind. Open and spacious floor plan. Kitchen has newer quartz counters, cabinets and stainless appliances. Move from the kitchen through the dining room onto the patio through French Doors makes for elegant living. Newer windows and natural light create a warm inviting atmosphere. In addition, you have the beautiful landscaping. The large great room provides a flexible space for activities, exercise, hobbies, home theater and entertainment. Freshly painted both inside and out. Hardwood floors in most rooms with newer wall to wall carpet in the great room and attached office space. Hardwood floors in Dining and Living Rooms have been professionally refinished. This home features 3 full baths and 1 half bath, which includes two bedrooms with full baths and three of the bedrooms featuring walk-in closets. Upstairs you will find 4 spacious bedrooms along with additional office space. The heating system is split into 4 zones. This home also features a 200Amp Electrical Panel and a generator hookup. Short distance to Blish Park Lake and its public beach, playscape, tennis courts and basketball courts. And you are just 1 minute to Route 2 with easy access to Hartford. Don't forget the oversized post and beam detached garage with its new roof.
Accepting backups
Price cut: $20K (10/1)
$590,000
61 West Road, Marlborough, CT 06447
4beds
3,352sqft
Single Family Residence
Built in 1979
3.14 Acres Lot
$576,400 Zestimate®
$176/sqft
$-- HOA
What's special
Large lot sizeBeautiful landscapingNewer quartz countersFrench doorsStainless appliancesLarge great roomNatural light
- 27 days
- 1,102
- 40
Zillow last checked:
Listing updated:
Listed by:
Ken A. Hjulstrom (860)490-9116,
William Raveis Real Estate 860-258-6202
Source: Smart MLS,MLS#: 24206671
Facts & features
Interior
Bedrooms & bathrooms
- Bedrooms: 4
- Bathrooms: 4
- Full bathrooms: 3
- 1/2 bathrooms: 1
Rooms
- Room types: Laundry
Primary bedroom
- Features: Full Bath, Walk-In Closet(s), Hardwood Floor
- Level: Upper
- Area: 180 Square Feet
- Dimensions: 12 x 15
Bedroom
- Features: Hardwood Floor
- Level: Upper
- Area: 144 Square Feet
- Dimensions: 12 x 12
Bedroom
- Features: Hardwood Floor
- Level: Upper
- Area: 256 Square Feet
- Dimensions: 16 x 16
Bedroom
- Features: Full Bath, Walk-In Closet(s), Hardwood Floor
- Level: Upper
- Area: 169 Square Feet
- Dimensions: 13 x 13
Den
- Features: Fireplace, Limestone Floor
- Level: Main
- Area: 270 Square Feet
- Dimensions: 15 x 18
Dining room
- Features: Sliders
- Level: Main
- Area: 156 Square Feet
- Dimensions: 12 x 13
Great room
- Features: Wall/Wall Carpet
- Level: Main
- Area: 441 Square Feet
- Dimensions: 21 x 21
Kitchen
- Features: Remodeled, Built-in Features
- Level: Main
- Area: 156 Square Feet
- Dimensions: 12 x 13
Living room
- Features: Hardwood Floor
- Level: Main
- Area: 216 Square Feet
- Dimensions: 12 x 18
Office
- Features: Wall/Wall Carpet
- Level: Main
- Area: 130 Square Feet
- Dimensions: 10 x 13
Office
- Features: Hardwood Floor
- Level: Upper
- Area: 120 Square Feet
- Dimensions: 10 x 12
Heating
- Hot Water, Oil
Cooling
- None
Appliances
- Included: Oven/Range, Refrigerator, Dishwasher, Washer, Dryer, Water Heater
- Laundry: Upper Level
Features
- Windows: Thermopane Windows
- Basement: Crawl Space,Partial,Hatchway Access,Interior Entry,Concrete
- Attic: Access Via Hatch
- Number of fireplaces: 1
Interior area
- Total structure area: 3,352
- Total interior livable area: 3,352 sqft
- Finished area above ground: 3,352
Video & virtual tour
Property
Parking
- Total spaces: 6
- Parking features: Detached, Off Street, Driveway, Paved
- Garage spaces: 1
- Has uncovered spaces: Yes
Features
- Patio & porch: Patio
- Exterior features: Sidewalk
Lot
- Size: 3.14 Acres
- Features: Secluded, Wooded, Rolling Slope
Details
- Parcel number: 2222918
- Zoning: R
Construction
Type & style
- Home type: SingleFamily
- Architectural style: Colonial
- Property subtype: Single Family Residence
Materials
- Clapboard
- Foundation: Concrete Perimeter
- Roof: Asphalt
Condition
- New construction: No
- Year built: 1979
Utilities & green energy
- Sewer: Septic Tank
- Water: Well
Green energy
- Energy efficient items: Windows
Community & HOA
Community
- Features: Basketball Court, Near Public Transport, Lake, Park, Playground, Tennis Court(s)
HOA
- Has HOA: No
Location
- Region: Marlborough
Financial & listing details
- Price per square foot: $176/sqft
- Tax assessed value: $347,830
- Annual tax amount: $9,426
- Date on market: 9/13/2026
Estimated market value
$576,400
$548,000 - $605,000
$4,564/mo
Price history
| Date | Event | Price |
|---|---|---|
| 10/1/2026 | Price change | $590,000-3.3%$176/sqft |
Source:  Smart MLS #24206671 Report a problem Smart MLS #24206671 Report a problem | ||
| 9/19/2026 | Listed for sale | $610,000+258.8%$182/sqft |
Source: Smart MLS #24206671 Report a problem | ||
| 10/30/1995 | Sold | $170,000$51/sqft |
Source: Public Record Report a problem | ||
Public tax history
| Year | Property taxes | Tax assessment |
|---|---|---|
| 2025 | $9,880 +4% | $261,800 |
| 2024 | $9,501 +4.5% | $261,800 |
| 2023 | $9,092 -2.3% | $261,800 |
| 2022 | $9,307 -0.8% | $261,800 |
| 2021 | $9,383 -0.7% | $261,800 +0.5% |
| 2020 | $9,445 -4.4% | $260,400 -1.8% |
| 2019 | $9,880 +2% | $265,230 |
| 2018 | $9,686 +3% | $265,230 |
| 2017 | $9,405 +3.8% | $265,230 |
| 2016 | $9,058 +4.5% | $265,230 +0.7% |
| 2015 | $8,666 +4.6% | $263,480 |
| 2014 | $8,286 +2.2% | $263,480 |
| 2013 | $8,105 -0.9% | $263,480 |
| 2012 | $8,176 +1.9% | $263,480 -10.7% |
| 2011 | $8,027 +2.3% | $295,120 |
| 2010 | $7,844 +0.4% | $295,120 |
| 2009 | $7,815 +2.4% | $295,120 |
| 2008 | $7,632 +2.6% | $295,120 |
| 2007 | $7,440 +2% | $295,120 |
| 2006 | $7,292 +25.6% | $295,120 +55.7% |
| 2005 | $5,807 +12.7% | $189,530 +7.5% |
| 2004 | $5,154 +3.3% | $176,320 +0% |
| 2003 | $4,989 +27.9% | $176,300 +46.9% |
| 2001 | $3,900 +7.6% | $120,000 0% |
| 1997 | $3,625 | $120,030 |
Find assessor info on the county website
Monthly payment
Est. payment
Payment breakdown
Explore the cost of this home by adjusting the details. Changes won't be saved.Climate risks
Neighborhood: 06447
Nearby schools
Schools provided by the listing agent
- Elementary: Elmer Thienes
- Middle: RHAM
- High: RHAM
Source: Smart MLS. This data may not be complete. We recommend contacting the local school district to confirm school assignments for this home.
Similar homes
- $690,0003 bd4 ba4.4k sqft33 Laurel Lane, Marlborough, CT 06447For Sale
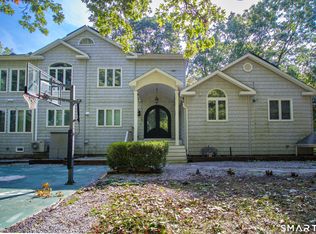
 MLS ID #24211666, Qin Lin, Sovereign Properties. Smart MLS
 - $654,9254 bd3 ba3.1k sqft39 Chapman Road, Marlborough, CT 06447For Sale
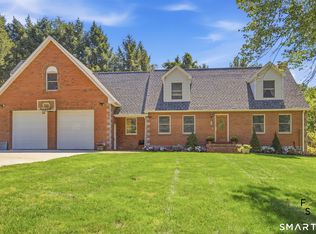 MLS ID #24206432, Maria Pirulli, Five Stars Realty. Smart MLS
 - $449,0004 bd3 ba1.9k sqft61 Isleib Road, Marlborough, CT 06447For Sale
 MLS ID #24206220, Lisa Cozzi, Century 21 AllPoints Realty. Smart MLS
 - $489,0005 bd3 ba2.2k sqft136 Dickinson Road, Marlborough, CT 06447For Sale
 MLS ID #24195907, Kevin D. Rockoff, Rockoff Realty. Smart MLS
 - $574,9005 bd3 ba2.9k sqft159 Bear Swamp Road, East Hampton, CT 06424For SaleMLS ID #24202081, Carl J. Guild, Carl Guild & Associates. Smart MLS
- $639,9004 bd3 ba2.7k sqft305 Eastbury Hill Road, Glastonbury, CT 06033For SaleMLS ID #24209697, Linda A. Edelwich, William Raveis Real Estate. Smart MLS
- $575,0004 bd4 ba3.2k sqft280 East Opal Drive, Glastonbury, CT 06033For SaleMLS ID #24207919, Kimberly A. Tripp, William Raveis Real Estate. Smart MLS
- $619,9005 bd4 ba2.7k sqft25 Hampshire Drive, Glastonbury, CT 06033For SaleMLS ID #24203680, Linda A. Edelwich, William Raveis Real Estate. Smart MLS
- $525,0004 bd3 ba2.3k sqft109 Cannon Drive, Hebron, CT 06231For SaleMLS ID #24192721, James Celio, Century 21 AllPoints Realty. Smart MLS
- $525,0003 bd2 ba2.1k sqft25 1/2 Edgerton Street, East Hampton, CT 06424For SaleMLS ID #24182454, Rick Berkenstock, CENTURY 21 AllPoints Realty. Smart MLS
- $620,0004 bd3 ba2.2k sqft882 Killingworth Road, Haddam, CT 06441For SaleMLS ID #24205249, Robert W. Paskiewicz, CT Home Pro, LLC. Smart MLS
- $549,0003 bd3 ba2.1k sqft7 Bogue Lane, East Haddam, CT 06423For SaleMLS ID #24212820, Jodi Lisitano, Eagle Eye Realty PLLC. Smart MLS
- $585,0004 bd3 ba1.9k sqft85 Oakcliff Road, Middletown, CT 06457For SaleMLS ID #24198723, Carissa Mastriano, GRL & Realtors, LLC. Smart MLS
- $699,9004 bd4 ba3.4k sqft146 Long Hill Road, Andover, CT 06232For SaleMLS ID #24202295, Linda Goff, Berkshire Hathaway NE Prop.. Smart MLS
- $624,9004 bd3 ba3.3k sqft209 Palisado Avenue, Windsor, CT 06095For SaleMLS ID #24119748, Sharon D. Rispoli, Berkshire Hathaway NE Prop.. Smart MLS
- $475,0003 bd2 ba1.9k sqft82 Depot Hill Road, East Hampton, CT 06424For SaleMLS ID #24206383, Olivia D. Evans, KEY Real Estate Services LLC. Smart MLS
- $539,9004 bd3 ba3k sqft389 Griffin Road, South Windsor, CT 06074For SaleMLS ID #24205523, James Knurek, Coldwell Banker Realty. Smart MLS
- $535,9004 bd3 ba2.9k sqft78 Mountain Ridge Drive, Coventry, CT 06238For SaleMLS ID #24209701, Ann Marie Micacci, Berkshire Hathaway NE Prop.. Smart MLS
- $459,9004 bd4 ba2.1k sqft18 Shoddy Mill Road, Bolton, CT 06043For SaleMLS ID #24201099, Lois J. Brookes, Better Homes and Gardens Real Estate Executive Real Estate. Smart MLS
- $599,9004 bd3 ba2.2k sqft285 Long Hill Drive, Glastonbury, CT 06033For SaleMLS ID #24190052, Yola Feery, Berkshire Hathaway NE Prop.. Smart MLS
