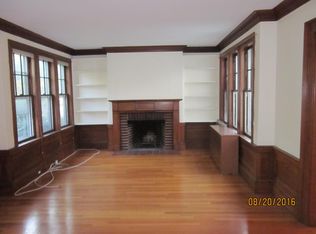
Exceptional location with picturesque custom landscaping on carriage lane along scenic Commonwealth Ave., served by top-notch schools. One-of-a-kind home professionally built and designed highlighting character, quality finishes. Parlor impresses with coffered ceilings, custom built-ins, striking stone fireplace. First floor featuring open kitchen featuring Taj Mahal natural stone counters, Thermador, custom cabinetry, grand staircase with motion sensor LED under-mount lighting, private office, powder room with Thibaut wallcovering, spacious mudroom connecting expansive two-car garage. Primary suite is a true retreat with bathroom that includes radiant heated floors, a spa-style wet room, & dual walk-in closets. Four additional bedrooms each offer unique marble and stone titled en-suite bathroom. The third floor provides fifth bedroom, full bath, flex space. Finished lower level includes a guest suite with full bath, kitchenette, family room, flex space, & separate entrance.
Sold for $3,300,000
$3,300,000
61 Westbourne Rd, Newton Center, MA 02459
6beds
4,800sqft
Single Family Residence
Built in 1912
0.29 Acres Lot
$-- Zestimate®
$688/sqft
$-- Estimated rent
Home value
Not available
Estimated sales range
Not available
Not available
Zestimate® history
Owner options
List your home for rent
Find your next renter with Zillow Rental Manager. Plus, with online applications, you can quickly screen prospective tenants – for free.
Refinance and save
$21,367/mo
Est. payment
Refinancing to a lower rate could help reduce your monthly payments and save thousands over the life of the loan.
$21,367/mo
Est. payment
Explore your selling options
Work with a Zillow partner agent
Leverage their expertise and Zillow's premium Showcase listings to get your home seen by more buyers.
Get startedList with your own agent
Get your home in front of millions of buyers by listing it on Zillow.
Learn how to do itSell it yourself
Take full control of how buyers see your home on Zillow by listing For Sale by Owner (FSBO).
List your homeWhat's special
Stone fireplaceSeparate entranceRadiant heated floorsOpen kitchenSpacious mudroomExpansive two-car garagePrivate office
Zillow last checked:
Listing updated:
Listed by:
Valerie Wastcoat 617-319-6080,
Coldwell Banker Realty - Newton 617-969-2447,
Deanna Salemme 617-877-7576
Bought with:
The Lara & Chelsea Collaborative
Coldwell Banker Realty - Wellesley
Source: MLS PIN,MLS#: 73376659
Facts & features
Interior
Bedrooms & bathrooms
- Bedrooms: 6
- Bathrooms: 7
- Full bathrooms: 6
- 1/2 bathrooms: 1
Primary bedroom
- Features: Bathroom - Full, Walk-In Closet(s), Flooring - Stone/Ceramic Tile, Double Vanity
- Level: Second
Bedroom 2
- Features: Bathroom - Full, Closet, Flooring - Hardwood, Flooring - Stone/Ceramic Tile
- Level: Second
Bedroom 3
- Features: Bathroom - Full, Closet, Flooring - Hardwood, Flooring - Stone/Ceramic Tile
- Level: Second
Bedroom 4
- Features: Bathroom - Full, Walk-In Closet(s), Flooring - Hardwood, Flooring - Stone/Ceramic Tile, Balcony - Exterior
- Level: Fourth Floor
Bedroom 5
- Features: Flooring - Hardwood
- Level: Third
Bathroom 1
- Features: Bathroom - Half, Cabinets - Upgraded
- Level: First
Bathroom 2
- Level: Second
Bathroom 3
- Level: Second
Dining room
- Features: Flooring - Hardwood, Exterior Access, Recessed Lighting
- Level: First
Family room
- Features: Flooring - Wood
- Level: Basement
Kitchen
- Features: Flooring - Hardwood, Countertops - Stone/Granite/Solid, Kitchen Island, Open Floorplan, Recessed Lighting, Remodeled, Lighting - Sconce
- Level: First
Living room
- Features: Coffered Ceiling(s), Closet/Cabinets - Custom Built, Flooring - Hardwood, French Doors, Recessed Lighting
- Level: First
Office
- Features: Flooring - Hardwood
- Level: First
Heating
- Heat Pump, Electric, Hydro Air
Cooling
- Central Air, Heat Pump
Appliances
- Included: Gas Water Heater, Range, Dishwasher, Microwave, Refrigerator, Freezer, Washer, Dryer, Range Hood
- Laundry: Flooring - Stone/Ceramic Tile, Second Floor
Features
- Bathroom - Full, Closet, Home Office, Bedroom, Office, Exercise Room, Wet Bar, Walk-up Attic
- Flooring: Tile, Hardwood, Flooring - Hardwood
- Basement: Full,Finished,Walk-Out Access,Interior Entry
- Number of fireplaces: 1
- Fireplace features: Living Room
Interior area
- Total structure area: 4,800
- Total interior livable area: 4,800 sqft
- Finished area above ground: 3,841
- Finished area below ground: 959
Property
Parking
- Total spaces: 6
- Parking features: Attached, Off Street, Paved
- Attached garage spaces: 2
- Uncovered spaces: 4
Features
- Patio & porch: Porch, Patio
- Exterior features: Porch, Patio, Balcony, Professional Landscaping, Sprinkler System, Decorative Lighting
- Has view: Yes
- View description: Scenic View(s)
Lot
- Size: 0.29 Acres
Details
- Parcel number: S:73 B:045 L:0012
- Zoning: SR2
Construction
Type & style
- Home type: SingleFamily
- Architectural style: Colonial,Victorian
- Property subtype: Single Family Residence
Materials
- Frame
- Foundation: Concrete Perimeter, Stone
- Roof: Shingle
Condition
- Year built: 1912
Utilities & green energy
- Sewer: Public Sewer
- Water: Public
- Utilities for property: for Gas Range
Community & HOA
Community
- Features: Public Transportation, Shopping, Tennis Court(s), Park, Walk/Jog Trails, Golf, Medical Facility, House of Worship, Private School, Public School, T-Station, University
- Subdivision: Newton Centre
HOA
- Has HOA: No
Location
- Region: Newton Center
Financial & listing details
- Price per square foot: $688/sqft
- Tax assessed value: $1,323,400
- Annual tax amount: $12,969
- Date on market: 12/21/2025
Price history
| Date | Event | Price |
|---|---|---|
| 7/21/2025 | Sold | $3,300,000-2.8%$688/sqft |
Source: MLS PIN #73376659 Report a problem | ||
| 6/7/2025 | Contingent | $3,395,000$707/sqft |
Source: MLS PIN #73376659 Report a problem | ||
| 5/16/2025 | Listed for sale | $3,395,000$707/sqft |
Source: MLS PIN #73376659 Report a problem | ||
Public tax history
Tax history is unavailable.
Neighborhood: Newton Centre
Nearby homes
- $655,0006 bd2 ba3.1k sqft59-61 Westbourne Rd, Newton, MA 02459Sold
- $2,540,9003 bd3 ba3.3k sqft517 Commonwealth Ave, Newton, MA 02459Off Market
- $1,807,4005 bd2 ba2.9k sqft51 Westbourne Rd, Newton, MA 02459Off Market
- $--3 bd1 ba-- sqft519 Commonwealth Ave, Newton Center, MA 02459Off Market
- $1,587,5003 bd2 ba1.6k sqft521 Commonwealth Ave, Newton, MA 02459Off Market
- $--3 bd2 ba1.6k sqft521 Commonwealth Ave #2B, Newton Center, MA 02459Off Market
- $--3 bd2 ba1.6k sqft521 Commonwealth Ave #1, Newton Center, MA 02459Off Market
- $1,206,6002 bd1 ba-- sqft521 Commonwealth Ave #1A, Newton, MA 02459Off Market
Nearby schools
GreatSchools rating
- 8/10Ward Elementary SchoolGrades: K-5Distance: 0.5 mi
- 9/10Bigelow Middle SchoolGrades: 6-8Distance: 1.2 mi
- 10/10Newton North High SchoolGrades: 9-12Distance: 1.2 mi
Schools provided by the listing agent
- Elementary: Ward
- Middle: Bigelow
- High: Nnhs
Source: MLS PIN. This data may not be complete. We recommend contacting the local school district to confirm school assignments for this home.
- Massachusetts
- Middlesex County
- Newton
- 02459
- Newton Centre
- 61 Westbourne Rd
