Skip main navigation
Closed
  • $260,000

    610 10th St NW, Rochester, MN 55901

    2beds
    1,095sqft
    Single Family
    Built in 1940
    3,528.36 Square Feet Lot
    $264,900 Zestimate®
    $237/sqft
    $1,487 Estimated rent

    Home value

    $264,900

    $252,000 - $278,000

    $1,487/mo

    Zestimate® history
    Loading
    Loading...

    Owner options

    List your home for rent

    $1,487/mo

    Rent Zestimate®

    Find your next renter with Zillow Rental Manager. Plus, with online applications, you can quickly screen prospective tenants – for free.

    Learn more

    $1,487/mo

    Rent Zestimate®

    Refinance and save

    $1,614/mo

    Est. payment

    Refinancing to a lower rate could help reduce your monthly payments and save thousands over the life of the loan.

    See today's rates

    $1,614/mo

    Est. payment

    Explore your selling options

    Work with a Zillow partner agent

    Leverage their expertise and Zillow's premium Showcase listings to get your home seen by more buyers.

    Get started

    List with your own agent

    Get your home in front of millions of buyers by listing it on Zillow.

    Learn how to do it

    Sell it yourself

    Take full control of how buyers see your home on Zillow by listing For Sale by Owner (FSBO).

    List your home

    What's special

    Hardwood floorsCozy fireplaceFront porchFresh neutral paletteUpdated lightingGranite countertopsBeautifully updated home

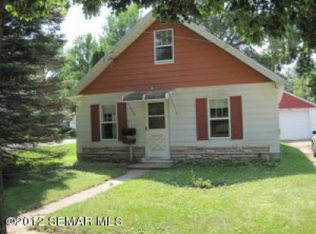
    Simplify life without sacrificing comfort, convenience, or beautiful views. Tucked along Cascade Creek and connected directly to the bike trail, this beautifully updated home offers a rare sense of privacy and connection to nature—yet it's hard to believe you're just one mile from downtown. Inside, you'll find hardwood floors, granite countertops, updated lighting, skylights, and a fresh neutral palette that create a warm and inviting atmosphere. The cozy fireplace adds charm and comfort, making the living space feel welcoming in every season. Enjoy your morning coffee on the front porch or unwind on the private back deck overlooking the peaceful creek. The versatile lower level offers space for a home office, fitness area, hobby room, or additional living space, along with generous storage. Move-in ready and affordably priced, this home is the perfect blend of simplicity, comfort, and convenience in one of the area's most unexpectedly serene locations.

    Zillow last checked:

    Listing updated:

    Listed by:

    Noelle Tripolino Roberts 319-269-1294,

    Real Broker, LLC.,

    Enclave Team 507-616-0151

    Bought with:

    Corey Mercer

    Jason Mitchell Group

    Source: NorthstarMLS as distributed by MLS GRID,MLS#: 7082624MLS Logo

    Facts & features

    Interior

    Bedrooms & bathrooms
    • Bedrooms: 2
    • Bathrooms: 1
    • Full bathrooms: 1
    Bedroom
    • Level: Main
    • Area: 151.32 Square Feet
    • Dimensions: 15.6x9.7
    Bedroom 2
    • Level: Upper
    • Area: 354.57 Square Feet
    • Dimensions: 22.3x15.9
    Bathroom
    • Level: Main
    • Area: 34.98 Square Feet
    • Dimensions: 5.3x6.6
    Kitchen
    • Level: Main
    • Area: 78.67 Square Feet
    • Dimensions: 8.11x9.7
    Living room
    • Level: Main
    • Area: 246.39 Square Feet
    • Dimensions: 12.9x19.10
    Heating
    • Forced Air, Other
    Cooling
    • Central Air
    Appliances
    • Included: Dryer, Microwave, Range, Refrigerator, Washer
    • Laundry: In Basement, Lower Level, Laundry Room
    Features
    • Basement: Block,Partially Finished,Storage Space
    • Number of fireplaces: 1
    • Fireplace features: Gas
    Interior area
    • Total structure area: 1,335
    • Total interior livable area: 1,095 sqft
    • Finished area above ground: 895
    • Finished area below ground: 200

    Property

    Parking
    • Total spaces: 1
    • Parking features: Attached
    • Attached garage spaces: 1
    Accessibility
    • Accessibility features: None
    Features
    • Levels: One and One Half
    • Stories: 1
    • Patio & porch: Deck, Porch
    • Fencing: Chain Link
    Lot
    • Size: 3,528 sqft
    • Dimensions: 50 x 82
    • Features: Tree Coverage - Medium
    Details
    • Foundation area: 630
    • Parcel number: 743521051479
    • Zoning description: Residential-Single Family

    Construction

    Type & style
    • Home type: SingleFamily
    • Property subtype: Single Family
    Materials
    • Roof: Asphalt
    Condition
    • New construction: No
    • Year built: 1940

    Utilities & green energy

    • Electric: Circuit Breakers
    • Gas: Natural Gas
    • Sewer: City Sewer/Connected
    • Water: City Water/Connected

    Community & neighborhood

    Location
    • Region: Rochester
    • Subdivision: Manleys Sub

    HOA & financial

    HOA
    • Has HOA: No

    Price history

    DateEventPrice
    7/15/2026Sold$260,000$237/sqft
    Source: NorthstarMLS as distributed by MLS GRID #7082624 Report a problem
    6/5/2026Pending sale$260,000$237/sqft
    Source: NorthstarMLS as distributed by MLS GRID #7082624 Report a problem
    6/1/2026Listed for sale$260,000+101.6%$237/sqft
    Source: NorthstarMLS as distributed by MLS GRID #7082624 Report a problem
    6/26/2014Sold$129,000-7.8%$118/sqft
    Source: Lake Superior Area Realtors as distributed by MLS GRID #2183559 Report a problem
    6/25/2014Pending sale$139,900$128/sqft
    Source: Progressive Real Estate Services Inc #4053936 Report a problem
    5/24/2014Listed for sale$139,900+154.4%$128/sqft
    Source: Progressive Real Estate Services Inc #4053936 Report a problem
    9/22/2009Sold$55,000$50/sqft
    Source: Public Record Report a problem

    Public tax history

    YearProperty taxesTax assessment
    2025$2,278 +0.5%$171,700 +9.1%
    2024$2,266 $157,400 -11.2%
    2023-- $177,200 +16.2%
    2022$1,752 +40.6%$152,500 +22%
    2021$1,246 +5.8%$125,000 +44.7%
    2020$1,178 +21.9%$86,400 +36.7%
    2019$966 $63,200 -24.9%
    2017$966 +22.9%$84,200 +72.2%
    2016$786 $48,900 +19%
    2015$786 +17%$41,100 -0.5%
    2014$672 +13.5%$41,300 +1%
    2012$592 $40,900 -38.2%
    2011-- $66,200 +4.1%
    2010$558 -0.4%$63,600
    2008$560 $63,600

    Find assessor info on the county website

    Neighborhood: Washington

    Nearby schools

    GreatSchools rating
    Schools provided by the listing agent
    • Elementary: Elton Hills
    • Middle: John Adams
    • High: John Marshall

    Source: NorthstarMLS as distributed by MLS GRID. This data may not be complete. We recommend contacting the local school district to confirm school assignments for this home.

    Get a cash offer in 3 minutes
    Find out how much your home could sell for in as little as 3 minutes with a no-obligation cash offer.
    Estimated market value
    $264,900
    Get a cash offer in 3 minutes
    Find out how much your home could sell for in as little as 3 minutes with a no-obligation cash offer.
    Estimated market value
    $264,900