610 Allen Road brings together updated living space, outdoor entertaining, and open acreage just minutes from historic downtown Franklin. This beautifully updated 3-bedroom, 1.5-bath home offers approximately 2,264 square feet on just over nine open acres with generous road frontage. Inside, you will find an updated kitchen and bathrooms, updated flooring, lighting, and appliances, along with two fireplaces, a comfortable family room, a formal living room currently used as a dining room, and a small office area for added flexibility. Outside is where this property really shines. The sellers have added a covered custom-built outdoor kitchen and patio area, creating a wonderful place to relax, gather, and enjoy the peaceful setting. The property also includes a detached garage with workshop area and a small barn suitable for horses or hobby use. With mostly open acreage, this property offers room for horses, recreation, gardening, or simply enjoying a little more space. Tucked just minutes from historic downtown Franklin, Kentucky, this home offers the breathing room of country living with quick access to major routes for an easy drive to Bowling Green or Nashville. If you have been looking for an updated home with acreage, outdoor entertaining space, and a convenient Southern Kentucky location, 610 Allen Road deserves a closer look.
For sale
Price cut: $20K (7/27)
$655,000
610 Allen Rd, Franklin, KY 42134
3beds
2,260sqft
Single Family Residence
Built in 1940
9.01 Acres Lot
$626,500 Zestimate®
$290/sqft
$-- HOA
What's special
Updated living spaceUpdated flooringTwo fireplacesUpdated kitchenMostly open acreageGenerous road frontageComfortable family room
- 169 days
- 249
- 26
Zillow last checked:
Listing updated:
Listed by:
Debbie L Johnson 270-776-0225,
Keller Williams First Choice R
Source: RASK,MLS#: RA20262413
Facts & features
Interior
Bedrooms & bathrooms
- Bedrooms: 3
- Bathrooms: 2
- Full bathrooms: 1
- Partial bathrooms: 1
- Main level bathrooms: 2
- Main level bedrooms: 3
Rooms
- Room types: Office
Primary bedroom
- Level: Main
- Area: 299.88
- Dimensions: 19.6 x 15.3
Bedroom 2
- Level: Main
- Area: 186.3
- Dimensions: 13.8 x 13.5
Bedroom 3
- Level: Main
- Area: 261.3
- Dimensions: 19.5 x 13.4
Bathroom
- Features: None
Dining room
- Level: Main
- Area: 237.24
- Dimensions: 18.11 x 13.1
Family room
- Level: Main
- Area: 304.92
- Dimensions: 19.8 x 15.4
Kitchen
- Features: Eat-in Kitchen
- Level: Main
- Area: 284.13
- Dimensions: 23.1 x 12.3
Heating
- Central, Propane
Cooling
- Central Air
Appliances
- Included: Dishwasher, Refrigerator, Smooth Top Range, Dryer, Washer, Electric Water Heater
- Laundry: Laundry Room
Features
- Ceiling Fan(s), Closet Light(s), Walls (Dry Wall), Walls (Plaster), Walls (Shiplap), Formal Dining Room, Kitchen/Dining Combo
- Flooring: Hardwood, Tile
- Windows: Replacement Windows, Vinyl Frame, Wood Frames, Partial Window Treatments
- Basement: Cellar,Crawl Space
- Attic: Storage
- Number of fireplaces: 2
- Fireplace features: 2, Decorative
Interior area
- Total structure area: 2,260
- Total interior livable area: 2,260 sqft
Property
Parking
- Total spaces: 2
- Parking features: Detached
- Garage spaces: 2
Accessibility
- Accessibility features: None
Features
- Patio & porch: Covered Front Porch, Patio, Porch
- Exterior features: Lighting, Garden, Landscaping, Mature Trees
- Fencing: None
- Body of water: None
Lot
- Size: 9.01 Acres
- Features: County, Farm, Out of City Limits
Details
- Additional structures: Barn(s)
- Parcel number: 0280000020.01387406
- Other equipment: Sump Pump
Construction
Type & style
- Home type: SingleFamily
- Architectural style: Ranch
- Property subtype: Single Family Residence
Materials
- Stone, Vinyl Siding
- Foundation: Block
- Roof: Metal
Condition
- New Construction
- New construction: No
- Year built: 1940
Utilities & green energy
- Sewer: Septic Tank
- Water: County
Community & HOA
Community
- Subdivision: N/A
HOA
- Amenities included: None
Location
- Region: Franklin
Financial & listing details
- Price per square foot: $290/sqft
- Tax assessed value: $240,000
- Annual tax amount: $2,106
- Price range: $655K - $655K
- Date on market: 4/27/2026
- Road surface type: Asphalt
Estimated market value
$626,500
$595,000 - $658,000
$1,857/mo
Price history
| Date | Event | Price |
|---|---|---|
| 7/27/2026 | Price change | $655,000-3%$290/sqft |
Source:  RASK #RA20262413 Report a problem RASK #RA20262413 Report a problem | ||
| 4/28/2026 | Listed for sale | $675,000+328.6%$299/sqft |
Source: RASK #RA20262413 Report a problem | ||
| 6/1/1997 | Sold | $157,500$70/sqft |
Source: Agent Provided Report a problem | ||
Public tax history
| Year | Property taxes | Tax assessment |
|---|---|---|
| 2025 | $2,106 -0.8% | $240,000 |
| 2024 | $2,124 -4.9% | $240,000 |
| 2023 | $2,234 +6.4% | $240,000 |
| 2022 | $2,100 +27.3% | $240,000 +26.3% |
| 2021 | $1,649 -1% | $190,000 |
| 2020 | $1,665 -1.9% | $190,000 |
| 2019 | $1,698 +6% | $190,000 +5.6% |
| 2018 | $1,602 +2.3% | $180,000 |
| 2017 | $1,566 +0.9% | $180,000 |
| 2016 | $1,552 | $180,000 |
| 2015 | -- | $180,000 +14.3% |
| 2013 | -- | $157,500 |
| 2011 | -- | $157,500 |
| 2010 | -- | -- |
Find assessor info on the county website
Monthly payment
Est. payment
Payment breakdown
Explore the cost of this home by adjusting the details. Changes won't be saved.Climate risks
Neighborhood: 42134
Nearby schools
Schools provided by the listing agent
- Elementary: Franklin Simpson
- Middle: Franklin Simpson
- High: Franklin Simpson
Source: RASK. This data may not be complete. We recommend contacting the local school district to confirm school assignments for this home.
Similar homes
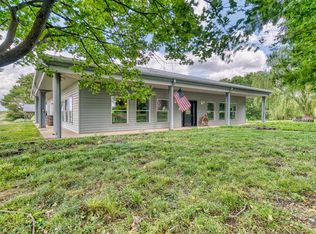
- $639,0004 bd2 ba1.8k sqft1925 Allen Rd, Franklin, KY 42134For Sale

 MLS ID #RA20263533, Kristy J Miller, Keller Williams First Choice R. RASK
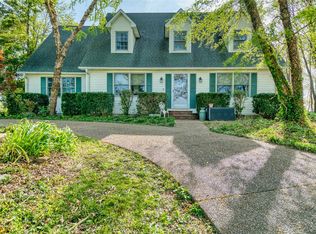
 - $600,0004 bd3 ba3.3k sqft2516 Gold City Rd, Franklin, KY 42134For Sale
 MLS ID #RA20262999, Debbie L Johnson, Keller Williams First Choice R. RASK
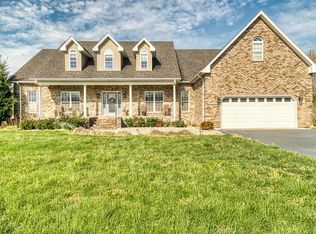
 - $530,0005 bd3 ba2.5k sqft230 Duers Mill Rd, Franklin, KY 42134For Sale
 MLS ID #RA20262015, Debbie L Johnson, Keller Williams First Choice R. RASK
 - $522,5003 bd3 ba3k sqft814 Champion Dr, Franklin, KY 42134For Sale
 MLS ID #RA20261641, Debbie L Johnson, Keller Williams First Choice R. RASK
 - $479,9003 bd2 ba2.4k sqft5185 Nashville Rd, Franklin, KY 42134For SaleMLS ID #RA20265846, Melissa C Manley, Coldwell Banker Legacy Group. RASK
- $669,0003 bd3 ba2.8k sqft401 South Rd, Cottontown, TN 37048For Sale
 MLS ID #3593560, Lisa Spencer. RealTracs MLS as distributed by MLS GRID
 - $409,9993 bd2 ba2.9k sqft220 Patton Rd, Franklin, KY 42134For SaleMLS ID #RA20263735, Donita Kirby, RE/MAX Real Estate Executives. RASK
- $399,9993 bd3 ba2.4k sqft1002 Dogwood Dr, Franklin, KY 42134For SaleMLS ID #RA20262434, Wayne L London, CB/The Advantage Realtor Group. RASK
- $344,9003 bd2 ba2.1k sqft505 S College St, Franklin, KY 42134For SaleMLS ID #RA20262347, Debbie L Johnson, Keller Williams First Choice R. RASK
- $352,9003 bd2 ba1.9k sqft922 S College St, Franklin, KY 42134For SaleMLS ID #RA20264773, Debbie L Johnson, Keller Williams First Choice R. RASK
- $330,0004 bd2 ba2.4k sqft401 W Cedar St, Franklin, KY 42134For SaleMLS ID #RA20265212, Josh Keehan, Haley Auctions and Realty. RASK
- $649,9004 bd4 ba2.8k sqft5881 Highway 31 W, Portland, TN 37148For SaleMLS ID #3137398, Betsy Robinson. RealTracs MLS as distributed by MLS GRID
- $359,9003 bd2 ba1.6k sqft1936 Reeder School Rd, Franklin, KY 42134For SaleMLS ID #RA20265631, Gabe D Graves, Keller Williams First Choice R. RASK
- $649,9003 bd2 ba2k sqft8157 Highway 49 E, Springfield, TN 37172For SaleMLS ID #3246761, Barry Richards. RealTracs MLS as distributed by MLS GRID
- $429,9004 bd3 ba2.8k sqft211 Cambridge Station Rd, Franklin, KY 42134For SaleMLS ID #RA20263639, Mike C Simpson, Landmark Partners - Real Estate Services. RASK
- $484,0003 bd3 ba2.9k sqft210 S College St, Franklin, KY 42134For SaleMLS ID #RA20263948, Martha J Thurmond, CB/The Advantage Realtor Group. RASK
- $400,0005 bd4 ba2.6k sqft307 Austin Dr, Franklin, KY 42134For SaleMLS ID #RA20264392, Nancy Herrick, Exit Realty Refined. RASK
- $575,0003 bd2 ba2.3k sqft5039 Somerville Rd, Cross Plains, TN 37049For SaleMLS ID #3245915, Christi Darby. RealTracs MLS as distributed by MLS GRID
- $474,0004 bd4 ba2.9k sqft205 Dew Drop Dr, Franklin, KY 42134For SaleMLS ID #RA20264561, Jeff Wilkerson, Local Realty Partners. RASK
- $339,9003 bd2 ba1.7k sqft508 Foxridge Way, Franklin, KY 42134For SaleMLS ID #RA20265660, Steven J Arndell, Keller Williams First Choice R. RASK
