Brand new Drees community features homes built for your lifestyle! This Wellsley plan can be built as 4 beds, 3 baths. 2 Car Side Entry Garage with Optional 3 Car. Optional Independent Living Suite, Optional Bed 5.
Design your own idea of elevated living with a gourmet kitchen, luxurious primary suite, designer finishes, and smart home features throughout. Enjoy the convenience of a covered rear porch, tankless water heater, and stylish modern selections designed for today's lifestyle. Make an appointment today to tour – available to show 7 days a week. This community allows you to make your dream home a reality!
Built by Drees Homes, family-owned home builder for nearly 100 years, known for quality craftsmanship, thoughtful designs, custom enhancements and a superior homebuilding experience! Come walk through any of our models and available homes to feel the Drees difference - we build with impeccable QUALITY.
Seller offering incentives to assist with rate, closing costs etc when using preferred lender First Equity Mortgage.
Active
$739,990
610 Baker Rd, Columbia, TN 38401
4beds
3,251sqft
Single Family Residence, Residential
Built in 2026
0.37 Acres Lot
$-- Zestimate®
$228/sqft
$85/mo HOA
What's special
Covered rear porchDesigner finishesStylish modern selectionsGourmet kitchenSmart home features throughoutLuxurious primary suite
- 20 days
- 80
- 6
Likely to sell faster than
Zillow last checked:
Listing updated:
Listed by:
Angela McAdams 931-797-5619,
Drees Homes 615-371-9750
Source: RealTracs MLS as distributed by MLS GRID,MLS#: 3611379
Facts & features
Interior
Bedrooms & bathrooms
- Bedrooms: 4
- Bathrooms: 3
- Full bathrooms: 3
- Main level bedrooms: 2
Bedroom 1
- Features: Walk-In Closet(s)
- Level: Walk-In Closet(s)
- Area: 210 Square Feet
- Dimensions: 15x14
Bedroom 2
- Features: Walk-In Closet(s)
- Level: Walk-In Closet(s)
- Area: 150 Square Feet
- Dimensions: 15x10
Bedroom 3
- Features: Walk-In Closet(s)
- Level: Walk-In Closet(s)
- Area: 156 Square Feet
- Dimensions: 13x12
Bedroom 4
- Features: Walk-In Closet(s)
- Level: Walk-In Closet(s)
- Area: 156 Square Feet
- Dimensions: 13x12
Primary bathroom
- Features: Double Vanity
- Level: Double Vanity
Dining room
- Features: Other
- Level: Other
- Area: 121 Square Feet
- Dimensions: 11x11
Living room
- Features: Great Room
- Level: Great Room
- Area: 260 Square Feet
- Dimensions: 20x13
Other
- Features: Office
- Level: Office
- Area: 100 Square Feet
- Dimensions: 10x10
Other
- Features: Media Room
- Level: Media Room
- Area: 204 Square Feet
- Dimensions: 17x12
Recreation room
- Features: Second Floor
- Level: Second Floor
- Area: 260 Square Feet
- Dimensions: 20x13
Heating
- Central, Natural Gas
Cooling
- Central Air, Electric
Appliances
- Included: Cooktop, Gas Range, Dishwasher, Disposal, ENERGY STAR Qualified Appliances, Microwave, Stainless Steel Appliance(s)
- Laundry: Electric Dryer Hookup, Washer Hookup
Features
- Entrance Foyer, Extra Closets, Open Floorplan, Pantry, Smart Thermostat, Walk-In Closet(s)
- Flooring: Carpet, Luxury Vinyl, Tile
- Basement: None
- Number of fireplaces: 1
Interior area
- Total structure area: 3,251
- Total interior livable area: 3,251 sqft
- Finished area above ground: 3,251
Property
Parking
- Total spaces: 3
- Parking features: Garage Door Opener, Garage Faces Side
- Garage spaces: 3
Accessibility
- Accessibility features: Smart Technology
Features
- Levels: Two
- Stories: 2
- Patio & porch: Patio, Covered, Porch
- Exterior features: Smart Lock(s)
Lot
- Size: 0.37 Acres
Details
- Special conditions: Standard
Construction
Type & style
- Home type: SingleFamily
- Architectural style: Contemporary
- Property subtype: Single Family Residence, Residential
Materials
- Fiber Cement, Brick, Ducts Professionally Air-Sealed
- Roof: Shingle
Condition
- New construction: Yes
- Year built: 2026
Utilities & green energy
- Sewer: Public Sewer
- Water: Public
- Utilities for property: Electricity Available, Natural Gas Available, Water Available, Underground Utilities
Green energy
- Energy efficient items: Windows, Thermostat
- Indoor air quality: Contaminant Control
Community & HOA
Community
- Security: Carbon Monoxide Detector(s), Smoke Detector(s)
- Subdivision: Heritage Green
HOA
- Has HOA: Yes
- Amenities included: Park, Playground, Underground Utilities, Trail(s)
- HOA fee: $85 monthly
- Second HOA fee: $425 one time
Location
- Region: Columbia
Financial & listing details
- Price per square foot: $228/sqft
- Date on market: 10/4/2026
- Electric utility on property: Yes
Estimated market value
Not available
Estimated sales range
Not available
Not available
Price history
| Date | Event | Price |
|---|---|---|
| 10/4/2026 | Listed for sale | $739,990$228/sqft |
Source:  RealTracs MLS as distributed by MLS GRID #3611379 Report a problem RealTracs MLS as distributed by MLS GRID #3611379 Report a problem | ||
| 10/1/2026 | Listing removed | $739,990$228/sqft |
Source: RealTracs MLS as distributed by MLS GRID #3530629 Report a problem | ||
| 9/1/2026 | Listed for sale | $739,990$228/sqft |
Source: RealTracs MLS as distributed by MLS GRID #3530629 Report a problem | ||
| 9/1/2026 | Listing removed | $739,990$228/sqft |
Source: RealTracs MLS as distributed by MLS GRID #3318941 Report a problem | ||
| 8/1/2026 | Listed for sale | $739,990$228/sqft |
Source: RealTracs MLS as distributed by MLS GRID #3318941 Report a problem | ||
| 8/1/2026 | Listing removed | $739,990$228/sqft |
Source: RealTracs MLS as distributed by MLS GRID #3246366 Report a problem | ||
| 6/20/2026 | Listed for sale | $739,990$228/sqft |
Source: RealTracs MLS as distributed by MLS GRID #3246366 Report a problem | ||
| 6/19/2026 | Listing removed | $739,990$228/sqft |
Source: RealTracs MLS as distributed by MLS GRID #3225478 Report a problem | ||
| 5/30/2026 | Listed for sale | $739,990$228/sqft |
Source: RealTracs MLS as distributed by MLS GRID #3225478 Report a problem | ||
| 5/30/2026 | Listing removed | $739,990$228/sqft |
Source: RealTracs MLS as distributed by MLS GRID #3182698 Report a problem | ||
| 4/25/2026 | Listed for sale | $739,990$228/sqft |
Source: RealTracs MLS as distributed by MLS GRID #3182698 Report a problem | ||
| 4/17/2026 | Listing removed | $739,990$228/sqft |
Source: RealTracs MLS as distributed by MLS GRID #3159016 Report a problem | ||
| 3/24/2026 | Listed for sale | $739,990$228/sqft |
Source: RealTracs MLS as distributed by MLS GRID #3159016 Report a problem | ||
Public tax history
Tax history is unavailable.
Monthly payment
Est. payment
Payment breakdown
Explore the cost of this home by adjusting the details. Changes won't be saved.Climate risks
Neighborhood: 38401
Nearby schools
Schools provided by the listing agent
- Elementary: R Howell Elementary
- Middle: E. A. Cox Middle School
- High: Battle Creek High School
Source: RealTracs MLS as distributed by MLS GRID. This data may not be complete. We recommend contacting the local school district to confirm school assignments for this home.
- $699,9903 bd3 ba2.5k sqft606 Baker Rd, Columbia, TN 38401New Construction

- from $544,9904 bd3 ba2.7k sqftMeadows Plan, Heritage Green - The Signature Collection, Columbia, TN 38401New Construction

- from $584,9904 bd3 ba3.1k sqftDenbrook Plan, Heritage Green - The Signature Collection, Columbia, TN 38401New Construction
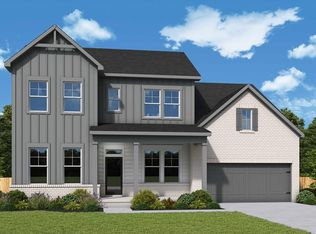
- from $509,9903 bd2 ba2.1k sqftGraystone Plan, Heritage Green - The Signature Collection, Columbia, TN 38401New Construction

Similar homes
- $749,9903 bd3 ba2.5k sqft576 Baker Rd, Columbia, TN 38401New Construction
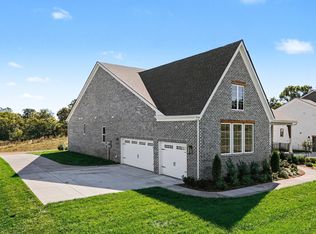
 RealTracs MLS as distributed by MLS GRID
 - $699,9903 bd3 ba2.5k sqft606 Baker Rd, Columbia, TN 38401New ConstructionMLS ID #3611388, Angela McAdams. RealTracs MLS as distributed by MLS GRID
- from $728,9004 bd3 ba2.8k sqftKINSLEY Plan, Heritage Green, Columbia, TN 38401New Construction
 Drees Homes
 - from $544,9904 bd3 ba2.7k sqftMeadows Plan, Heritage Green - The Signature Collection, Columbia, TN 38401New ConstructionDavid Weekley Homes
- $649,9904 bd4 ba2.9k sqft2005 Feather Stone Ct, Columbia, TN 38401New ConstructionRealTracs MLS as distributed by MLS GRID
- $649,9905 bd4 ba3.2k sqft1726 Merkel Rd, Columbia, TN 38401New ConstructionRealTracs MLS as distributed by MLS GRID
- $559,9904 bd3 ba2.4k sqft3211 Gravity Dr Lot 71, Columbia, TN 38401New ConstructionRealTracs MLS as distributed by MLS GRID
- $572,5455 bd3 ba2.4k sqft4325 Scarlet Ct, Columbia, TN 38401New ConstructionRealTracs MLS as distributed by MLS GRID
- $789,9004 bd4 ba3k sqft202 Phillips Bnd Lot 1117, Spring Hill, TN 37174New ConstructionMLS ID #3611227, Tim Duncan. RealTracs MLS as distributed by MLS GRID
- $564,7584 bd3 ba2.5k sqft1040 Bluestem Rd Lot 1042, Columbia, TN 38401New ConstructionRealTracs MLS as distributed by MLS GRID
- $482,9905 bd3 ba2.8k sqft2319 Williamsport Lndg, Columbia, TN 38401New ConstructionRealTracs MLS as distributed by MLS GRID
- $919,9903 bd3 ba3.3k sqft15 Peyton Pl Lot 15, Columbia, TN 38401New ConstructionMLS ID #3139813, Dave Townsend. RealTracs MLS as distributed by MLS GRID
- $499,9904 bd3 ba2.3k sqft4028 Red Hawk Rd, Columbia, TN 38401New ConstructionRealTracs MLS as distributed by MLS GRID
- $549,9904 bd3 ba2.2k sqft4341 Scarlet Ct, Columbia, TN 38401New ConstructionRealTracs MLS as distributed by MLS GRID
- $474,9904 bd3 ba2.1k sqft4026 Red Hawk Rd, Columbia, TN 38401New ConstructionRealTracs MLS as distributed by MLS GRID
