Unlock the potential of this 3-bedroom, 1-bathroom home offering 1,380 square feet of living space in the Chester area. With only minimal updates needed, this property presents an excellent opportunity for investors, first-time buyers, or anyone looking for a light renovation project. Whether you're planning to add it to your rental portfolio or make a few improvements and create your next home, this property offers plenty of upside. Conveniently located and full of potential, it's a smart opportunity in a market where value is hard to find. Successful bidder will use Alpert Abstract for closing.
Pending
Price cut: $2.5K (8/26)
$145,000
610 Briarcliff Rd, Upper Darby, PA 19082
3beds
1,383sqft
Townhouse
Built in 1946
1,306 Square Feet Lot
$-- Zestimate®
$105/sqft
$-- HOA
What's special
- 70 days
- 242
- 10
Zillow last checked:
Listing updated:
Listed by:
Sanjiv Jain 215-287-5600,
Legacy Real Estate, Inc. 2158368000
Source: Bright MLS,MLS#: PADE2118626
Facts & features
Interior
Bedrooms & bathrooms
- Bedrooms: 3
- Bathrooms: 1
- Full bathrooms: 1
Rooms
- Room types: Living Room, Dining Room, Primary Bedroom, Bedroom 2, Kitchen, Bedroom 1
Primary bedroom
- Level: Upper
- Area: 0 Square Feet
- Dimensions: 0 X 0
Primary bedroom
- Level: Unspecified
Bedroom 1
- Level: Upper
- Area: 0 Square Feet
- Dimensions: 0 X 0
Bedroom 2
- Level: Main
- Area: 0 Square Feet
- Dimensions: 0 X 0
Dining room
- Level: Main
- Area: 0 Square Feet
- Dimensions: 0 X 0
Kitchen
- Level: Main
- Area: 0 Square Feet
- Dimensions: 0 X 0
Living room
- Level: Main
- Area: 0 Square Feet
- Dimensions: 0 X 0
Heating
- Hot Water, Natural Gas
Cooling
- None, Electric
Appliances
- Included: Gas Water Heater
Features
- Has basement: No
- Has fireplace: No
Interior area
- Total structure area: 1,383
- Total interior livable area: 1,383 sqft
- Finished area above ground: 1,383
- Finished area below ground: 0
Property
Parking
- Total spaces: 1
- Parking features: Other, Attached
- Attached garage spaces: 1
Accessibility
- Accessibility features: None
Features
- Levels: Two
- Stories: 2
- Pool features: None
Lot
- Size: 1,306 Square Feet
- Dimensions: 18.00 x 75.00
Details
- Additional structures: Above Grade, Below Grade
- Parcel number: 16010012900
- Zoning: RES
- Special conditions: Standard
Construction
Type & style
- Home type: Townhouse
- Architectural style: Colonial
- Property subtype: Townhouse
Materials
- Block
- Foundation: Block
- Roof: Flat,Pitched
Condition
- New construction: No
- Year built: 1946
Utilities & green energy
- Electric: 100 Amp Service
- Sewer: Public Sewer
- Water: Public
Community & HOA
Community
- Subdivision: Walnut Park
HOA
- Has HOA: No
Location
- Region: Upper Darby
- Municipality: UPPER DARBY TWP
Financial & listing details
- Price per square foot: $105/sqft
- Tax assessed value: $95,550
- Annual tax amount: $4,244
- Date on market: 7/2/2026
- Listing agreement: Exclusive Agency
- Listing terms: Conventional
- Ownership: Fee Simple
Estimated market value
Not available
Estimated sales range
Not available
$1,732/mo
Price history
| Date | Event | Price |
|---|---|---|
| 8/31/2026 | Pending sale | $145,000$105/sqft |
Source:  Bright MLS #PADE2118626 Report a problem Bright MLS #PADE2118626 Report a problem | ||
| 8/26/2026 | Price change | $145,000-1.7%$105/sqft |
Source: Bright MLS #PADE2118626 Report a problem | ||
| 7/29/2026 | Pending sale | $147,500$107/sqft |
Source: Bright MLS #PADE2118626 Report a problem | ||
| 7/24/2026 | Price change | $147,500-4.8%$107/sqft |
Source: Bright MLS #PADE2118626 Report a problem | ||
| 7/2/2026 | Listed for sale | $155,000+198.1%$112/sqft |
Source: Bright MLS #PADE2118626 Report a problem | ||
| 2/6/1996 | Sold | $52,000$38/sqft |
Source: Public Record Report a problem | ||
Public tax history
| Year | Property taxes | Tax assessment |
|---|---|---|
| 2026 | $4,314 +3.2% | $95,550 |
| 2025 | $4,182 +3.5% | $95,550 |
| 2024 | $4,041 +1% | $95,550 |
| 2023 | $4,003 +2.8% | $95,550 |
| 2022 | $3,895 | $95,550 |
| 2021 | $3,895 +1058.3% | $95,550 +55.2% |
| 2020 | $336 -91.4% | $61,580 |
| 2019 | $3,913 +1.2% | $61,580 |
| 2018 | $3,869 +1021.9% | $61,580 |
| 2017 | $345 | $61,580 |
| 2016 | $345 | $61,580 |
| 2015 | $345 | $61,580 |
| 2014 | $345 +2.8% | $61,580 |
| 2013 | $336 +2.8% | $61,580 |
| 2012 | $326 +2.3% | $61,580 |
| 2011 | $319 | $61,580 |
| 2010 | $319 +9.7% | $61,580 |
| 2009 | $291 | $61,580 |
| 2008 | $291 +6.1% | $61,580 |
| 2007 | $274 | $61,580 |
| 2006 | $274 | $61,580 |
| 2005 | $274 | $61,580 |
| 2004 | $274 +8.5% | $61,580 |
| 2003 | $252 +7.9% | $61,580 |
| 2002 | $234 | $61,580 |
| 2000 | $234 | $61,580 |
Find assessor info on the county website
Monthly payment
Est. payment
Payment breakdown
Explore the cost of this home by adjusting the details. Changes won't be saved.Climate risks
Neighborhood: 19082
Nearby schools
Schools provided by the listing agent
- District: Upper Darby
Source: Bright MLS. This data may not be complete. We recommend contacting the local school district to confirm school assignments for this home.
Similar homes
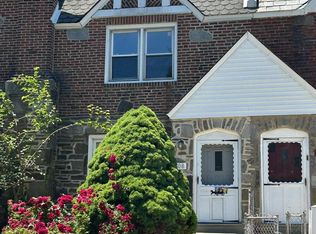
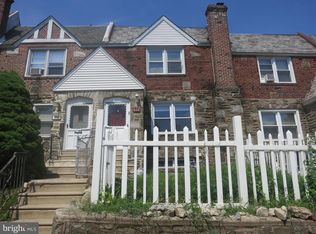
- $155,0003 bd1 ba990 sqft5857 Rodman St, Philadelphia, PA 19143For Sale

 MLS ID #PAPH2640514, Robert Stranix, Premier Property Management & Realty LLC. Bright MLS
 - $135,0003 bd2 ba1.3k sqft5647 Washington Ave, Philadelphia, PA 19143For Sale By Owner
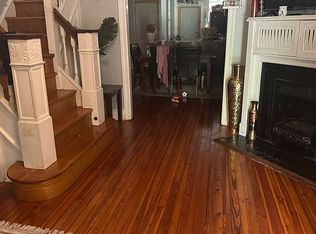
- $140,0003 bd1 ba1.3k sqft1020 S 57th St, Philadelphia, PA 19143For Sale
 MLS ID #PAPH2613294, Erica DeVose, HomeSmart Realty Advisors. Bright MLS
 - $200,0003 bd1 ba1.2k sqft7160 Clover Ln, Upper Darby, PA 19082For Sale
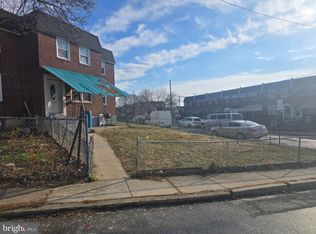 MLS ID #PADE2106300, Robert Travers, Long & Foster Real Estate, Inc.. Bright MLS
 - $137,0004 bd1 ba1.4k sqft217 N 59th St, Philadelphia, PA 19139For SaleMLS ID #PAPH2653464, Ama Addo, Perfect Place Real Estate Co.. Bright MLS
- $155,0003 bd2 ba1.2k sqft62 N Farson St, Philadelphia, PA 19139For SaleMLS ID #PAPH2640522, Robert Stranix, Premier Property Management & Realty LLC. Bright MLS
- $150,0003 bd1 ba1k sqft6156 Reedland St, Philadelphia, PA 19142For SaleMLS ID #PAPH2633230, Mr. Robert Quattlebaum, Coldwell Banker Hearthside Realtors. Bright MLS
- $140,0003 bd1 ba1.2k sqft4933 Reno St, Philadelphia, PA 19139For SaleMLS ID #PAPH2591684, Aaron Moore, Super Realty Group Delco, LLC.. Bright MLS
- $210,0003 bd1 ba1.3k sqft75 Lamport Rd, Upper Darby, PA 19082For SaleMLS ID #PADE2108420, Gwen Skalish, BHHS Fox & Roach-Media. Bright MLS
- $109,9003 bd1 ba1.3k sqft51 N 62nd St, Philadelphia, PA 19139For SaleMLS ID #PAPH2654008, Nathan S Naness, KW Empower. Bright MLS
- $148,9004 bd1 ba1.6k sqft5336 Race St, Philadelphia, PA 19139For SaleMLS ID #PAPH2483424, Mr. Keith Chennault Smith, Chennault Real Estate Inc. Bright MLS
- $130,0003 bd1 ba1.2k sqft426 N Horton St, Philadelphia, PA 19151For SaleMLS ID #PAPH2525586, George Chavanne, Howard Hanna Real Estate Services. Bright MLS
- $135,0003 bd2 ba1.2k sqft6623 Yocum St, Philadelphia, PA 19142For SaleMLS ID #PAPH2552656, Kelli Ezekiel, KW Empower. Bright MLS
- $119,0003 bd1 ba1k sqft6517 Gesner St, Philadelphia, PA 19142For SaleMLS ID #PAPH2655520, Tiana Montgomery-Noel, Fowler and Co. Bright MLS
- $169,0003 bd1 ba1.1k sqft2028 S 68th St, Philadelphia, PA 19142For SaleMLS ID #PAPH2609564, Khanh Tran, Concept Realty LLC. Bright MLS
- $199,0004 bd2 ba1.2k sqft5524 Elliott St, Philadelphia, PA 19143For SaleMLS ID #PAPH2664844, Stefan H Schecter, City & Suburban Real Estate. Bright MLS
- $144,9003 bd2 ba1.2k sqft4943 N Warnock St, Philadelphia, PA 19141For SaleMLS ID #PAPH2559248, Jere A Young JR., 2% Real Estate Group. Bright MLS
- $115,0003 bd1 ba992 sqft2527 S Millick St, Philadelphia, PA 19142For SaleMLS ID #PAPH2654528, Michael Cohen, KW Empower. Bright MLS
- $125,0003 bd1 ba1.2k sqft6607 Upland St, Philadelphia, PA 19142For SaleMLS ID #PAPH2657886, Cindy Fan, Triamond Realty. Bright MLS
- $135,0003 bd1 ba1k sqft1404 Rose St, Camden, NJ 08104For SaleMLS ID #NJCD2124052, Toni Sinclair, EXP Realty, LLC. Bright MLS
