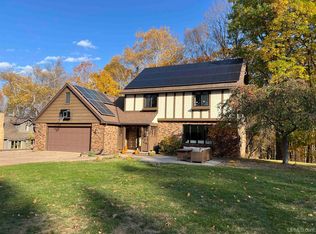
Welcome to this well-maintained 5-bedroom, 3 bath home in the highly desirable Shiras Hills neighborhood; one of Marquette’s most sought-after locations. With a functional layout, generous living spaces, and an abundance of natural light throughout, this home offers the perfect balance of comfort and versatility. The main floor features multiple living areas, giving you flexibility for everyday living and entertaining. The kitchen is complete with custom North Oak cabinetry and flows nicely into the dining area, where you’ll find direct access to a fenced-in space that is perfect for a dog run or a convenient, enclosed outdoor area right off the home. A spacious bedroom on the main level with direct access to the brand-new 16'x16' composite deck offers additional options; whether you’re looking for a primary suite, media room, or home office. Upstairs, the other four bedrooms are thoughtfully located together, along with a full bathroom featuring a soaking tub. The lower level provides even more usable space with a large rec area, wet bar and a dedicated workshop. Storage is not an issue here throughout the house and with an attached two-stall garage. Outside, the property offers amazing opportunities to bring this landscaping back to life; you'll appreciate the sprinkler system to keep everything looking its best. Here you'll also find a charming gazebo, a covered grilling area, tool shed and a spacious garden shed complete with power for added functionality. This is a great opportunity to own a spacious home in a premier location with room to grow, inside and out. Schedule your showing today!
For sale
Price cut: $25K (10/3)
$449,900
610 Brule Rd, Marquette, MI 49855
5beds
3,044sqft
Single Family Residence
Built in 1968
0.52 Acres Lot
$489,000 Zestimate®
$148/sqft
$-- HOA
What's special
Sprinkler systemTool shedCharming gazeboAttached two-stall garageCovered grilling areaGenerous living spacesFunctional layout
- 202 days
- 1,198
- 95
Zillow last checked:
Listing updated:
Listed by:
STEVE PELTO 906-228-7255,
LOOK REALTY 906-228-7255,
TIFFANY BOWMAN 906-361-7255,
LOOK REALTY
Source: MiRealSource,MLS#: 50203433 Originating MLS: Upper Peninsula Assoc of Realtors
Originating MLS: Upper Peninsula Assoc of RealtorsFacts & features
Interior
Bedrooms & bathrooms
- Bedrooms: 5
- Bathrooms: 3
- Full bathrooms: 2
- 1/2 bathrooms: 1
- Main level bathrooms: 1
- Main level bedrooms: 1
Rooms
- Room types: Den/Study/Lib, Entry, Bathroom, First Flr Lavatory, Dining Room, Living Room, Laundry, Recreation Room, Workshop
Bedroom 1
- Level: Second
- Area: 182
- Dimensions: 13 x 14
Bedroom 2
- Level: Second
- Area: 210
- Dimensions: 14 x 15
Bedroom 3
- Level: Second
- Area: 132
- Dimensions: 12 x 11
Bedroom 4
- Level: Second
- Area: 143
- Dimensions: 13 x 11
Bedroom 5
- Level: Main
- Area: 285
- Dimensions: 19 x 15
Bathroom 1
- Level: Second
- Area: 63
- Dimensions: 9 x 7
Bathroom 2
- Level: Main
- Area: 18
- Dimensions: 3 x 6
Dining room
- Level: Main
- Area: 121
- Dimensions: 11 x 11
Family room
- Level: Basement
- Area: 690
- Dimensions: 30 x 23
Kitchen
- Level: Main
- Area: 99
- Dimensions: 11 x 9
Living room
- Level: Main
- Area: 247
- Dimensions: 13 x 19
Heating
- Electric, Forced Air, Natural Gas
Cooling
- Ceiling Fan(s), Central Air
Appliances
- Included: Dishwasher, Dryer, Microwave, Other, Range/Oven, Refrigerator, Washer, Gas Water Heater
- Laundry: Lower Level, In Basement
Features
- Bar, Eat-in Kitchen
- Windows: Bay Window(s), Window Treatments
- Basement: Block,Full,Partially Finished
- Has fireplace: No
Interior area
- Total structure area: 3,480
- Total interior livable area: 3,044 sqft
- Finished area above ground: 2,320
- Finished area below ground: 724
Property
Parking
- Total spaces: 2
- Parking features: Garage, Driveway, Attached, Electric in Garage, Garage Door Opener
- Attached garage spaces: 2
Features
- Levels: Two
- Stories: 2
- Patio & porch: Deck
- Exterior features: Garden, Lawn Sprinkler
- Fencing: Fenced
- Waterfront features: None
- Frontage type: Road
- Frontage length: 107
Lot
- Size: 0.52 Acres
- Dimensions: 107 x 210
- Features: Deep Lot - 150+ Ft., Large Lot - 65+ Ft., City Lot, Subdivision
Details
- Additional structures: Gazebo, Shed(s)
- Parcel number: 525200770370
- Zoning: LDR- Low Density Residential
- Zoning description: Residential
- Special conditions: Private,Standard
Construction
Type & style
- Home type: SingleFamily
- Architectural style: Conventional Frame
- Property subtype: Single Family Residence
Materials
- Vinyl Siding
- Foundation: Basement
Condition
- Year built: 1968
Utilities & green energy
- Electric: 200+ Amp Service
- Sewer: Public Sanitary
- Water: Public
- Utilities for property: Cable/Internet Avail., Cable Connected, Electricity Connected, Natural Gas Connected, Phone Available, Sewer Connected, Water Connected
Community & HOA
Community
- Subdivision: Shiras Hills
HOA
- Has HOA: No
Location
- Region: Marquette
Financial & listing details
- Price per square foot: $148/sqft
- Tax assessed value: $442,600
- Annual tax amount: $7,817
- Date on market: 4/6/2026
- Cumulative days on market: 206 days
- Listing agreement: Exclusive Right To Sell
- Listing terms: Cash,Conventional,FHA,USDA Loan,VA Loan
Estimated market value
$489,000
$465,000 - $518,000
$2,852/mo
Price history
| Date | Event | Price |
|---|---|---|
| 10/3/2026 | Price change | $449,900-5.3%$148/sqft |
Source:  MiRealSource #50203433 Report a problem MiRealSource #50203433 Report a problem | ||
| 8/20/2026 | Price change | $474,900-4%$156/sqft |
Source: MiRealSource #50203433 Report a problem | ||
| 6/2/2026 | Price change | $494,900-1%$163/sqft |
Source: MiRealSource #50203433 Report a problem | ||
| 4/16/2026 | Price change | $499,900-4.8%$164/sqft |
Source:  Upper Peninsula AOR #50203433 Report a problem Upper Peninsula AOR #50203433 Report a problem | ||
| 4/6/2026 | Listed for sale | $525,000+38.2%$172/sqft |
Source: Upper Peninsula AOR #50203433 Report a problem | ||
| 6/13/2023 | Pending sale | $380,000$125/sqft |
Source: Upper Peninsula AOR #50111130 Report a problem | ||
| 6/5/2023 | Listed for sale | $380,000$125/sqft |
Source: Upper Peninsula AOR #50111130 Report a problem | ||
Public tax history
| Year | Property taxes | Tax assessment |
|---|---|---|
| 2025 | $7,629 +118.8% | $221,300 +14% |
| 2024 | $3,486 | $194,200 +43.3% |
| 2023 | -- | $135,500 +23.1% |
| 2022 | -- | $110,100 +0.9% |
| 2021 | -- | $109,100 +5.3% |
| 2019 | $2,519 | $103,600 +2% |
| 2018 | -- | $101,600 +2.6% |
| 2017 | $2,595 | $99,000 +4.7% |
| 2016 | -- | $94,600 |
| 2015 | -- | $94,600 +0.5% |
| 2014 | -- | $94,100 +10.6% |
| 2012 | -- | $85,100 +4.5% |
| 2011 | -- | $81,400 |
| 2010 | -- | $81,400 |
Find assessor info on the county website
Monthly payment
Est. payment
Payment breakdown
Explore the cost of this home by adjusting the details. Changes won't be saved.Climate risks
Neighborhood: 49855
Nearby schools
Schools provided by the listing agent
- District: Marquette Area School District
Source: MiRealSource. This data may not be complete. We recommend contacting the local school district to confirm school assignments for this home.
Similar homes
- $439,9005 bd2 ba2.9k sqft1710 Granite Ave, Marquette, MI 49855For Sale

 MLS ID #50223568, KELLIE A HILLIER-GENSCHAW, RE/MAX 1ST REALTY. MiRealSource
 - $565,0004 bd3 ba2.4k sqft1041 Allouez Rd, Marquette, MI 49855For Sale
 MLS ID #50203748, CONNIE FRIES, NEXTHOME SUPERIOR LIVING. MiRealSource
 - $499,9006 bd3 ba2.9k sqft41 Elder Dr, Marquette, MI 49855For Sale
 MLS ID #50213663, KINGSLEY AGASSI, RE/MAX 1ST REALTY. MiRealSource
 - $585,0003 bd3 ba2.7k sqft19 Elder Dr, Marquette, MI 49855For Sale
 MLS ID #50225398, BROOKE BERUBE, RE/MAX 1ST REALTY. MiRealSource
 - $379,9004 bd2 ba2.1k sqft115 E Crescent St, Marquette, MI 49855For SaleMLS ID #50223976, ANDREA GORIESKY, SELECT REALTY. MiRealSource
- $524,9004 bd3 ba2.5k sqft64 Elder Dr, Marquette, MI 49855For SaleMLS ID #50217648, BRECK TONELLA, SELECT REALTY. MiRealSource
- $375,0004 bd2 ba1.5k sqft1952 Norwood St, Marquette, MI 49855For SaleMLS ID #50223799, LEE HAYNES, SELECT REALTY. MiRealSource
- $475,0003 bd2 ba1.9k sqft496 County Road 550, Marquette, MI 49855For SaleMLS ID #50221139, ERIN WASIK, RE/MAX 1ST REALTY. MiRealSource
- $399,0003 bd2 ba2.1k sqft2553 Waldo St, Marquette, MI 49855For SaleMLS ID #50218520, DAVE MINGAY, RE/MAX 1ST REALTY. MiRealSource
- $399,9003 bd2 ba1.8k sqft6565 Us Highway 41 S, Marquette, MI 49855For SaleMLS ID #50223823, MELISSA LEHTOMAKI, RE/MAX 1ST REALTY. MiRealSource
- $375,0005 bd2 ba2.2k sqft127 W Arch St, Marquette, MI 49855For SaleMLS ID #50221236, GRETCHEN LAKENEN, GREAT LAKES & LAND OF MARQUETTE, INC.. MiRealSource
- $325,0003 bd2 ba1.5k sqft907 Altamont St, Marquette, MI 49855For SaleMLS ID #50223670, RENEE SEABORG, COLDWELL BANKER SCHMIDT REALTORS. MiRealSource
- $625,0004 bd2 ba2.9k sqft366 Lakewood Ln, Marquette, MI 49855For SaleMLS ID #50224171, KYLE CARRIERE, KELLER WILLIAMS FIRST UP. MiRealSource
- $490,0005 bd4 ba4.4k sqft5 Longyear Dr, Negaunee, MI 49866For SaleMLS ID #50224120, ALEX LEDFORD, COLDWELL BANKER SCHMIDT REALTORS. MiRealSource
- $579,9004 bd3 ba3k sqft152 Brewer Dr, Marquette, MI 49855For SaleMLS ID #50224516, KELLIE A HILLIER-GENSCHAW, RE/MAX 1ST REALTY. MiRealSource
- $589,0004 bd4 ba3k sqft243 Timberlane, Marquette, MI 49855For SaleMLS ID #50218736, DEANNE PETERSON, FRESHDOOR REAL ESTATE. MiRealSource
- $649,0003 bd3 ba2.5k sqft3 Hidden Creek Dr, Marquette, MI 49855For SaleMLS ID #50220843, BRECK TONELLA, SELECT REALTY. MiRealSource
- $645,0006 bd4 ba3.5k sqft12 Elder Dr, Marquette, MI 49855For SaleMLS ID #50208203, SHERRY MCCARTHY, SELECT REALTY. MiRealSource
- $379,9008 bd4 ba2.5k sqft2210 Longyear Ave, Marquette, MI 49855For SaleMLS ID #50219485, JOE CAPUANA, GREAT LAKES & LAND OF MARQUETTE, INC.. MiRealSource
