Beautifully redesigned from top to bottom, this spacious 4-bedroom, 2.5-bath Oreland home offers 2,574 square feet of thoughtfully planned living space and the peace of mind that comes with a comprehensive renovation. More than a cosmetic remodel, the home has been extensively updated - every system has been replaced: New HVAC featuring a 2-stage, 96%+ efficient York gas furnace and 2.5 ton York air conditioner with a 14.3 SEER2 rating; New 200-amp electrical service and wiring; New PEX plumbing and Rheem tankless, on demand water heater; All New LOW-E rated windows; New roof; New doors and numerous additional improvements throughout. At the heart of the home is a stunning new kitchen featuring quartz countertops, abundant cabinetry, a large center island with seating, prep sink and filtered water, plus 5-burner gas range, creating an ideal space for everyday living and entertaining. The main level also features generous living spaces and a desirable first-floor primary suite with an oversized walk-in closet and beautifully tiled private bath, offering the convenience of one-level living without sacrificing the additional space upstairs. Three (very) generously sized bedrooms and a beautifully appointed full bath complete the second floor, while excellent storage throughout makes the home as functional as it is attractive. A built-in electric fireplace, stylish finishes, energy-efficient upgrades and a covered rear patio with ceiling fan add even more comfort and appeal. With its combination of substantial living space, flexible floor plan, extensive improvements and truly move-in-ready condition, 610 Burton Road offers the opportunity to enjoy the style and efficiency of a newly renovated home in an established Oreland neighborhood.
Accepting backups
Price cut: $15K (10/16)
$635,000
610 Burton Rd, Oreland, PA 19075
4beds
2,574sqft
Single Family Residence
Built in 1951
8,814 Square Feet Lot
$625,400 Zestimate®
$247/sqft
$-- HOA
What's special
Built-in electric fireplaceStylish finishesQuartz countertopsDesirable first-floor primary suiteNew roofNew doorsFlexible floor plan
- 60 days
- 2,624
- 203
Zillow last checked:
Listing updated:
Listed by:
Bill Hamberg 267-388-3520,
RE/MAX Central - Blue Bell (215) 643-3200
Source: Bright MLS,MLS#: PAMC2192110
Facts & features
Interior
Bedrooms & bathrooms
- Bedrooms: 4
- Bathrooms: 3
- Full bathrooms: 2
- 1/2 bathrooms: 1
- Main level bathrooms: 2
- Main level bedrooms: 1
Rooms
- Room types: Living Room, Dining Room, Primary Bedroom, Bedroom 2, Bedroom 4, Kitchen, Office, Storage Room, Utility Room, Bathroom 2, Bathroom 3, Primary Bathroom, Half Bath
Primary bedroom
- Features: Walk-In Closet(s), Flooring - Luxury Vinyl Plank, Attached Bathroom, Lighting - LED, Lighting - Ceiling
- Level: Main
- Area: 276 Square Feet
- Dimensions: 12 X 23
Bedroom 2
- Features: Walk-In Closet(s), Ceiling Fan(s), Lighting - LED, Flooring - Carpet
- Level: Upper
- Area: 297 Square Feet
- Dimensions: 11 X 27
Bedroom 4
- Features: Walk-In Closet(s), Lighting - LED, Ceiling Fan(s), Flooring - Carpet
- Level: Upper
- Area: 168 Square Feet
- Dimensions: 14 X 12
Primary bathroom
- Features: Countertop(s) - Quartz, Bathroom - Walk-In Shower, Flooring - Tile/Brick, Lighting - LED
- Level: Main
- Area: 99 Square Feet
- Dimensions: 9 X 11
Bathroom 2
- Features: Soaking Tub, Bathroom - Walk-In Shower, Lighting - LED
- Level: Upper
- Area: 80 Square Feet
- Dimensions: 10 X 8
Bathroom 3
- Features: Walk-In Closet(s), Ceiling Fan(s), Lighting - LED, Flooring - Carpet
- Level: Upper
- Area: 144 Square Feet
- Dimensions: 12 X 12
Dining room
- Level: Main
- Area: 182 Square Feet
- Dimensions: 13 X 14
Half bath
- Level: Main
- Area: 30 Square Feet
- Dimensions: 6 X 5
Kitchen
- Features: Countertop(s) - Quartz, Dining Area, Flooring - Luxury Vinyl Plank, Eat-in Kitchen, Kitchen - Gas Cooking, Lighting - LED, Lighting - Ceiling, Lighting - Pendants
- Level: Main
- Area: 168 Square Feet
- Dimensions: 14 X 12
Living room
- Features: Fireplace - Electric, Flooring - Luxury Vinyl Plank, Lighting - Ceiling
- Level: Main
- Area: 266 Square Feet
- Dimensions: 19 X 14
Office
- Level: Main
- Area: 156 Square Feet
- Dimensions: 12 X 13
Storage room
- Features: Flooring - Carpet
- Level: Upper
- Area: 56 Square Feet
- Dimensions: 8 X 7
Utility room
- Features: Attic - Access Panel, Flooring - Luxury Vinyl Plank, Lighting - LED
- Level: Main
- Area: 110 Square Feet
- Dimensions: 11 X 10
Heating
- Central, Natural Gas
Cooling
- Central Air, Electric
Appliances
- Included: Microwave, Dishwasher, Disposal, Energy Efficient Appliances, Oven/Range - Gas, Tankless Water Heater, Instant Hot Water, Gas Water Heater
- Laundry: Main Level
Features
- Attic, Soaking Tub, Bathroom - Walk-In Shower, Ceiling Fan(s), Dining Area, Entry Level Bedroom, Kitchen Island, Primary Bath(s), Dry Wall
- Flooring: Carpet, Laminate, Tile/Brick
- Windows: Double Hung, Low Emissivity Windows, Casement
- Has basement: No
- Number of fireplaces: 1
- Fireplace features: Electric
Interior area
- Total structure area: 2,574
- Total interior livable area: 2,574 sqft
- Finished area above ground: 2,574
Property
Parking
- Total spaces: 3
- Parking features: Driveway
- Uncovered spaces: 3
Accessibility
- Accessibility features: None
Features
- Levels: Two
- Stories: 2
- Patio & porch: Patio, Porch
- Exterior features: Sidewalks
- Pool features: None
Lot
- Size: 8,814 Square Feet
- Dimensions: 77.00 x 0.00
- Features: Level
Details
- Additional structures: Above Grade
- Parcel number: 520002635004
- Zoning: RES
- Special conditions: Standard
Construction
Type & style
- Home type: SingleFamily
- Architectural style: Cape Cod
- Property subtype: Single Family Residence
Materials
- Frame
- Foundation: Crawl Space
- Roof: Architectural Shingle
Condition
- Excellent
- New construction: No
- Year built: 1951
- Major remodel year: 2026
Utilities & green energy
- Electric: 200+ Amp Service
- Sewer: Public Sewer
- Water: Public
- Utilities for property: Above Ground
Community & HOA
Community
- Subdivision: Sunnybrook
HOA
- Has HOA: No
Location
- Region: Oreland
- Municipality: SPRINGFIELD TWP
Financial & listing details
- Price per square foot: $247/sqft
- Tax assessed value: $121,520
- Annual tax amount: $6,445
- Date on market: 8/27/2026
- Listing agreement: Exclusive Right To Sell
- Listing terms: Cash,Conventional,FHA,VA Loan
- Ownership: Fee Simple
Estimated market value
$625,400
$594,000 - $657,000
$3,982/mo
Price history
| Date | Event | Price |
|---|---|---|
| 10/23/2026 | Listed for sale | $635,000$247/sqft |
Source:  Bright MLS #PAMC2192110 Report a problem Bright MLS #PAMC2192110 Report a problem | ||
| 10/21/2026 | Contingent | $635,000$247/sqft |
Source: Bright MLS #PAMC2192110 Report a problem | ||
| 10/16/2026 | Price change | $635,000-2.3%$247/sqft |
Source: Bright MLS #PAMC2192110 Report a problem | ||
| 8/27/2026 | Listed for sale | $650,000+195.5%$253/sqft |
Source: Bright MLS #PAMC2192110 Report a problem | ||
| 3/28/2022 | Sold | $220,000$85/sqft |
Source: Public Record Report a problem | ||
| 1/7/2022 | Sold | $220,000+8.3%$85/sqft |
Source: Bright MLS #PAMC2011518 Report a problem | ||
| 12/1/2021 | Pending sale | $203,075$79/sqft |
Source: Bright MLS #PAMC2011518 Report a problem | ||
| 11/30/2021 | Listing removed | $203,075$79/sqft |
Source: Bright MLS #PAMC2011518 Report a problem | ||
| 10/3/2021 | Pending sale | $203,075+1.5%$79/sqft |
Source: Bright MLS #PAMC2011518 Report a problem | ||
| 9/27/2021 | Price change | $200,000-16%$78/sqft |
Source: Bright MLS #PAMC2011518 Report a problem | ||
| 9/18/2021 | Listed for sale | $238,000$92/sqft |
Source: Bright MLS #PAMC2011518 Report a problem | ||
Public tax history
| Year | Property taxes | Tax assessment |
|---|---|---|
| 2025 | $5,929 +4.8% | $121,520 |
| 2024 | $5,657 | $121,520 |
| 2023 | $5,657 +5.4% | $121,520 |
| 2022 | $5,366 +2.9% | $121,520 |
| 2021 | $5,217 +2.2% | $121,520 |
| 2020 | $5,103 +1.6% | $121,520 |
| 2019 | $5,025 +2.9% | $121,520 |
| 2018 | $4,885 +2.8% | $121,520 |
| 2017 | $4,750 +2.3% | $121,520 |
| 2016 | $4,643 +2.8% | $121,520 |
| 2015 | $4,515 +1.2% | $121,520 |
| 2014 | $4,460 +2% | $121,520 |
| 2013 | $4,373 +2% | $121,520 |
| 2012 | $4,286 +2.5% | $121,520 |
| 2011 | $4,182 +3.3% | $121,520 |
| 2010 | $4,049 +1.6% | $121,520 |
| 2009 | $3,985 +4.6% | $121,520 |
| 2008 | $3,809 +4.6% | -- |
| 2007 | $3,641 +2.5% | -- |
| 2006 | $3,553 +4.7% | -- |
| 2005 | $3,392 +5% | -- |
| 2004 | $3,231 0% | -- |
| 2003 | $3,232 +10% | -- |
| 2002 | $2,938 +9.6% | -- |
| 2000 | $2,680 +6.9% | -- |
| 1999 | $2,506 | -- |
Find assessor info on the county website
Monthly payment
Est. payment
Payment breakdown
Explore the cost of this home by adjusting the details. Changes won't be saved.Climate risks
Neighborhood: 19075
Nearby schools
Schools provided by the listing agent
- Elementary: Enfield
- Middle: Springfield Township
- High: Springfield Township
- District: Springfield Township
Source: Bright MLS. This data may not be complete. We recommend contacting the local school district to confirm school assignments for this home.
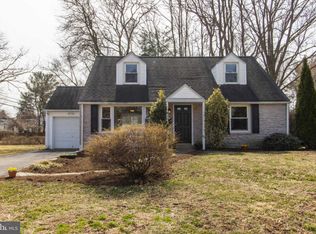
Similar homes
- $619,0004 bd3 ba1.9k sqft7913 Newbold Ln, Laverock, PA 19038For Sale
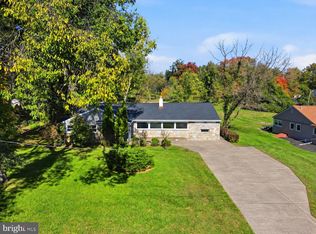
 MLS ID #PAMC2197918, Inna Dimova, Keller Williams Real Estate - Southampton. Bright MLS
 - $629,9004 bd3 ba2.3k sqft2920 Rossiter Ave, Roslyn, PA 19001For Sale
 MLS ID #PAMC2193978, Paul Rhee, Realty Mark Cityscape-Huntingdon Valley. Bright MLS
 - $615,0004 bd4 ba2.6k sqft1832 Spera Ln, Norristown, PA 19403For Sale
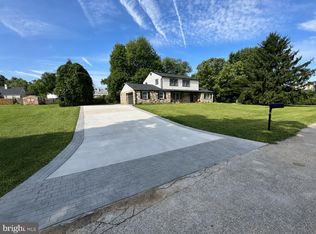 MLS ID #PAMC2197700, Gus Wagner, BHHS Fox & Roach-Collegeville. Bright MLS
 - $689,9004 bd3 ba2.2k sqft116 Hunter Rd, Plymouth Meeting, PA 19462For Sale
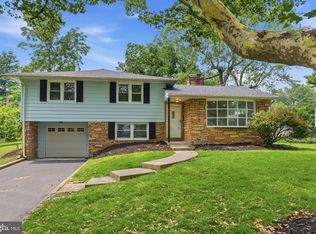 MLS ID #PAMC2185028, Nisan Miah, Realty Mark Associates. Bright MLS
 - $654,9004 bd3 ba2k sqft972 Windsor Rd, Warminster, PA 18974For SaleMLS ID #PABU2133262, Alan Arcurio, Liberty Bell Real Estate Brokerage LLC. Bright MLS
- $734,9995 bd3 ba3.1k sqft7906 Chandler Rd, Glenside, PA 19038For SaleMLS ID #PAMC2189578, Halyna Novykova, Home Solutions Realty Group. Bright MLS
- $715,0004 bd3 ba2.7k sqft3110 Ori Pl, Dresher, PA 19025For SaleMLS ID #PAMC2190242, Al Ferraguti, Keller Williams Real Estate-Montgomeryville. Bright MLS
- $599,0003 bd3 ba2.1k sqft1242 June Rd, Huntingdon Valley, PA 19006For SaleMLS ID #PAMC2193676, Kelly Zheng, A Plus Realtors LLC. Bright MLS
- $739,0004 bd3 ba3.3k sqft417 Gribbel Rd, Wyncote, PA 19095For SaleMLS ID #PAMC2191130, Deborah Nye, HomeSmart Realty Advisors. Bright MLS
- $619,9004 bd3 ba2.1k sqft200 Maple St, Warminster, PA 18974For SaleMLS ID #PABU2128422, Irina Vilk, Rubicon Realty Group LLC. Bright MLS
- $579,9004 bd2 ba1.8k sqft2023 Wharton Rd, Glenside, PA 19038For SaleMLS ID #PAMC2193982, Paul Rhee, Realty Mark Cityscape-Huntingdon Valley. Bright MLS
- $599,9003 bd2 ba1.7k sqft473 3rd Ave, Warminster, PA 18974For SaleMLS ID #PABU2131330, Irina Lovi, Re/Max One Realty. Bright MLS
- $599,9005 bd2 ba3.4k sqft123 Holly Rd, Southampton, PA 18966For SaleMLS ID #PABU2132560, Maria Storch, RE/MAX Access. Bright MLS
- $570,0004 bd4 ba1.9k sqft7347 Ryers Ave, Philadelphia, PA 19111For SaleMLS ID #PAPH2673978, Ms. Thanh Doan, Realty Mark Cityscape. Bright MLS
- $799,9004 bd3 ba3k sqft2221 Oakfield Rd, Warrington, PA 18976For SaleMLS ID #PABU2134048, Joseph Mongan, Howard Hanna Real Estate Services. Bright MLS
- $549,9003 bd2 ba2.2k sqft706 Moredon Rd, Jenkintown, PA 19046For SaleMLS ID #PAMC2188532, Marina Zaspel, Keller Williams Real Estate-Blue Bell. Bright MLS
- $689,0004 bd3 ba2.7k sqft1650 Reservoir Ave, Willow Grove, PA 19090New ConstructionMLS ID #PAMC2196972, Brian Tuner, Coldwell Banker Realty. Bright MLS
- $675,0004 bd3 ba2.2k sqft682 Woodlyn Dr, Feasterville Trevose, PA 19053For SaleMLS ID #PABU2127144, Abhilash Rajan, Zindak Real Estate. Bright MLS
- $599,9004 bd3 ba2.1k sqft101 Harvest Rd, Cherry Hill, NJ 08002For SaleMLS ID #NJCD2125972, Jo Mortimer, Long & Foster Real Estate, Inc.. Bright MLS
- $644,0004 bd4 ba2.7k sqft4810 Umbria St, Philadelphia, PA 19127For SaleMLS ID #PAPH2659646, C.J. Ferraro, Philadelphia Real Estate. Bright MLS
