Skip main navigation
For sale
  • $691,875

    610 Convent Rd #D, Aston, PA 19014

    4beds
    3,065sqft
    : Get pre-qualified
    Single Family Residence
    Built in 1990
    0.26 Acres Lot
    $-- Zestimate®
    $226/sqft
    $19/mo HOA

    What's special

    Quartz countertopsCompletely finished basementNew roofMeticulously renovated turnkey stunnerBuilt in bidet toiletNatural wildlifeSerene walking trails
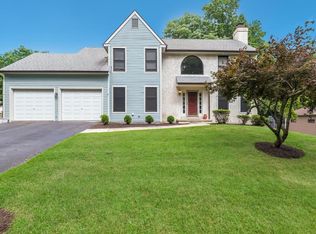
    Welcome to 610 Convent #D, here is your opportunity to own a meticulously renovated, turnkey stunner just in time for indoor and outdoor summer entertaining. It is well positioned in a very quiet, upscale, and private community in Aston. The 46 wooded acres of Red Hill Nature Preserve greets you at your front door, with natural wildlife, and serene walking trails. This 4 bedrooms / 2.5 baths home boasts 3162 square feet (2365 above grade, 700+ finished basement) of completely renovated living space, with a gorgeous 2-story foyer, a chef’s quality kitchen, a spa like master bathroom suite, new natural hardwood floors throughout, recessed lighting throughout, a completely finished basement, new roof, newly paved driveway and a brand new 300 square-foot low maintenance composite “Trex”deck. This updated open floor plan was completely redesigned for elegant entertaining, both inside and out. This home has two large fireplaces for cozy movie nights in the family room, or to add ambiance during formal affairs in the oversized living room. The chef’s quality kitchen has all modern conveniences - upscale “GE Profile” appliances, Quartz countertops, ceramic backsplash, new shaker-style cabinents, a breakfast nook for quick family meals, an island for casual chats with friends, and a coffee bar to start your mornings. For formal entertaining, this home also has a separate dining room that overlooks a huge deck, and a very private backyard with mature shade trees. The master bedroom suite has large “his & hers” closets, a built in bidet toilet, and a luxury master bath with a 8’ walk in mega shower, boasting 3 water sources - a rainfall overhead, wall jets, and a handheld wand for a relaxing spa-like experience right in your own home. Strategically located in Delaware County minutes from Route 1, Route 452, and Interstate 95, you can get to Philadelphia International Airport, all major league sports stadiums, or Delaware for tax-free shopping, in about 20 minutes, and Widener and Neumann Universities in just a few short minutes.
    23 hours
    |
    312
    |
    27
    |

    Zillow last checked:

    Listing updated:

    Listed by:

    Neil Galauski 267-483-9125,

    KW Empower 215-627-3500

    Source: Bright MLS,MLS#: PADE2115662MLS Logo

    Tour with a local agent

      Facts & features

      Interior

      Bedrooms & bathrooms
      • Bedrooms: 4
      • Bathrooms: 3
      • Full bathrooms: 2
      • 1/2 bathrooms: 1
      • Main level bathrooms: 3
      • Main level bedrooms: 4
      Basement
      • Area: 700
      Heating
      • Forced Air, Natural Gas
      Cooling
      • Central Air, Electric
      Appliances
      • Included: Microwave, Dishwasher, Oven/Range - Gas, Refrigerator, Gas Water Heater
      • Laundry: Main Level
      Features
      • Bathroom - Stall Shower, Bathroom - Tub Shower, Breakfast Area, Ceiling Fan(s), Family Room Off Kitchen, Eat-in Kitchen, Pantry, Primary Bath(s), Recessed Lighting, Walk-In Closet(s), Dining Area, Open Floorplan
      • Flooring: Hardwood
      • Basement: Finished
      • Number of fireplaces: 2
      • Fireplace features: Glass Doors, Stone, Wood Burning
      Interior area
      • Total structure area: 3,065
      • Total interior livable area: 3,065 sqft
      • Finished area above ground: 2,365
      • Finished area below ground: 700
      Video & virtual tour

      Property

      Parking
      • Total spaces: 2
      • Parking features: Storage, Garage Faces Front, Inside Entrance, Attached, Driveway
      • Attached garage spaces: 2
      • Has uncovered spaces: Yes
      Accessibility
      • Accessibility features: None
      Features
      • Levels: Two
      • Stories: 2
      • Patio & porch: Deck
      • Exterior features: Sidewalks, Street Lights
      • Pool features: None
      • Has view: Yes
      • View description: Park/Greenbelt
      Lot
      • Size: 0.26 Acres
      • Dimensions: 90.00 x 116.00
      Details
      • Additional structures: Above Grade, Below Grade
      • Parcel number: 02000066623
      • Zoning: R
      • Special conditions: Standard

      Construction

      Type & style
      • Home type: SingleFamily
      • Architectural style: Colonial
      • Property subtype: Single Family Residence
      Materials
      • Wood Siding, Stucco
      • Foundation: Concrete Perimeter
      • Roof: Architectural Shingle
      Condition
      • Excellent
      • New construction: No
      • Year built: 1990
      • Major remodel year: 2026

      Utilities & green energy

      • Electric: 200+ Amp Service, Circuit Breakers
      • Sewer: Public Sewer
      • Water: Public

      Community & HOA

      Community
      • Subdivision: Ballinahinch
      HOA
      • Has HOA: Yes
      • Services included: Common Area Maintenance
      • HOA fee: $230 annually
      • HOA name: BALLINAHINCH HOA
      Location
      • Region: Aston
      • Municipality: ASTON TWP

      Financial & listing details

      • Price per square foot: $226/sqft
      • Tax assessed value: $295,000
      • Annual tax amount: $8,633
      • Date on market: 5/29/2026
      • Listing agreement: Exclusive Right To Sell
      • Listing terms: Conventional,Cash,FHA,PHFA,VA Loan
      • Inclusions: All Appliances In As Is Condition
      • Exclusions: Staging Furniture And Decorations
      • Ownership: Fee Simple
      Get pre-qualifiedBe ready to make an offer.
      Connect with an agentGet info on this home, tour, and more.
      Calculate monthly paymentSee if you can afford this home.

        Estimated market value

        Not available

        Estimated sales range

        Not available

        Not available

        Price history

        DateEventPrice
        8/15/2025Sold$397,500+13.6%$130/sqft
        Source: Bright MLS #PADE2094042 Report a problem
        7/28/2025Pending sale$350,000$114/sqft
        Source: Bright MLS #PADE2094042 Report a problem
        7/24/2025Contingent$350,000$114/sqft
        Source: Bright MLS #PADE2094042 Report a problem
        7/21/2025Listed for sale$350,000$114/sqft
        Source: Bright MLS #PADE2094042 Report a problem

        Public tax history

        Tax history is unavailable.

        Monthly payment

        Est. payment

          Payment breakdown

          Explore the cost of this home by adjusting the details. Changes won't be saved.
          All calculations are estimates and provided by Zillow, Inc. for informational purposes only. Actual amounts may vary.
          HOA fees may include property taxes on listings classified as Co-Ops. Contact the listing agent and/or owner for fee details.
          Mortgage interest rates are dependent on a number of factors, including credit score, down payment, and repayment length. Interest rate data provided by Zillow Group Marketplace, Inc. as of 1/1/1970 from various mortgage lenders with which we have lead or other similar arrangements; the Estimated Payment is an average of those rates.
          See how much you could borrow to make a competitive offer.

          Climate risks

          Neighborhood: 19014

          Getting around

          18 / 100
          Car-Dependent
          15 / 100
          Somewhat Bikeable

          Nearby schools

          GreatSchools rating
          Schools provided by the listing agent
          • District: Penn-delco

          Source: Bright MLS. This data may not be complete. We recommend contacting the local school district to confirm school assignments for this home.

          A local agent can set up tours, give advice and negotiate with sellers.

          Browse local experts

          Similar homes

          Skip to the end of the carouselSkip to the beginning of the carousel