WOW--this is waterfront living at an incredible value. TABLE ROCK LAKE WATERFRONT WITHOUT THE LAKE-VIEW PRICE TAGWalk to the shoreline and fish from this private, wooded 1.06-acre property. The mature Corps trees provide privacy and limit the lake view, especially during summer--but Table Rock Lake is right there. Add a 4-bedroom/3-bath home, flexible walkout lower level, two fireplaces, attached garage plus oversized detached garage/workshop, and an available boat slip, and you've found a completely different kind of lake property.Walk out basement has washer/dryer hookup which could make the perfect apartment with 2 bedrooms and a bath on that level with its own fireplace!!! With a motivated seller and a recent price drop, this home is priced below appraised value, making it a rare opportunity to own a slice of lake life without overpaying. Additional discount if accepted offer by September 30, 2026.From the moment you walk in, the home feels refreshed and inviting. The main level features all-new paint and brand-new carpet in the primary bedroom, second bedroom, and stairway--giving the space a clean, move-in-ready feel. Large windows frame peaceful water views, and two fireplaces add warmth and character: a propane insert on the main level for cozy evenings and a wood-burning fireplace downstairs for relaxed family nights.The layout is ideal for both everyday living and hosting guests. The main level offers two bedrooms, two full baths, a comfortable living room, and a convenient laundry area. Downstairs, you'll find two more bedrooms, a full bath, and a spacious family room--perfect for game nights, guests, or a private retreat.Outside is where this home truly shines. Step into your waterfront lifestyle with direct access to the water, plus a boat slip and lift available separately. Whether it's quiet mornings on the deck, afternoons on the lake, or sunset fires by the water, this is a place made for memories.
Active
Price cut: $500 (10/9)
$458,900
610 Double O Nine Road, Reeds Spring, MO 65737
4beds
2,640sqft
Single Family Residence
Built in 2000
1.06 Acres Lot
$-- Zestimate®
$174/sqft
$-- HOA
What's special
Wood-burning fireplace downstairsTwo fireplacesAttached garageConvenient laundry areaAvailable boat slipFlexible walkout lower levelSpacious family room
- 645 days
- 944
- 52
Zillow last checked:
Listing updated:
Listed by:
Mitzi J Jeffery 417-230-4506,
New View Realty, LLC
Source: SOMOMLS as distributed by MLS GRID,MLS#: 60284605
Facts & features
Interior
Bedrooms & bathrooms
- Bedrooms: 4
- Bathrooms: 3
- Full bathrooms: 3
Rooms
- Room types: Master Bedroom, Sun Room, Family Room
Primary bedroom
- Area: 195
- Dimensions: 15 x 13
Bedroom 2
- Area: 129
- Dimensions: 12.9 x 10
Bedroom 3
- Area: 210
- Dimensions: 15 x 14
Bedroom 4
- Area: 210
- Dimensions: 15 x 14
Primary bathroom
- Area: 58.2
- Dimensions: 9.7 x 6
Bathroom full
- Area: 90.25
- Dimensions: 9.5 x 9.5
Bathroom full
- Area: 56
- Dimensions: 8 x 7
Dining area
- Area: 110
- Dimensions: 11 x 10
Dining area
- Area: 90.4
- Dimensions: 11.3 x 8
Family room
- Area: 312
- Dimensions: 19.5 x 16
Kitchen
- Area: 126.5
- Dimensions: 11.5 x 11
Living room
- Area: 277.1
- Dimensions: 17 x 16.3
Other
- Description: mechanical room
- Area: 193
- Dimensions: 19.3 x 10
Sun room
- Description: screened
- Area: 436
- Dimensions: 43.6 x 10
Utility room
- Area: 75.6
- Dimensions: 10.5 x 7.2
Heating
- Central, Fireplace(s), Electric, Propane
Cooling
- Central Air, Ceiling Fan(s)
Appliances
- Included: Dishwasher, Free-Standing Electric Oven, Ice Maker, Dryer, Washer, Microwave, Water Softener Owned, Refrigerator, Electric Water Heater, Disposal
- Laundry: Main Level, W/D Hookup
Features
- Cathedral Ceiling(s), Walk-in Shower
- Flooring: Carpet, Tile, Laminate
- Windows: Double Pane Windows
- Basement: Concrete,Finished,Storage Space,Full
- Attic: Access Only:No Stairs
- Has fireplace: Yes
- Fireplace features: Living Room, Basement, Propane, Wood Burning
Interior area
- Total structure area: 2,640
- Total interior livable area: 2,640 sqft
- Finished area above ground: 1,320
- Finished area below ground: 1,320
Video & virtual tour
Property
Parking
- Total spaces: 3
- Parking features: Parking Space, Workshop in Garage, Garage Faces Side
- Attached garage spaces: 3
Accessibility
- Accessibility features: Accessible Approach with Ramp
Features
- Levels: One
- Stories: 1
- Patio & porch: Covered, Side Porch
- Exterior features: Cable Access, Gas Grill
- Has spa: Yes
- Spa features: Bath
- Fencing: Chain Link
- Has view: Yes
- View description: Lake, Water
- Has water view: Yes
- Water view: Water,Lake
- Waterfront features: Waterfront, Lake Front
Lot
- Size: 1.06 Acres
- Dimensions: 103 x 461
- Features: Cleared, Waterfront, Sloped
Details
- Additional structures: Shed(s)
- Parcel number: 119.030004001003.000
Construction
Type & style
- Home type: SingleFamily
- Architectural style: Traditional,Ranch
- Property subtype: Single Family Residence
Materials
- Vinyl Siding
- Foundation: Poured Concrete
- Roof: Composition
Condition
- Year built: 2000
Utilities & green energy
- Sewer: Septic Tank
- Water: Shared Well
Community & HOA
Community
- Security: Smoke Detector(s)
- Subdivision: Security Acres
Location
- Region: Reeds Spring
Financial & listing details
- Price per square foot: $174/sqft
- Tax assessed value: $123,900
- Annual tax amount: $1,151
- Date on market: 1/6/2025
- Listing terms: Cash,Conventional
- Road surface type: Asphalt
Estimated market value
Not available
Estimated sales range
Not available
$2,790/mo
Price history
| Date | Event | Price |
|---|---|---|
| 10/9/2026 | Price change | $458,900-0.1%$174/sqft |
Source:  SOMOMLS as distributed by MLS GRID #60284605 Report a problem SOMOMLS as distributed by MLS GRID #60284605 Report a problem | ||
| 10/2/2026 | Price change | $459,400-0.1%$174/sqft |
Source: SOMOMLS as distributed by MLS GRID #60284605 Report a problem | ||
| 9/18/2026 | Price change | $459,900-0.6%$174/sqft |
Source: SOMOMLS as distributed by MLS GRID #60284605 Report a problem | ||
| 9/11/2026 | Price change | $462,900-0.2%$175/sqft |
Source: SOMOMLS as distributed by MLS GRID #60284605 Report a problem | ||
| 9/4/2026 | Price change | $463,900-0.2%$176/sqft |
Source: SOMOMLS as distributed by MLS GRID #60284605 Report a problem | ||
| 8/28/2026 | Price change | $464,900-0.2%$176/sqft |
Source: SOMOMLS as distributed by MLS GRID #60284605 Report a problem | ||
| 8/21/2026 | Price change | $465,900-0.2%$176/sqft |
Source: SOMOMLS as distributed by MLS GRID #60284605 Report a problem | ||
| 8/14/2026 | Price change | $466,900-0.2%$177/sqft |
Source: SOMOMLS as distributed by MLS GRID #60284605 Report a problem | ||
| 8/7/2026 | Price change | $467,900-0.2%$177/sqft |
Source: SOMOMLS as distributed by MLS GRID #60284605 Report a problem | ||
| 8/1/2026 | Price change | $468,900-0.2%$178/sqft |
Source: SOMOMLS as distributed by MLS GRID #60284605 Report a problem | ||
| 7/24/2026 | Price change | $469,900-1.1%$178/sqft |
Source: SOMOMLS as distributed by MLS GRID #60284605 Report a problem | ||
| 7/17/2026 | Price change | $474,900-0.2%$180/sqft |
Source: SOMOMLS as distributed by MLS GRID #60284605 Report a problem | ||
| 7/3/2026 | Price change | $475,900-0.1%$180/sqft |
Source: SOMOMLS as distributed by MLS GRID #60284605 Report a problem | ||
| 6/26/2026 | Price change | $476,4000%$180/sqft |
Source: SOMOMLS as distributed by MLS GRID #60284605 Report a problem | ||
| 6/19/2026 | Price change | $476,500-0.2%$180/sqft |
Source: SOMOMLS as distributed by MLS GRID #60284605 Report a problem | ||
| 6/12/2026 | Price change | $477,6000%$181/sqft |
Source: SOMOMLS as distributed by MLS GRID #60284605 Report a problem | ||
| 6/5/2026 | Price change | $477,7000%$181/sqft |
Source: SOMOMLS as distributed by MLS GRID #60284605 Report a problem | ||
| 5/22/2026 | Price change | $477,8000%$181/sqft |
Source: SOMOMLS as distributed by MLS GRID #60284605 Report a problem | ||
| 5/1/2026 | Price change | $477,9000%$181/sqft |
Source: SOMOMLS as distributed by MLS GRID #60284605 Report a problem | ||
| 3/27/2026 | Price change | $478,000-0.2%$181/sqft |
Source: SOMOMLS as distributed by MLS GRID #60284605 Report a problem | ||
| 3/13/2026 | Price change | $479,000-1.5%$181/sqft |
Source: SOMOMLS as distributed by MLS GRID #60284605 Report a problem | ||
| 3/6/2026 | Price change | $486,500-0.1%$184/sqft |
Source: SOMOMLS as distributed by MLS GRID #60284605 Report a problem | ||
| 2/27/2026 | Price change | $487,000-0.2%$184/sqft |
Source: SOMOMLS as distributed by MLS GRID #60284605 Report a problem | ||
| 2/20/2026 | Price change | $488,000-0.2%$185/sqft |
Source: SOMOMLS as distributed by MLS GRID #60284605 Report a problem | ||
| 2/13/2026 | Listed for sale | $489,000$185/sqft |
Source: SOMOMLS as distributed by MLS GRID #60284605 Report a problem | ||
| 6/26/2009 | Sold | -- |
Source: Public Record Report a problem | ||
Public tax history
| Year | Property taxes | Tax assessment |
|---|---|---|
| 2025 | $1,153 0% | $23,540 |
| 2024 | $1,153 +0.1% | $23,540 |
| 2023 | $1,151 +0.6% | $23,540 |
| 2022 | $1,145 | $23,540 |
| 2021 | -- | $23,540 |
| 2020 | -- | $23,540 |
| 2019 | -- | $23,540 |
| 2018 | -- | $23,540 |
| 2017 | $1,014 -0.2% | $23,540 |
| 2016 | $1,015 +3% | $23,540 +0.3% |
| 2015 | $986 +1.6% | $23,460 |
| 2014 | $970 -0.2% | $23,460 |
| 2012 | $972 +0% | $23,460 |
| 2011 | $972 +0% | $23,460 |
| 2010 | $971 | $23,460 |
Find assessor info on the county website
Monthly payment
Est. payment
Payment breakdown
Explore the cost of this home by adjusting the details. Changes won't be saved.Climate risks
Neighborhood: 65737
Nearby schools
Schools provided by the listing agent
- Elementary: Reeds Spring
- Middle: Reeds Spring
- High: Reeds Spring
Source: SOMOMLS as distributed by MLS GRID. This data may not be complete. We recommend contacting the local school district to confirm school assignments for this home.
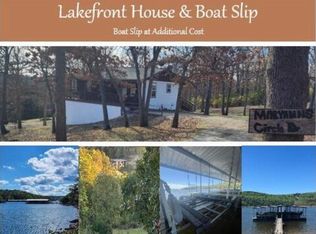
- $--3 bd2 ba1.4k sqft644 Double O Nine Rd, Reeds Spring, MO 65737Sold
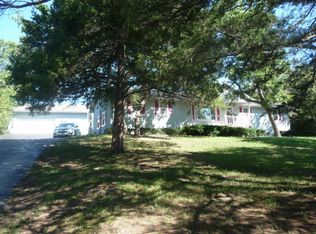
- $240,9003 bd2 ba1.5k sqft627 Double O Nine Rd, Reeds Spring, MO 65737Off Market
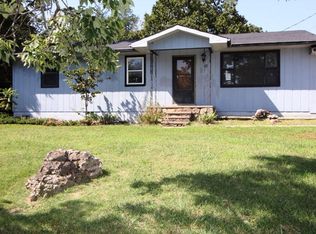
- $152,2003 bd-- ba1.7k sqft631 Double O Nine Rd, Reeds Spring, MO 65737Off Market
- $277,200-- bd-- ba2k sqft38 Nine Center Ct, Reeds Spring, MO 65737Off Market
Similar homes
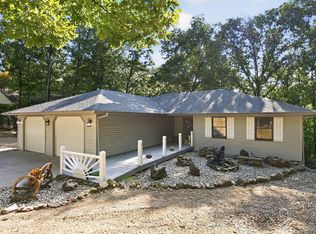
- $447,7004 bd3 ba3k sqft166 Queensberry Road, Branson West, MO 65737Active
 MLS ID #60332259, Kathy J Clark, Table Rock Sunset Properties. SOMOMLS as distributed by MLS GRID
 - $414,7004 bd3 ba2.3k sqft203 Queensberry Drive, Branson West, MO 65737Active
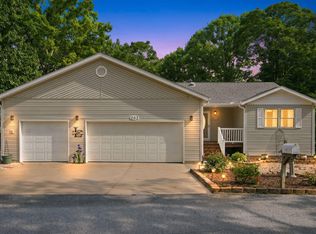 MLS ID #60326913, Kathy J Clark, Table Rock Sunset Properties. SOMOMLS as distributed by MLS GRID
 - $499,9004 bd2 ba2.1k sqft150 Jim Linegar Lane, Branson West, MO 65737Active
 MLS ID #60326363, Ann Ferguson, Keller Williams Tri-Lakes. SOMOMLS as distributed by MLS GRID
 - $439,0003 bd4 ba2.6k sqft127 Kachina Trail, Branson West, MO 65737Active
 MLS ID #60321863, Kathy J Clark, Table Rock Sunset Properties. SOMOMLS as distributed by MLS GRID
 - $449,9003 bd2 ba2.2k sqft245 Wildflower Road, Kimberling City, MO 65686ActiveMLS ID #60321243, Ann Ferguson, Keller Williams Tri-Lakes. SOMOMLS as distributed by MLS GRID
- $494,7003 bd3 ba2.6k sqft46 Acoma Drive, Branson West, MO 65737Active w/ContingencyMLS ID #60324013, Kathy J Clark, Table Rock Sunset Properties. SOMOMLS as distributed by MLS GRID
- $375,0004 bd3 ba2.7k sqft228 N Catamount Boulevard, Branson West, MO 65737ActiveMLS ID #60332627, Kathy J Clark, Table Rock Sunset Properties. SOMOMLS as distributed by MLS GRID
- $395,0004 bd3 ba2.9k sqft995 Mule Barn Drive, Cape Fair, MO 65624ActiveMLS ID #60330662, Rachael Marcum-Solis, Table Rock's Best, Realtors. SOMOMLS as distributed by MLS GRID
- $425,0004 bd3 ba3.3k sqft1496 State Highway Y, Galena, MO 65656ActiveMLS ID #60319198, Tammy A Boshears, RE/MAX House of Brokers. SOMOMLS as distributed by MLS GRID
- $349,9004 bd3 ba2.9k sqft1056 Talking Rocks Road, Branson West, MO 65737ActiveMLS ID #60323885, Louis W Darby, New View Realty, LLC. SOMOMLS as distributed by MLS GRID
- $399,9994 bd3 ba2.3k sqft60 Montego Drive, Kimberling City, MO 65686ActiveMLS ID #60333710, The Property Gurus, Keller Williams Local. SOMOMLS as distributed by MLS GRID
- $340,0004 bd3 ba2.2k sqft2597 Talking Rocks Road, Branson West, MO 65737ActiveMLS ID #60333450, Selenia Hulen-Ehrlich, Keller Williams Tri-Lakes. SOMOMLS as distributed by MLS GRID
- $375,0004 bd3 ba2.5k sqft175 Canyon Forest Circle, Kimberling City, MO 65686ActiveMLS ID #60318088, Ann Ferguson, Keller Williams Tri-Lakes. SOMOMLS as distributed by MLS GRID
- $329,0003 bd2 ba2.1k sqft120 Sunny Lane, Branson West, MO 65737ActiveMLS ID #60324162, Dustin Roy Rogers, Table Rock's Best, Realtors. SOMOMLS as distributed by MLS GRID
- $479,5003 bd3 ba2.2k sqft462 Campbell Point Road, Shell Knob, MO 65747ActiveMLS ID #60322708, Ashley Horn, Cantrell Real Estate. SOMOMLS as distributed by MLS GRID
- $595,0004 bd3 ba3.1k sqft5 Rockdale Road, Kimberling City, MO 65686ActiveMLS ID #60330221, Ann Ferguson, Keller Williams Tri-Lakes. SOMOMLS as distributed by MLS GRID
- $475,0003 bd3 ba2.4k sqft581 Flat Creek Road, Cape Fair, MO 65624ActiveMLS ID #60332721, Amanda Lee Mauk, Valiant Group Real Estate. SOMOMLS as distributed by MLS GRID
- $498,0004 bd5 ba3.1k sqft64 Daybreak Lane, Cape Fair, MO 65624ActiveMLS ID #60302615, Preston Stoll, PB Realty. SOMOMLS as distributed by MLS GRID
