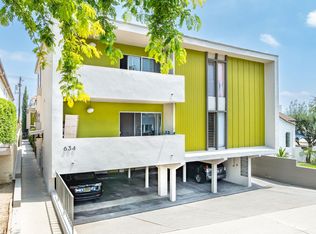
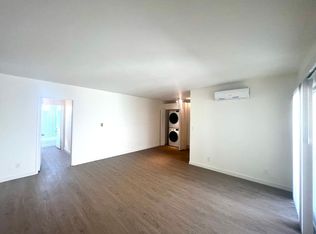
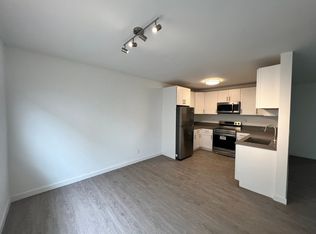
Welcome to this charming 3-bedroom, 3-bathroom condo nestled in the desirable Burbank Hills! Located in a lovely residential neighborhood surrounded by beautiful single-family homes? across the street, this inviting residence offers comfort, convenience, and a wonderful place to call home. Step inside to discover a bright and spacious living room filled with natural light, beautiful wood like flooring, ?tile flooring in wet areas, recessed lighting, and a warm welcoming atmosphere. The functional floor plan offers three generously sized bedrooms, ?one bedroom down & two bedrooms upstairs each featuring its own private en-suite bathroom, providing exceptional comfort and privacy. The kitchen features granite countertops, cabinetry, ?refrigerator, dishwasher, and convenient access to the living and dining areas. Additional highlights include an upstairs laundry area with stackable washer and dryer? included, and convenient underground ?gated parking? for two cars with plenty of storage space. Enjoy the added benefit of a low HOA of just $300 per month! Situated in a highly desirable Burbank neighborhood known for its excellent schools, with nearby shopping, dining, entertainment, and everyday conveniences. This wonderful home offers the perfect combination of location, comfort, and value. A fantastic opportunity to own a beautiful home in the sought-after Burbank Hills!
For sale
Listed by: Realty One Group West • Mary Gallegos • Marygee.Realtor@gmail.com
$769,000
610 E Harvard Rd #2, Burbank, CA 91501
3beds
1,274sqft
Condominium
Built in 1989
-- sqft lot
$767,600 Zestimate®
$604/sqft
$300/mo HOA
What's special
- 18 days
- 589
- 26
Zillow last checked:
Listing updated:
Listed by:
Mary Gallegos DRE #01422038 Marygee.Realtor@gmail.com,
Realty One Group West
Source: CRMLS,MLS#: PW26228154 Originating MLS: California Regional MLS
Facts & features
Interior
Bedrooms & bathrooms
- Bedrooms: 3
- Bathrooms: 3
- Full bathrooms: 2
- 3/4 bathrooms: 1
- Main level bathrooms: 1
- Main level bedrooms: 1
Rooms
- Room types: Bedroom, Kitchen, Living Room, Primary Bathroom, Primary Bedroom, Other
Primary bedroom
- Features: Main Level Primary
Bedroom
- Features: Bedroom on Main Level
Bathroom
- Features: Bathroom Exhaust Fan, Bathtub, Full Bath on Main Level, Granite Counters, Jetted Tub, Linen Closet, Quartz Counters, Separate Shower, Tub Shower, Walk-In Shower
Kitchen
- Features: Granite Counters
Other
- Features: Walk-In Closet(s)
Heating
- Central
Cooling
- Central Air
Appliances
- Included: Dishwasher, Disposal, Gas Range, Refrigerator, Dryer, Washer
- Laundry: Washer Hookup, Electric Dryer Hookup, Gas Dryer Hookup, Inside, Laundry Closet, Stacked, Upper Level
Features
- Breakfast Bar, Granite Counters, Quartz Counters, Recessed Lighting, Bedroom on Main Level, Main Level Primary, Walk-In Closet(s)
- Flooring: Laminate, Tile, Wood
- Windows: Blinds
- Has fireplace: No
- Fireplace features: None
- Common walls with other units/homes: 2+ Common Walls
Interior area
- Total interior livable area: 1,274 sqft
Property
Parking
- Total spaces: 4
- Parking features: Assigned, Controlled Entrance, Concrete, Covered, Gated, One Space, Storage
- Garage spaces: 2
- Carport spaces: 2
- Covered spaces: 4
Features
- Levels: Two
- Stories: 2
- Entry location: 2
- Patio & porch: None
- Pool features: None
- Spa features: None
- Fencing: Wrought Iron
- Has view: Yes
- View description: Neighborhood
Lot
- Size: 7,474 Square Feet
Details
- Additional structures: Storage
- Parcel number: 2459001081
- Special conditions: Standard
Construction
Type & style
- Home type: Condo
- Architectural style: Traditional
- Property subtype: Condominium
- Attached to another structure: Yes
Materials
- Plaster
- Roof: Composition
Condition
- Repairs Cosmetic,Updated/Remodeled
- New construction: No
- Year built: 1989
Utilities & green energy
- Sewer: Public Sewer
- Water: Public
- Utilities for property: Electricity Connected, Natural Gas Connected, Sewer Connected, Water Connected
Community & HOA
Community
- Features: Curbs, Gutter(s), Street Lights, Sidewalks, Gated
- Security: Carbon Monoxide Detector(s), Gated Community, Smoke Detector(s)
HOA
- Has HOA: Yes
- Amenities included: Maintenance Grounds, Management, Maintenance Front Yard
- HOA fee: $300 monthly
- HOA name: HOA Management Professionals
- HOA phone: 818-240-6515
Location
- Region: Burbank
Financial & listing details
- Price per square foot: $604/sqft
- Tax assessed value: $687,341
- Date on market: 10/22/2026
- Cumulative days on market: 18 days
- Listing terms: Cash,Cash to New Loan,Conventional,Submit
- Road surface type: Paved
Estimated market value
$767,600
$729,000 - $806,000
$3,991/mo
Price history
| Date | Event | Price |
|---|---|---|
| 10/23/2026 | Listed for sale | $769,000+21.1%$604/sqft |
Source:  CRMLS #PW26228154 Report a problem | ||
| 8/7/2023 | Listing removed | -- |
Source: Zillow Rentals Report a problem | ||
| 7/19/2023 | Listed for rent | $6,800+83.8%$5/sqft |
Source: Zillow Rentals Report a problem | ||
| 4/17/2023 | Listing removed | -- |
Source: Zillow Rentals Report a problem | ||
| 3/10/2023 | Price change | $3,700-7.5%$3/sqft |
Source: Zillow Rentals Report a problem | ||
| 2/23/2023 | Price change | $4,000-41.2%$3/sqft |
Source: Zillow Rentals Report a problem | ||
| 2/20/2023 | Price change | $6,800+70%$5/sqft |
Source: Zillow Rentals Report a problem | ||
| 2/5/2023 | Price change | $4,000-11.1%$3/sqft |
Source: Zillow Rentals Report a problem | ||
| 1/12/2023 | Listed for rent | $4,500$4/sqft |
Source: Zillow Rentals Report a problem | ||
| 8/11/2021 | Sold | $635,000-2.3%$498/sqft |
Source: eXp Realty #114622642 Report a problem | ||
| 7/28/2021 | Pending sale | $650,000$510/sqft |
Source: CRMLS #BB21109919 Report a problem | ||
| 6/3/2021 | Contingent | $650,000+47.7%$510/sqft |
Source: CRMLS #BB21109919 Report a problem | ||
| 4/22/2015 | Sold | $440,000-2.2%$345/sqft |
Source: Public Record Report a problem | ||
| 2/22/2015 | Listed for sale | $450,000+50%$353/sqft |
Source: B&Co Realty #SR15036452 Report a problem | ||
| 11/24/2010 | Sold | $300,000-3.2%$235/sqft |
Source: Public Record Report a problem | ||
| 8/1/2010 | Listed for sale | $310,000-3.1%$243/sqft |
Source: Prudential California Realty #B2107630 Report a problem | ||
| 2/10/2004 | Sold | $320,000+235.1%$251/sqft |
Source: Public Record Report a problem | ||
| 8/30/1996 | Sold | $95,500-12.9%$75/sqft |
Source: Public Record Report a problem | ||
| 6/21/1995 | Sold | $109,650$86/sqft |
Source: Public Record Report a problem | ||
Public tax history
| Year | Property taxes | Tax assessment |
|---|---|---|
| 2026 | -- | $687,341 +2% |
| 2025 | $7,554 +3.2% | $673,865 +2% |
| 2024 | $7,321 +1.1% | $660,653 +2% |
| 2023 | $7,241 +4.8% | $647,700 +2% |
| 2022 | $6,908 +25.9% | $635,000 +30% |
| 2021 | $5,487 +1.1% | $488,536 +1% |
| 2020 | $5,425 | $483,528 +2% |
| 2019 | $5,425 +3.8% | $474,048 +2% |
| 2018 | $5,228 | $464,754 +2% |
| 2017 | $5,228 +2.1% | $455,642 +2% |
| 2016 | $5,118 +3.2% | $446,709 +39.7% |
| 2015 | $4,961 +39.7% | $319,799 +2% |
| 2014 | $3,551 | $313,535 +2.5% |
| 2012 | -- | $306,000 +2% |
| 2011 | -- | $300,000 -14.9% |
| 2010 | -- | $352,464 -0.2% |
| 2009 | -- | $353,302 +2% |
| 2008 | -- | $346,376 +2% |
| 2007 | -- | $339,585 +2% |
| 2006 | -- | $332,927 |
| 2005 | -- | $332,927 +204.3% |
| 2004 | -- | $109,392 +1.9% |
| 2003 | -- | $107,389 +2% |
| 2002 | -- | $105,284 +4% |
| 2000 | -- | $101,198 |
Find assessor info on the county website
Monthly payment
Est. payment
Payment breakdown
Explore the cost of this home by adjusting the details. Changes won't be saved.Climate risks
Neighborhood: 91501
Nearby schools
Schools provided by the listing agent
- Middle: John Muir
- High: Burbank
Source: CRMLS. This data may not be complete. We recommend contacting the local school district to confirm school assignments for this home.
Similar homes
- $717,0002 bd3 ba1.1k sqft557 E San Jose Ave APT 8, Burbank, CA 91501For Sale
 MLS ID #GD26236880, Manvel Solakian, Keller Williams R. E. Services. CRMLS
- $759,0002 bd2 ba1.2k sqft437 E Palm Ave APT 207, Burbank, CA 91501For Sale
 MLS ID #PV26212405, Soraya Greenway, West Shores Realty, Inc.. CRMLS
- $829,0003 bd3 ba1.7k sqft554 E San Jose Ave APT 203, Burbank, CA 91501For Sale
 MLS ID #26997797, Jae Eun Jasmine Lee DRE # 02097420, Dream Realty & Investments Inc. CLAW
- $849,0003 bd2 ba1.3k sqft441 E San Jose Ave Unit 209, Burbank, CA 91501For Sale
 MLS ID #26834713, Patrick Bennett DRE # 02439722, Equity Los Angeles. CLAW
