Welcome to 610 Helton Rd! This charming 2-bedroom, 1-bath home also features a bonus room currently used as a bedroom, offering extra flexibility. Enjoy peaceful rural living while staying just minutes from the conveniences of town. Inside, you'll find abundant natural light and a perfect blend of old charm and modern updates. Outside, the detached shop, wired shed, and back carport with a projector screen create endless possibilities for work, storage, and entertaining. Best of all—no city taxes! Come and check out your next home, right here in Cherryville, NC!
Active
Price cut: $10K (8/3)
$255,000
610 Helton Rd, Cherryville, NC 28021
2beds
1,318sqft
Single Family Residence
Built in 1950
1.04 Acres Lot
$-- Zestimate®
$193/sqft
$-- HOA
What's special
- 68 days
- 211
- 23
Zillow last checked:
Listing updated:
Listed by:
Justin Haymaker haymakerhomes@gmail.com,
Premier South
Source: Canopy MLS as distributed by MLS GRID,MLS#: 4400515
Facts & features
Interior
Bedrooms & bathrooms
- Bedrooms: 2
- Bathrooms: 1
- Full bathrooms: 1
- Main level bedrooms: 2
Primary bedroom
- Level: Main
Heating
- Forced Air, Heat Pump
Cooling
- Central Air
Appliances
- Included: Convection Oven, Electric Cooktop, Electric Oven, Electric Water Heater, ENERGY STAR Qualified Washer, ENERGY STAR Qualified Dryer, ENERGY STAR Qualified Light Fixtures, Freezer, Washer/Dryer
- Laundry: Laundry Room, Main Level
Features
- Flooring: Vinyl
- Has basement: No
Interior area
- Total structure area: 1,318
- Total interior livable area: 1,318 sqft
- Finished area above ground: 1,318
- Finished area below ground: 0
Property
Parking
- Total spaces: 3
- Parking features: Attached Carport, Detached Garage
- Garage spaces: 1
- Carport spaces: 2
- Covered spaces: 3
Features
- Levels: One
- Stories: 1
- Fencing: Partial
- Waterfront features: None
Lot
- Size: 1.04 Acres
- Dimensions: 244 x 204 x 219 x 197
Details
- Parcel number: 228053
- Zoning: R-1
- Special conditions: Standard
Construction
Type & style
- Home type: SingleFamily
- Property subtype: Single Family Residence
Materials
- Vinyl
- Foundation: Crawl Space
Condition
- New construction: No
- Year built: 1950
Utilities & green energy
- Sewer: Septic Installed
- Water: Well
Green energy
- Energy efficient items: Lighting
Community & HOA
Community
- Subdivision: None
Location
- Region: Cherryville
Financial & listing details
- Price per square foot: $193/sqft
- Tax assessed value: $196,850
- Annual tax amount: $1,406
- Date on market: 7/4/2026
- Cumulative days on market: 74 days
- Listing terms: Cash,Conventional,FHA,USDA Loan,VA Loan
- Exclusions: Faux and Real Security Cameras
- Road surface type: Concrete, Gravel
Estimated market value
Not available
Estimated sales range
Not available
$1,426/mo
Price history
| Date | Event | Price |
|---|---|---|
| 9/2/2026 | Listed for sale | $255,000$193/sqft |
Source:  Canopy MLS as distributed by MLS GRID #4400515 Report a problem Canopy MLS as distributed by MLS GRID #4400515 Report a problem | ||
| 8/19/2026 | Pending sale | $255,000$193/sqft |
Source: Canopy MLS as distributed by MLS GRID #4400515 Report a problem | ||
| 8/3/2026 | Price change | $255,000-3.8%$193/sqft |
Source: Canopy MLS as distributed by MLS GRID #4400515 Report a problem | ||
| 7/4/2026 | Listed for sale | $265,000+10.4%$201/sqft |
Source: Canopy MLS as distributed by MLS GRID #4400515 Report a problem | ||
| 5/4/2023 | Sold | $240,000+87.5%$182/sqft |
Source: Public Record Report a problem | ||
| 9/16/2020 | Sold | $128,000-14.7%$97/sqft |
Source: Public Record Report a problem | ||
| 8/26/2002 | Sold | $150,000$114/sqft |
Source: Public Record Report a problem | ||
Public tax history
| Year | Property taxes | Tax assessment |
|---|---|---|
| 2025 | $1,406 -1.7% | $196,850 |
| 2024 | $1,429 +2.7% | $196,850 -1.7% |
| 2023 | $1,391 +30.3% | $200,190 +72.5% |
| 2022 | $1,068 -1.2% | $116,040 |
| 2021 | $1,080 +12.2% | $116,040 |
| 2020 | $963 +79.5% | $116,040 |
| 2019 | $537 | $116,040 |
Find assessor info on the county website
Monthly payment
Est. payment
Payment breakdown
Explore the cost of this home by adjusting the details. Changes won't be saved.Climate risks
Neighborhood: 28021
Nearby schools
Schools provided by the listing agent
- Elementary: Cherryville
- Middle: John Chavis
- High: Cherryville
Source: Canopy MLS as distributed by MLS GRID. This data may not be complete. We recommend contacting the local school district to confirm school assignments for this home.

Similar homes
- $290,0004 bd3 ba1.9k sqft106 Guffey Rd, Cherryville, NC 28021For Sale
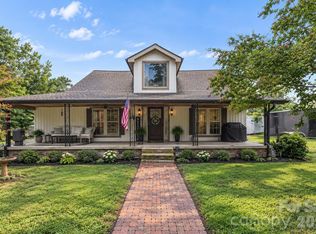
 MLS ID #4414816, Justin Dansky, ALBRICK. Canopy MLS as distributed by MLS GRID
 - $225,0003 bd1 ba1.1k sqft101 Charles St, Cherryville, NC 28021For Sale
 MLS ID #4385889, Nikki Robinson, Lake Norman Realty, Inc. Canopy MLS as distributed by MLS GRID
 - $349,5003 bd2 ba1.4k sqft510 Mauneyville Rd, Cherryville, NC 28021For Sale
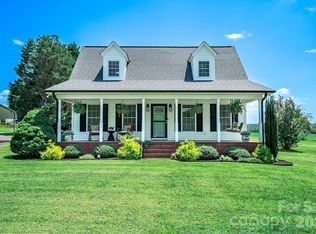 MLS ID #4410996, Kyle Land, Helen Adams Realty. Canopy MLS as distributed by MLS GRID
 - $259,0003 bd2 ba1.4k sqft815 Katherine Ave, Kings Mountain, NC 28086For Sale
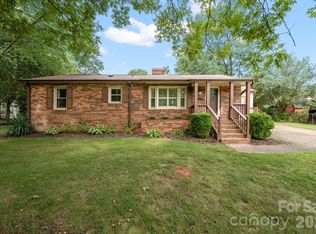 MLS ID #4417510, Yetta Taylor, Signified Properties LLC. Canopy MLS as distributed by MLS GRID
 - $179,9002 bd2 ba916 sqft1014 N Mountain St, Cherryville, NC 28021For SaleMLS ID #4376078, Jasmine Berryman, EXP Realty LLC Rock Hill. Canopy MLS as distributed by MLS GRID
- $275,0003 bd2 ba1.4k sqft1756 Martin Rd, Kings Mountain, NC 28086For SaleMLS ID #4406876, Vicki Copeland, Keller Williams South Park. Canopy MLS as distributed by MLS GRID
- $234,9003 bd2 ba1.1k sqft210 E 6th St, Cherryville, NC 28021For SaleMLS ID #4392964, Eric Fisher, Southern Homes of the Carolinas, Inc. Canopy MLS as distributed by MLS GRID
- $242,0003 bd1 ba963 sqft607 Texas Trl, Dallas, NC 28034For SaleMLS ID #4409810, Robert McClure Jr, McClure Group Realty LLC. Canopy MLS as distributed by MLS GRID
- $229,9003 bd1 ba946 sqft327 Marys Grove Church Rd, Kings Mountain, NC 28086For SaleMLS ID #4410145, Angela Shuda, Premier South. Canopy MLS as distributed by MLS GRID
- $250,0002 bd1 ba1.1k sqft1506 S Morgan St, Shelby, NC 28152For SaleMLS ID #4410940, Becca Schweppe, Keller Williams Unified. Canopy MLS as distributed by MLS GRID
- $243,0003 bd2 ba1.3k sqft409 Baker St, Kings Mountain, NC 28086For SaleMLS ID #4408668, Mishella Bastianson, Lake Norman Realty, Inc.. Canopy MLS as distributed by MLS GRID
- $230,0003 bd1 ba1k sqft2089 Gastonia Hwy, Lincolnton, NC 28092For SaleMLS ID #4350525, Will Kirkpatrick, Better Homes and Gardens Real Estate Paracle. Canopy MLS as distributed by MLS GRID
- $270,0003 bd2 ba1.5k sqft302 Charlotte St, Alexis, NC 28006For SaleMLS ID #4410276, Kim Clark, Mountain Island Lake Realty LLC. Canopy MLS as distributed by MLS GRID
- $259,0002 bd1 ba1.4k sqft1214 S York St, Gastonia, NC 28052For SaleMLS ID #4403849, Brittany Elkin, Fathom Realty NC LLC. Canopy MLS as distributed by MLS GRID
- $299,0003 bd2 ba1.2k sqft2693 Salem Church Rd, Lincolnton, NC 28092For SaleMLS ID #4395437, Roxy Kraemer, Coldwell Banker Realty. Canopy MLS as distributed by MLS GRID
- $147,0003 bd2 ba1.2k sqft101 Huss Ave, Cherryville, NC 28021For SaleMLS ID #4378951, Brooke Lyerly, Marc 1 Realty. Canopy MLS as distributed by MLS GRID
- $259,9003 bd2 ba1.2k sqft3907 Little Mountain Rd, Gastonia, NC 28056For SaleMLS ID #4406918, Robert McClure Jr, McClure Group Realty LLC. Canopy MLS as distributed by MLS GRID
- $265,0003 bd2 ba1.7k sqft201 Peach St, Shelby, NC 28150For SaleMLS ID #4397946, Joe Herring, Carolinas Realty. Canopy MLS as distributed by MLS GRID
- $249,9993 bd1 ba1k sqft2732 E Long Ave, Gastonia, NC 28054For SaleMLS ID #4390822, Kimberly Smith, Premier South. Canopy MLS as distributed by MLS GRID
- $289,9003 bd2 ba1.3k sqft115 Arc St, Bessemer City, NC 28016For SaleMLS ID #4398207, Ben Roper, Coldwell Banker Mountain View. Canopy MLS as distributed by MLS GRID
