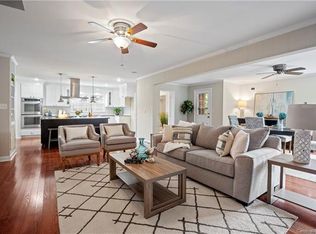
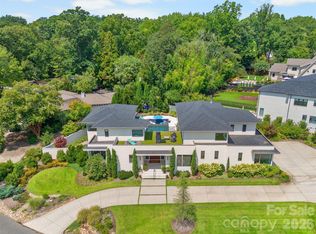
Welcome to this extraordinary, 5 bedroom, 6.1 bath custom home offering a seamless blend of sophisticated design, privacy and resort-style living. Set on an expansive, .7 acres lot in the heart of highly sought after Lansdowne. Large, spacious, sunlight filled rooms throughout with an expansive family room, breakfast, dining and additional living/office as well as a spacious guest bedroom or secondary primary suite on the main floor. Well appointed kitchen with custom cabinetry by Walker Woodworking, oversized island, Viking appliance package, quartz countertops and butlers pantry. Living room boasts custom built ins, gas fireplace, coffered ceilings and sliding doors connecting to a covered porch. On the second floor, you will find the large primary en suite, three additional bedrooms, each with an attached full bathroom, laundry room and a large bonus room with a walk in attic and large closet for storage. On the third floor, there is a bonus room which can be used as an office, bedroom, or bonus with an adjoining full bath. Enjoy the most amazing sunsets from your covered porch overlooking your incredibly large and private backyard with a 20x40 saltwater pool and hot tub built by Waterscapes in 2019. Three car attached garage with large attached storage closet. Rinnai tankless water heaters and irrigation system. Centrally located just ten minutes from Southpark, Cotswold, the Arboretum and Matthews, with quick access to PDS. This home has it all. Sunlight filled, resort like and private backyard, amazing sunsets - truly luxury living at its finest.
Under contract-show
$2,875,000
610 Lansdowne Rd, Charlotte, NC 28270
5beds
5,297sqft
Single Family Residence
Built in 2017
0.71 Acres Lot
$2,195,300 Zestimate®
$543/sqft
$6/mo HOA
What's special
Gas fireplaceCoffered ceilingsOversized islandLaundry roomViking appliance packageQuartz countertopsLarge primary en suite
- 2 days
- 562
- 50
Likely to sell faster than
Zillow last checked:
Listing updated:
Listed by:
Kammi Updyke kammi@mackeyrealty.com,
Mackey Realty LLC
Source: Canopy MLS as distributed by MLS GRID,MLS#: 4425224
Facts & features
Interior
Bedrooms & bathrooms
- Bedrooms: 5
- Bathrooms: 7
- Full bathrooms: 6
- 1/2 bathrooms: 1
- Main level bedrooms: 1
Primary bedroom
- Level: Upper
Bedroom s
- Level: Main
Bathroom full
- Level: Main
Bathroom full
- Level: Upper
Bathroom full
- Level: Third
Bonus room
- Level: Upper
Bonus room
- Level: Third
Breakfast
- Level: Main
Dining room
- Level: Main
Kitchen
- Level: Main
Laundry
- Level: Upper
Living room
- Level: Main
Heating
- Forced Air, Natural Gas
Cooling
- Central Air
Appliances
- Included: Convection Oven, Dishwasher, Disposal, Double Oven, Gas Range, Microwave, Refrigerator with Ice Maker, Self Cleaning Oven, Tankless Water Heater, Wine Refrigerator
- Laundry: Laundry Room, Sink, Upper Level
Features
- Soaking Tub, Kitchen Island, Open Floorplan, Walk-In Closet(s), Walk-In Pantry, Wet Bar
- Flooring: Carpet, Tile, Wood
- Doors: Sliding Doors
- Windows: Insulated Windows
- Has basement: No
- Attic: Walk-In
- Fireplace features: Family Room, Gas Log
Interior area
- Total structure area: 4,777
- Total interior livable area: 5,297 sqft
- Finished area above ground: 5,297
- Finished area below ground: 0
Property
Parking
- Total spaces: 5
- Parking features: Driveway, Attached Garage, Garage Door Opener, Garage on Main Level
- Attached garage spaces: 3
- Uncovered spaces: 2
Features
- Levels: Two and a Half
- Stories: 2.5
- Patio & porch: Covered, Rear Porch
- Exterior features: In-Ground Irrigation
- Pool features: Fenced, Heated, In Ground, Pool/Spa Combo, Salt Water
- Has spa: Yes
- Spa features: Heated
- Fencing: Fenced,Full,Privacy
Lot
- Size: 0.71 Acres
Details
- Parcel number: 18713204
- Zoning: N1-A
- Special conditions: Standard
Construction
Type & style
- Home type: SingleFamily
- Architectural style: Traditional
- Property subtype: Single Family Residence
Materials
- Brick Full, Wood
- Foundation: Crawl Space
Condition
- New construction: No
- Year built: 2017
Utilities & green energy
- Sewer: Public Sewer
- Water: City
- Utilities for property: Cable Connected, Electricity Connected
Community & HOA
Community
- Security: Carbon Monoxide Detector(s), Security System, Smoke Detector(s)
- Subdivision: Lansdowne
HOA
- Has HOA: Yes
- HOA fee: $75 annually
Location
- Region: Charlotte
Financial & listing details
- Price per square foot: $543/sqft
- Tax assessed value: $1,388,000
- Annual tax amount: $10,818
- Date on market: 9/18/2026
- Cumulative days on market: 3 days
- Listing terms: Cash,Conventional
- Electric utility on property: Yes
- Road surface type: Concrete, Paved
Estimated market value
$2,195,300
$2.00M - $2.41M
$8,583/mo
Price history
| Date | Event | Price |
|---|---|---|
| 9/18/2026 | Listed for sale | $2,875,000+179.1%$543/sqft |
Source:  Canopy MLS as distributed by MLS GRID #4425224 Report a problem Canopy MLS as distributed by MLS GRID #4425224 Report a problem | ||
| 4/12/2019 | Sold | $1,030,000-8.4%$194/sqft |
Source: Canopy MLS as distributed by MLS GRID #3450233 Report a problem | ||
| 3/6/2019 | Pending sale | $1,124,000$212/sqft |
Source: Coldwell Banker Residential Brokerage - Ballantyne #3450233 Report a problem | ||
| 2/27/2019 | Price change | $1,124,000-2.2%$212/sqft |
Source: Coldwell Banker Residential Brokerage - Ballantyne #3450233 Report a problem | ||
| 1/16/2019 | Price change | $1,149,000-4.2%$217/sqft |
Source: Coldwell Banker Residential Brokerage - Ballantyne #3450233 Report a problem | ||
| 12/17/2018 | Price change | $1,199,000-4.1%$226/sqft |
Source: Coldwell Banker Residential Brokerage - Ballantyne #3450233 Report a problem | ||
| 11/12/2018 | Listed for sale | $1,250,000-9.1%$236/sqft |
Source: Coldwell Banker Residential Brokerage - Ballantyne #3450233 Report a problem | ||
| 3/6/2018 | Sold | $1,375,000-1.7%$260/sqft |
Source: Canopy MLS as distributed by MLS GRID #3347517 Report a problem | ||
| 2/25/2018 | Pending sale | $1,399,000$264/sqft |
Source: Dwight Brokerage #3347517 Report a problem | ||
| 1/11/2018 | Listed for sale | $1,399,000+408.7%$264/sqft |
Source: Dwight Brokerage #3347517 Report a problem | ||
| 11/4/2016 | Sold | $275,000$52/sqft |
Source: Public Record Report a problem | ||
Public tax history
| Year | Property taxes | Tax assessment |
|---|---|---|
| 2025 | $10,818 +1.4% | $1,388,000 |
| 2024 | $10,663 +3.3% | $1,388,000 |
| 2023 | $10,320 +6.7% | $1,388,000 +40.4% |
| 2022 | $9,668 | $988,900 |
| 2021 | -- | $988,900 +9.7% |
| 2020 | $9,650 +9.8% | $901,500 |
| 2019 | $8,791 | $901,500 +326.8% |
| 2018 | -- | $211,200 |
| 2017 | $2,787 | $211,200 |
| 2016 | $2,787 | $211,200 |
| 2015 | $2,787 +0.5% | $211,200 |
| 2014 | $2,775 | -- |
| 2013 | -- | $234,200 -0.9% |
| 2012 | -- | $236,400 |
| 2011 | -- | $236,400 +27.7% |
| 2010 | -- | $185,100 |
| 2009 | -- | $185,100 |
| 2008 | -- | $185,100 |
| 2007 | -- | $185,100 |
| 2006 | -- | $185,100 |
| 2005 | -- | $185,100 |
| 2004 | -- | $185,100 |
| 2003 | -- | $185,100 +19.5% |
| 2002 | -- | $154,880 |
| 2001 | -- | $154,880 |
| 2000 | -- | $154,880 |
Find assessor info on the county website
Monthly payment
Est. payment
Payment breakdown
Explore the cost of this home by adjusting the details. Changes won't be saved.Climate risks
Neighborhood: Lansdowne
Nearby schools
Schools provided by the listing agent
- Elementary: Lansdowne
- Middle: McClintock
- High: East Mecklenburg
Source: Canopy MLS as distributed by MLS GRID. This data may not be complete. We recommend contacting the local school district to confirm school assignments for this home.
Similar homes
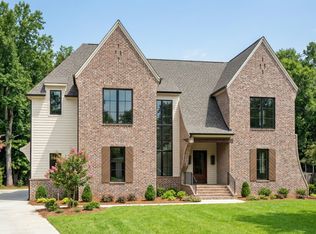
- $3,095,0005 bd5 ba5k sqft617 Shelton St, Charlotte, NC 28270New Construction
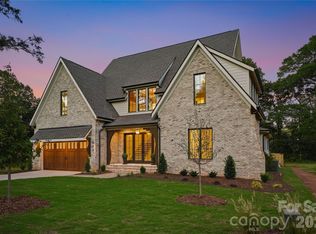
 MLS ID #4424726, Steven Imobersteg, Giving Tree Realty. Canopy MLS as distributed by MLS GRID
 - $3,150,0005 bd5 ba5.3k sqft5307 Mirabell Rd, Charlotte, NC 28226For Sale
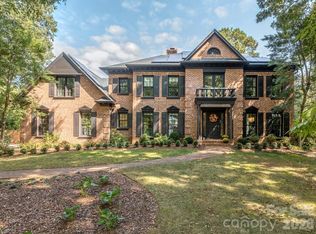 MLS ID #4424407, Kim Grace, Coldwell Banker Realty. Canopy MLS as distributed by MLS GRID
 - $3,750,0005 bd6 ba5.8k sqft316 Mammoth Oaks Dr, Charlotte, NC 28270For Sale
 MLS ID #4416079, Michelle Weeks, Helen Adams Realty. Canopy MLS as distributed by MLS GRID
 - $2,750,0004 bd5 ba4.4k sqft6913 Folger Dr #1, Charlotte, NC 28270New Construction
 MLS ID #4424022, John Siddons, Berkshire Hathaway HomeServices Carolinas Realty. Canopy MLS as distributed by MLS GRID
 - $3,350,0005 bd6 ba5.2k sqft236 Wingrave Dr, Charlotte, NC 28270New ConstructionMLS ID #4422775, Anthony Moore, COMPASS. Canopy MLS as distributed by MLS GRID
- $3,100,0005 bd6 ba4.9k sqft1337 Cavendish Ct, Charlotte, NC 28211New ConstructionMLS ID #4399131, Madalyn Hull, Corcoran HM Properties. Canopy MLS as distributed by MLS GRID
- $2,749,0005 bd7 ba5.8k sqft6740 Newhall Rd, Charlotte, NC 28270New ConstructionMLS ID #4394590, Valerie Mitchener, Corcoran HM Properties. Canopy MLS as distributed by MLS GRID
- $2,650,0005 bd6 ba5.4k sqft2115 Foxcroft Woods Ln, Charlotte, NC 28211For SaleMLS ID #4418029, Kursten Callahan, Keller Williams South Park. Canopy MLS as distributed by MLS GRID
- $2,650,0005 bd6 ba5.7k sqft229 Wrenwood Ln, Charlotte, NC 28211For SaleMLS ID #4420649, Katie Catron, Dickens Mitchener & Associates Inc. Canopy MLS as distributed by MLS GRID
- $3,400,0005 bd6 ba6k sqft331 Wingrave Dr, Charlotte, NC 28270New ConstructionMLS ID #4410468, George Dwight, Dwight Brokerage. Canopy MLS as distributed by MLS GRID
- $3,000,0005 bd7 ba6.4k sqft808 Huntington Park Dr, Charlotte, NC 28211For SaleMLS ID #4369492, Liz Khodak, Helen Adams Realty. Canopy MLS as distributed by MLS GRID
- $2,499,0004 bd6 ba5.2k sqft842 Linda Ln, Charlotte, NC 28211For SaleMLS ID #4422188, Michael Nester, Dickens Mitchener & Associates Inc. Canopy MLS as distributed by MLS GRID
- $3,695,0005 bd7 ba5.2k sqft2800 Wintergreen Dr, Charlotte, NC 28211For SaleMLS ID #4410831, Jim Straatmann, Keller Williams Ballantyne Area. Canopy MLS as distributed by MLS GRID
- $2,875,0005 bd6 ba5.2k sqft125 Randstone Ct, Charlotte, NC 28211New ConstructionMLS ID #4386565, Kristin Campbell, Barringer Realty LLC. Canopy MLS as distributed by MLS GRID
- $2,750,0006 bd7 ba5.6k sqft110 Hunter Ln, Charlotte, NC 28211New ConstructionMLS ID #4424085, Steve Katsaros, Roma Real Estate Inc.. Canopy MLS as distributed by MLS GRID
- $2,950,0005 bd5 ba5k sqft5101 Gorham Dr, Charlotte, NC 28226For SaleMLS ID #4345507, Sheryl Hallow, Corcoran HM Properties. Canopy MLS as distributed by MLS GRID
- $2,200,0004 bd5 ba5.3k sqft3747 Moorland Dr, Charlotte, NC 28226For SaleMLS ID #4424515, Anne Stuart Mitchener, Dickens Mitchener & Associates Inc. Canopy MLS as distributed by MLS GRID
- $2,725,0004 bd5 ba3.9k sqft2201 Whilden Ct, Charlotte, NC 28211For SaleMLS ID #4418465, Scott Pridemore, COMPASS. Canopy MLS as distributed by MLS GRID
- $1,600,0004 bd4 ba3.6k sqft4934 Spalding Pl, Charlotte, NC 28226For SaleMLS ID #4423494, Ashley McMillan, Dickens Mitchener & Associates Inc. Canopy MLS as distributed by MLS GRID
- $2,595,0005 bd4 ba4.4k sqft1620 Biltmore Dr, Charlotte, NC 28207For SaleMLS ID #4414269, Jonathan Winn, Keller Williams Connected. Canopy MLS as distributed by MLS GRID
