Beautifully remodeled & meticulously maintained, this turnkey home showcases breathtaking views of the Saratoga Passage and spectacular sunsets. Updated with high-end finishes throughout, the home combines modern comfort with the Pacific NW beauty. This tranquil property has mature landscaping and is nestled at the end of a private dead end street. Natural light shines throughout this inviting floor plan, complemented by fresh int. and ext. paint. The updated kitchen and bathrooms reflect quality craftsmanship finishes, while the spacious living areas were designed to take full advantage of the stunning water and territorial views. Step outside through the French doors to relax, entertain, soak in the hot tub or simply enjoy the peaceful surroundings as boats and whales navigate the passage, eagles soar above and the water and territorial views provide a picturesque backdrop. Whether you're searching for a full-time residence, vacation getaway, or investment property, this home offers an exceptional island lifestyle. Sought-after vacation rental with a successful Airbnb reputable history with proven income potential. The combination of premium updates, unforgettable views, and turnkey condition creates a rare opportunity for homeowners and investors. Conveniently located near beaches, golfing, two state parks, hiking trails, boating, dining, and all the recreation Camano Island has to offer, this beautifully renovated home is ready to be enjoyed from day one.
Pending
Listed by: Windermere Real Estate/CIR • Kevin Flynn • 425-922-8484
$849,000
610 Maple Heights Road, Camano Island, WA 98282
3beds
1,523sqft
Single Family Residence
Built in 1978
0.37 Acres Lot
$830,500 Zestimate®
$557/sqft
$-- HOA
What's special
Mature landscapingHigh-end finishes throughoutHot tub
- --
- on Zillow
- 83
- views
- 5
- saves
Zillow last checked:
Listing updated:
Listed by:
Kevin Flynn 425-922-8484 kevinflynn@windermere.com,
Windermere Real Estate/CIR
Source: NWMLS as distributed by MLS GRID,MLS#: 2552553
Facts & features
Interior
Bedrooms & bathrooms
- Bedrooms: 3
- Bathrooms: 2
- Full bathrooms: 1
- 1/2 bathrooms: 1
- Main level bathrooms: 2
- Main level bedrooms: 3
Primary bedroom
- Level: Main
Dining room
- Level: Main
Entry hall
- Level: Main
Family room
- Level: Main
Kitchen with eating space
- Level: Main
Utility room
- Level: Main
Heating
- Fireplace, Wall Furnace, Electric, Propane
Cooling
- None
Appliances
- Included: Dishwasher, Microwave, Refrigerator, Stove(s)/Range(s), Dishwasher(s), Microwave(s), Refrigerator(s), Water Heater: Electric, Water Heater Location: Laundry Room
Features
- Dining Room
- Flooring: Ceramic Tile, Hardwood, Carpet
- Doors: French Doors
- Windows: Dbl Pane/Storm Window
- Basement: None
- Number of fireplaces: 1
- Fireplace features: Gas, Main Level: 1, Fireplace
Interior area
- Total structure area: 1,523
- Total interior livable area: 1,523 sqft
Property
Parking
- Total spaces: 6
- Parking features: Driveway, Detached Garage, Off Street
- Has garage: Yes
- Covered spaces: 2
- Uncovered spaces: 4
Features
- Levels: One
- Stories: 1
- Entry location: Main
- Patio & porch: Dbl Pane/Storm Window, Dining Room, Fireplace, French Doors, Hot Tub/Spa, Vaulted Ceiling(s), Water Heater
- Has spa: Yes
- Spa features: Indoor
- Has view: Yes
- View description: Bay, Islands, Mountain(s), Sea, Sound, Territorial
- Has water view: Yes
- Water view: Bay,Sea,Sound
Lot
- Size: 0.37 Acres
- Features: Dead End Street, Paved, Cable TV, Deck, High Speed Internet, Hot Tub/Spa, Outbuildings, Propane
- Topography: Level
- Residential vegetation: Fruit Trees, Garden Space
Details
- Parcel number: S747500010063
- Special conditions: Standard
- Other equipment: Leased Equipment: Propane
Construction
Type & style
- Home type: SingleFamily
- Architectural style: 1 Story
- Property subtype: Single Family Residence
Materials
- Cement Planked, Wood Siding, Cement Plank
- Foundation: Poured Concrete
- Roof: Composition
Condition
- Year built: 1978
Utilities & green energy
- Electric: Company: Snohomish PUD
- Sewer: Septic Tank
- Water: Community, Company: Maple Grove Heights Water
- Utilities for property: Astound
Community & HOA
Community
- Subdivision: North End
Location
- Region: Camano Island
Financial & listing details
- Price per square foot: $557/sqft
- Tax assessed value: $621,384
- Annual tax amount: $4,800
- Date on market: 7/22/2026
- Listing terms: Conventional,FHA,USDA Loan,VA Loan
- Inclusions: Dishwasher(s), Leased Equipment, Microwave(s), Refrigerator(s), Stove(s)/Range(s)
- Road surface type: Dirt
Estimated market value
$830,500
$789,000 - $872,000
$2,768/mo
Price history
| Date | Event | Price |
|---|---|---|
| 9/6/2026 | Pending sale | $849,000$557/sqft |
Source:  NWMLS as distributed by MLS GRID #2552553 Report a problem NWMLS as distributed by MLS GRID #2552553 Report a problem | ||
| 8/13/2026 | Listed for sale | $849,000$557/sqft |
Source: NWMLS as distributed by MLS GRID #2552553 Report a problem | ||
| 8/11/2026 | Pending sale | $849,000$557/sqft |
Source: NWMLS as distributed by MLS GRID #2552553 Report a problem | ||
| 7/22/2026 | Listed for sale | $849,000$557/sqft |
Source: NWMLS as distributed by MLS GRID #2552553 Report a problem | ||
Public tax history
| Year | Property taxes | Tax assessment |
|---|---|---|
| 2025 | $4,800 +4.5% | $621,384 -0.6% |
| 2024 | $4,594 -8.7% | $624,885 -5.1% |
| 2023 | $5,033 +12.8% | $658,384 +9.8% |
| 2022 | $4,463 +12.5% | $599,424 +39.9% |
| 2021 | $3,967 -1.8% | $428,402 +1.3% |
| 2020 | $4,040 +16.6% | $422,709 +2.4% |
| 2019 | $3,466 -13.2% | $412,652 +13.6% |
| 2018 | $3,993 +5.2% | $363,142 -0.3% |
| 2017 | $3,795 +27.8% | $364,118 +15.2% |
| 2016 | $2,970 +13.2% | $316,174 +17.9% |
| 2015 | $2,624 | $268,176 -1.5% |
| 2013 | -- | $272,180 |
| 2012 | -- | -- |
| 2010 | -- | -- |
| 2009 | -- | $272,030 +7.9% |
| 2008 | -- | $252,195 -0.9% |
| 2007 | -- | $254,362 -0.8% |
| 2006 | -- | $256,522 +21.1% |
| 2005 | -- | $211,889 +22.2% |
| 2002 | -- | $173,462 +3.7% |
| 2000 | $1,831 | $167,287 |
Find assessor info on the county website
Monthly payment
Est. payment
Payment breakdown
Explore the cost of this home by adjusting the details. Changes won't be saved.Climate risks
Neighborhood: 98282

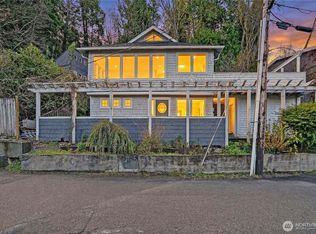
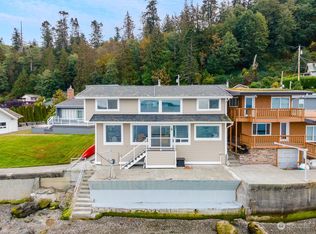
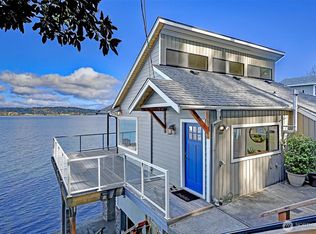
Similar homes
- $875,0003 bd3 ba1.8k sqftLivingston Bay, Camano Island, WA 98282Active
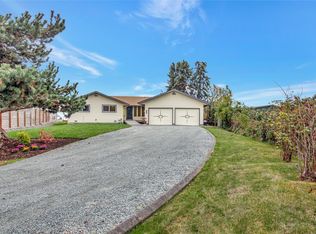 MLS ID #2591124, Jan J Mather. NWMLS as distributed by MLS GRID
 - $825,0003 bd2 ba1.3k sqftLivingston Bay, Camano Island, WA 98282Active
 MLS ID #2546399, JP DeBoer. NWMLS as distributed by MLS GRID
 - $789,0002 bd2 ba1.2k sqft996 Orchid Road, Camano Island, WA 98282Active
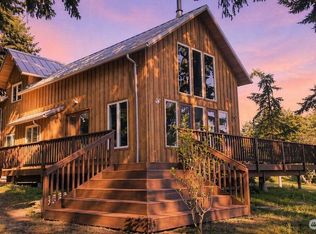 MLS ID #2512040, Andrea Barbano. NWMLS as distributed by MLS GRID
 - $869,0003 bd2 ba2k sqftMountain View Beach #2, Camano Island, WA 98282Active
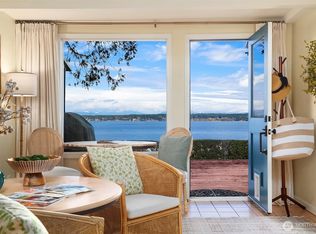 MLS ID #2518704, Julie Love. NWMLS as distributed by MLS GRID
