THE ADDRESS YOU WANT. THE SPACE YOU NEED, THE VALUE YOU DIDN'T EXPECT! Exceptional space with endless possibilities in this Clays Crossing stunner. This beautifully appointed ranch offers over 4200 square feet with a finished basement that delivers. The main level offers open concept layout, dream kitchen perfect for entertaining a large crowd, and three full bedrooms and two full bathrooms. The finished basement is multi-functional with spacious rooms with impressive amenities. Situated on approximately three quarters of an acre in a desirable location, this home truly has it all. Come and tour just how much home 610 Old Coach Road has to offer.
For sale
$899,900
610 Old Coach Rd, Nicholasville, KY 40356
4beds
4,236sqft
Single Family Residence
Built in 2017
0.73 Acres Lot
$875,900 Zestimate®
$212/sqft
$25/mo HOA
What's special
Finished basement that deliversImpressive amenitiesOpen concept layoutThree full bedrooms
- 13 days
- 1,333
- 64
Likely to sell faster than
Zillow last checked:
Listing updated:
Listed by:
Jennifer Gindling 859-300-4513,
Scout Realty
Source: Imagine MLS,MLS#: 26028143
Facts & features
Interior
Bedrooms & bathrooms
- Bedrooms: 4
- Bathrooms: 3
- Full bathrooms: 3
Primary bedroom
- Level: First
Bedroom 2
- Level: First
Bedroom 3
- Level: First
Bedroom 4
- Level: Lower
Bathroom 1
- Level: First
Bathroom 2
- Level: First
Bathroom 3
- Level: Lower
Kitchen
- Level: First
Heating
- Electric, Forced Air
Cooling
- Central Air, Electric
Appliances
- Included: Disposal, Double Oven, Dishwasher, Microwave, Refrigerator, Cooktop
- Laundry: Electric Dryer Hookup, Main Level, Washer Hookup
Features
- Breakfast Bar, Eat-in Kitchen, Wet Bar, Walk-In Closet(s), Ceiling Fan(s)
- Flooring: Carpet, Hardwood, Other, Tile
- Windows: Blinds
- Basement: Full,Partially Finished,Sump Pump
- Number of fireplaces: 1
- Fireplace features: Gas Starter, Great Room, Living Room
Interior area
- Total structure area: 4,236
- Total interior livable area: 4,236 sqft
- Finished area above ground: 2,696
- Finished area below ground: 1,540
Property
Parking
- Total spaces: 2
- Parking features: Attached Garage, Driveway, Garage Door Opener, Off Street, Garage Faces Side
- Garage spaces: 2
- Has uncovered spaces: Yes
Features
- Levels: One
- Fencing: Wood,Wire
Lot
- Size: 0.73 Acres
- Features: Landscaped, Few Trees
Details
- Parcel number: 0540000020.76
Construction
Type & style
- Home type: SingleFamily
- Architectural style: Ranch
- Property subtype: Single Family Residence
Materials
- Brick Veneer, HardiPlank Type, Stone
- Foundation: Concrete Perimeter
- Roof: Shingle
Condition
- Year built: 2017
Details
- Warranty included: Yes
Utilities & green energy
- Sewer: Public Sewer
- Water: Public
- Utilities for property: Electricity Connected, Natural Gas Connected, Sewer Connected, Water Connected
Community & HOA
Community
- Subdivision: Clays Crossing
HOA
- Has HOA: Yes
- Amenities included: None
- Services included: Snow Removal, Maintenance Grounds
- HOA fee: $295 annually
Location
- Region: Nicholasville
Financial & listing details
- Price per square foot: $212/sqft
- Tax assessed value: $870,000
- Annual tax amount: $9,979
- Date on market: 10/12/2026
Estimated market value
$875,900
$832,000 - $920,000
$4,239/mo
Price history
| Date | Event | Price |
|---|---|---|
| 10/12/2026 | Listed for sale | $899,900$212/sqft |
Source:  Imagine MLS #26028143 Report a problem Imagine MLS #26028143 Report a problem | ||
| 10/12/2026 | Listing removed | $899,900$212/sqft |
Source: Imagine MLS #26020005 Report a problem | ||
| 9/2/2026 | Price change | $899,900-3.1%$212/sqft |
Source: Imagine MLS #26020005 Report a problem | ||
| 8/2/2026 | Price change | $929,000-0.6%$219/sqft |
Source: Imagine MLS #26020005 Report a problem | ||
| 7/27/2026 | Listed for sale | $935,000$221/sqft |
Source: Imagine MLS #26020005 Report a problem | ||
| 7/26/2026 | Listing removed | $935,000$221/sqft |
Source: Imagine MLS #25505725 Report a problem | ||
| 7/10/2026 | Listed for sale | $935,000$221/sqft |
Source: Imagine MLS #25505725 Report a problem | ||
| 6/22/2026 | Listing removed | $935,000$221/sqft |
Source: Imagine MLS #25505725 Report a problem | ||
| 5/26/2026 | Price change | $935,000-6%$221/sqft |
Source: Imagine MLS #25505725 Report a problem | ||
| 3/27/2026 | Price change | $995,000-0.5%$235/sqft |
Source: Imagine MLS #25505725 Report a problem | ||
| 12/28/2025 | Price change | $1,000,000-2.4%$236/sqft |
Source: Imagine MLS #25505725 Report a problem | ||
| 11/18/2025 | Price change | $1,025,000-2.4%$242/sqft |
Source: Imagine MLS #25505725 Report a problem | ||
| 11/9/2025 | Listed for sale | $1,050,000+20.7%$248/sqft |
Source: Imagine MLS #25505725 Report a problem | ||
| 8/11/2023 | Sold | $870,000-1.1%$205/sqft |
Source: Imagine MLS #23013240 Report a problem | ||
| 7/20/2023 | Pending sale | $879,900$208/sqft |
Source: Imagine MLS #23013240 Report a problem | ||
| 7/14/2023 | Listed for sale | $879,900+76.4%$208/sqft |
Source: Imagine MLS #23013240 Report a problem | ||
| 5/31/2017 | Sold | $498,765$118/sqft |
Source: Imagine MLS #1700920 Report a problem | ||
Public tax history
| Year | Property taxes | Tax assessment |
|---|---|---|
| 2025 | $9,979 -0.4% | $870,000 |
| 2024 | $10,022 +38% | $870,000 +39.2% |
| 2023 | $7,261 | $625,000 |
| 2022 | $7,261 -0.4% | $625,000 |
| 2021 | $7,292 +25.7% | $625,000 +25.8% |
| 2020 | $5,803 +1.1% | $496,960 |
| 2019 | $5,738 +0.1% | $496,960 |
| 2018 | $5,735 | $496,960 +268.1% |
| 2017 | -- | $135,000 +35% |
| 2016 | $1,106 | $100,000 |
| 2015 | $1,106 | $100,000 |
| 2014 | $1,106 | $100,000 |
| 2013 | -- | $100,000 |
| 2012 | -- | $100,000 |
| 2011 | -- | $100,000 -23.1% |
| 2010 | -- | $130,000 |
Find assessor info on the county website
Monthly payment
Est. payment
Payment breakdown
Explore the cost of this home by adjusting the details. Changes won't be saved.Climate risks
Neighborhood: 40356
Nearby schools
Schools provided by the listing agent
- Elementary: Rosenwald
- Middle: West Jessamine Middle School
- High: West Jess HS
Source: Imagine MLS. This data may not be complete. We recommend contacting the local school district to confirm school assignments for this home.
- $1,074,2003 bd3 ba-- sqft608 Old Coach Rd, Nicholasville, KY 40356Off Market
- $1,046,7004 bd5 ba3.2k sqft612 Old Coach Rd, Nicholasville, KY 40356Off Market
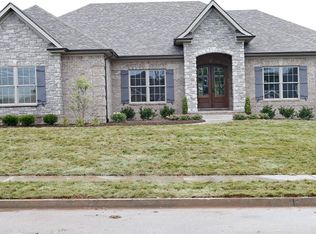
- $1,238,0005 bd5 ba4.9k sqft628 Old Coach Rd, Nicholasville, KY 40356Off Market
- $1,236,2006 bd6 ba7k sqft112 Mill Rock Rd, Nicholasville, KY 40356Off Market
Similar homes
- $915,0006 bd6 ba5k sqft110 Wind Haven Dr, Nicholasville, KY 40356For Sale
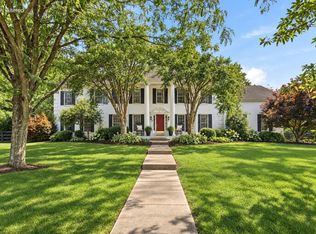
 MLS ID #26015069, Barbara A Farrell, Bluegrass Sotheby's International Realty. Imagine MLS
 - $945,0003 bd3 ba4.3k sqft1701 Chrisman Mill Rd, Nicholasville, KY 40356For Sale
 MLS ID #26027809, Lacy S Hatton, RE/MAX Elite Lexington. Imagine MLS
 - $875,0006 bd3 ba3.9k sqft2680 Adena Ln, Nicholasville, KY 40356For Sale
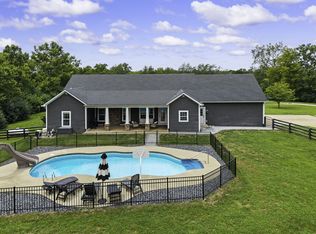 MLS ID #26021133, Mimi Iverson, Real Broker, LLC - Harrodsburg. Imagine MLS
 - $799,0004 bd4 ba4.1k sqft1020 High Point Dr, Nicholasville, KY 40356For Sale
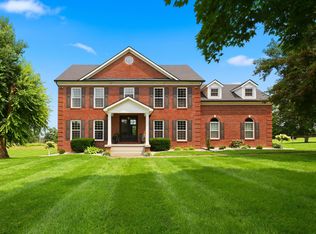 MLS ID #26020202, James N Turek, Bluegrass Sotheby's International Realty. Imagine MLS
 - $825,0004 bd4 ba4.2k sqft1576 Gayhart Ln, Nicholasville, KY 40356For SaleMLS ID #26014087, Heather Isaacs, Lifstyl Real Estate. Imagine MLS
- $1,250,0005 bd5 ba6k sqft104 Deerfield Cir, Nicholasville, KY 40356For SaleMLS ID #26028944, Erica Sardar, The Brokerage. Imagine MLS
- $695,0004 bd4 ba3.5k sqft2156 Palomar Trace Dr, Lexington, KY 40513For SaleMLS ID #26029233, Lauren Ball, Deborah Ball Realty. Imagine MLS
- $900,0004 bd4 ba3.8k sqft405 Lone Oak Ln, Wilmore, KY 40390For SaleMLS ID #26021069, Ethan C Burton, RE Solutions Bluegrass. Imagine MLS
- $1,199,0006 bd4 ba4.5k sqft490 James Ln, Versailles, KY 40383For SaleMLS ID #26028622, Robert V Milam, The Brokerage. Imagine MLS
- $769,0003 bd3 ba2.5k sqft255 Danville Loop 1 Rd, Nicholasville, KY 40356For SaleMLS ID #26023019, Vanessa Vale Team - Vanessa Vale Womack, LPT Realty. Imagine MLS
- $890,0004 bd3 ba3.1k sqft105 Delaney Ferry Rd, Versailles, KY 40383For SaleMLS ID #26010579, Kim Caywood, The Real Estate Co.. Imagine MLS
- $775,0005 bd3 ba4.1k sqft2524 Sungale Ct, Lexington, KY 40513For SaleMLS ID #26024115, Christina M Dudek, Coldwell Banker McMahan. Imagine MLS
- $599,9004 bd4 ba3.9k sqft621 Poplar Springs Ln, Lexington, KY 40515For SaleMLS ID #26028107, Christy Wethington, Epique Realty - Georgetown. Imagine MLS
- $885,0005 bd6 ba3.7k sqft4246 Captains Ct, Lexington, KY 40513For SaleMLS ID #26022574, Sarah B Espinosa, RE/MAX Creative Realty. Imagine MLS
- $750,0004 bd3 ba4.1k sqft4684 Firebrook Blvd, Lexington, KY 40513For SaleMLS ID #26023699, Christina M Dudek, Coldwell Banker McMahan. Imagine MLS
- $699,9004 bd5 ba3.8k sqft1268 Cape Cod Cir, Lexington, KY 40504For SaleMLS ID #26027440, Susie Stewart, RE/MAX Elite Lexington. Imagine MLS
- $869,0004 bd4 ba5k sqft3049 Old Field Way, Lexington, KY 40513For SaleMLS ID #26025276, Richa Tyagi, Rector Hayden Realtors. Imagine MLS
- $749,9004 bd4 ba3.5k sqft2213 Wilmington Ln, Lexington, KY 40513For SaleMLS ID #26023664, Joy C Doyle, United Real Estate Bluegrass. Imagine MLS
- $598,0004 bd4 ba2.8k sqft160 Rowanberry Dr, Nicholasville, KY 40356For SaleMLS ID #26025443, Jordan Price, National Real Estate. Imagine MLS
