Completely Remodeled Ranch in Prime Valparaiso Location! Welcome home to this beautifully remodeled 3-bedroom, 1-bath ranch, offering modern updates, stylish finishes, and comfortable living throughout. From the moment you arrive, you'll appreciate the attention to detail and inviting atmosphere. The updated kitchen features crisp white shaker cabinets, granite countertops, and plenty of workspace. Just off the kitchen, a cozy family room/sitting area provides the perfect place to relax, complete with a full wood-burning fireplace that adds warmth and character. The spa-inspired bathroom features a tub/shower combination and an elegant granite vanity. Major updates include a newer water heater and furnace, all-new windows, and a durable metal roof designed to provide years of peace of mind. Outside, enjoy a private, fully fenced backyard-perfect for entertaining, relaxing, or letting the kids and pets play. The property also includes a one-car garage plus additional parking for two cars. Ideally located just minutes from downtown Valparaiso and close to shopping, dining, parks, and top-rated schools. This move-in-ready home combines modern updates, comfort, and an excellent location. Nothing to do but move in and enjoy!
Contingent
Price cut: $10K (9/30)
$229,500
610 Old Forge Rd, Valparaiso, IN 46385
3beds
1,200sqft
Single Family Residence
Built in 1974
8,960 Square Feet Lot
$-- Zestimate®
$191/sqft
$35/mo HOA
What's special
Modern updatesFull wood-burning fireplaceStylish finishesCrisp white shaker cabinetsSpa-inspired bathroomOne-car garageDurable metal roof
- --
- 261
- views
- 27
- saves
Likely to sell faster than
Zillow last checked:
Listing updated:
Listed by:
John Litrenta (224)699-5002,
Redfin Corporation
Source: MRED as distributed by MLS GRID,MLS#: 12741440
Facts & features
Interior
Bedrooms & bathrooms
- Bedrooms: 3
- Bathrooms: 1
- Full bathrooms: 1
Rooms
- Room types: No additional rooms
Primary bedroom
- Features: Flooring (Wood Laminate)
- Level: Main
- Area: 121 Square Feet
- Dimensions: 11X11
Bedroom 2
- Features: Flooring (Hardwood)
- Level: Main
- Area: 88 Square Feet
- Dimensions: 8X11
Bedroom 3
- Features: Flooring (Hardwood)
- Level: Main
- Area: 99 Square Feet
- Dimensions: 9X11
Family room
- Features: Flooring (Wood Laminate)
- Level: Main
- Area: 207 Square Feet
- Dimensions: 9X23
Kitchen
- Features: Flooring (Wood Laminate)
- Level: Main
- Area: 154 Square Feet
- Dimensions: 14X11
Laundry
- Features: Flooring (Wood Laminate)
- Level: Main
- Area: 80 Square Feet
- Dimensions: 10X8
Living room
- Features: Flooring (Wood Laminate)
- Level: Main
- Area: 176 Square Feet
- Dimensions: 16X11
Heating
- Natural Gas, Forced Air
Cooling
- Central Air
Appliances
- Included: Microwave, Dishwasher, Refrigerator, Washer, Dryer, Range Hood
Features
- Basement: None
- Number of fireplaces: 1
- Fireplace features: Wood Burning, Living Room
Interior area
- Total structure area: 0
- Total interior livable area: 1,200 sqft
Property
Parking
- Total spaces: 1
- Parking features: Yes, Attached, Garage
- Attached garage spaces: 1
Accessibility
- Accessibility features: No Disability Access
Features
- Stories: 1
- Patio & porch: Deck, Patio
Lot
- Size: 8,960 Square Feet
- Dimensions: 80x112
Details
- Parcel number: 640631479014000015
- Special conditions: None
- Other equipment: Ceiling Fan(s)
Construction
Type & style
- Home type: SingleFamily
- Architectural style: Ranch
- Property subtype: Single Family Residence
Materials
- Vinyl Siding
- Foundation: Concrete Perimeter
- Roof: Asphalt
Condition
- New construction: No
- Year built: 1974
- Major remodel year: 2025
Utilities & green energy
- Sewer: Public Sewer
- Water: Public
Community & HOA
HOA
- Has HOA: Yes
- Services included: Scavenger
- HOA fee: $105 quarterly
Location
- Region: Valparaiso
Financial & listing details
- Price per square foot: $191/sqft
- Tax assessed value: $166,900
- Annual tax amount: $1,149
- Date on market: 8/26/2026
- Ownership: Fee Simple w/ HO Assn.
Estimated market value
Not available
Estimated sales range
Not available
Not available
Price history
| Date | Event | Price |
|---|---|---|
| 10/3/2026 | Pending sale | $229,500$191/sqft |
Source:  NIRA as distributed by MLS GRID #844342 Report a problem NIRA as distributed by MLS GRID #844342 Report a problem | ||
| 9/30/2026 | Price change | $229,500-4.2%$191/sqft |
Source: NIRA as distributed by MLS GRID #844342 Report a problem | ||
| 9/22/2026 | Price change | $239,500-2.2%$200/sqft |
Source: NIRA as distributed by MLS GRID #844342 Report a problem | ||
| 9/14/2026 | Price change | $245,000-2%$204/sqft |
Source: NIRA as distributed by MLS GRID #844342 Report a problem | ||
| 8/26/2026 | Listed for sale | $250,000$208/sqft |
Source: NIRA as distributed by MLS GRID #844342 Report a problem | ||
Public tax history
| Year | Property taxes | Tax assessment |
|---|---|---|
| 2025 | $1,149 +8.6% | $166,900 -0.9% |
| 2024 | $1,058 +7.4% | $168,400 +3.1% |
| 2023 | $985 +31.3% | $163,300 +11.8% |
| 2022 | $750 +20.2% | $146,000 +20.8% |
| 2021 | $624 -4.3% | $120,900 +11.6% |
| 2020 | $652 -13.2% | $108,300 +3.5% |
| 2019 | $751 +19.9% | $104,600 +4.9% |
| 2018 | $626 | $99,700 +1.4% |
| 2017 | $626 +2.4% | $98,300 -0.2% |
| 2016 | $612 -3.5% | $98,500 +4.9% |
| 2014 | $634 +20.2% | $93,900 +8.4% |
| 2013 | $527 +17.3% | $86,600 +3.6% |
| 2012 | $450 +20.7% | $83,600 +3.6% |
| 2011 | $372 +1.4% | $80,700 |
| 2010 | $367 +7.4% | $80,700 +3.1% |
| 2009 | $342 | $78,300 +29.6% |
| 2006 | -- | $60,400 +10.4% |
| 2005 | -- | $54,700 |
Find assessor info on the county website
Monthly payment
Est. payment
Payment breakdown
Explore the cost of this home by adjusting the details. Changes won't be saved.Climate risks
Neighborhood: 46385
Similar homes
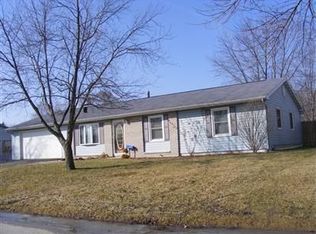
- $219,9993 bd1 ba1.2k sqft766 Devonshire Rd, Valparaiso, IN 46385For Sale

 MLS ID #847131, Jaimie Ferrell, Key Realty Indiana, LLC. NIRA as distributed by MLS GRID
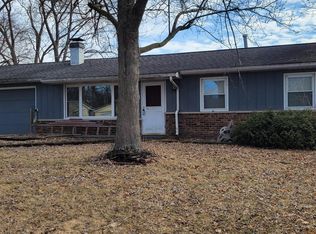
 - $249,9503 bd2 ba1.1k sqft2207 Fernhill Dr, Valparaiso, IN 46385For Sale
 MLS ID #843895, James Deaner, Coldwell Banker Market Connect. NIRA as distributed by MLS GRID
 - $319,9003 bd2 ba1.1k sqft567 Chicory Ln, Valparaiso, IN 46385For Sale
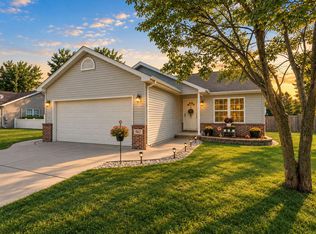 MLS ID #844847, Jason Lynn, Realty Executives Premier. NIRA as distributed by MLS GRID
 - $229,9002 bd2 ba1.1k sqft215 N Linda St, Hobart, IN 46342For Sale
 MLS ID #846153, Carrie Adelman, Ginter Realty. NIRA as distributed by MLS GRID
 - $245,0003 bd2 ba1.2k sqft3217 Augusta Blvd, Portage, IN 46368For SaleMLS ID #845947, Jacquelyn Brubaker, Coldwell Banker Real Estate Gr. NIRA as distributed by MLS GRID
- $259,9993 bd2 ba1.4k sqft5464 Osage Ave, Portage, IN 46368For SaleMLS ID #845525, Jessica Gonzalez, Listing Leaders. NIRA as distributed by MLS GRID
- $239,9993 bd1 ba1k sqft807 Henry Ct, Hobart, IN 46342For SaleMLS ID #843311, Wendy Van Denburgh, McColly Real Estate. NIRA as distributed by MLS GRID
- $235,0003 bd1 ba1.1k sqft5818 Springfield Ave, Portage, IN 46368For SaleMLS ID #843698, Zachary Sliwa, The Lyons Group Real Estate. NIRA as distributed by MLS GRID
- $259,0003 bd2 ba1.5k sqft325 N Hobart Rd, Hobart, IN 46342For SaleMLS ID #840934, Kayla Lowe, New Chapter Real Estate. NIRA as distributed by MLS GRID
- $210,0003 bd1 ba1k sqft2934 Wells St, Lake Station, IN 46405For SaleMLS ID #843520, Tracy Wondaal, eXp Realty, LLC. NIRA as distributed by MLS GRID
- $214,9003 bd3 ba1.2k sqft2926 W Old Ridge Rd, Hobart, IN 46342For SaleMLS ID #840173, Edward Suzak, Advanced Real Estate, LLC. NIRA as distributed by MLS GRID
- $215,0002 bd2 ba1.3k sqft224 N Kelly St, Hobart, IN 46342For SaleMLS ID #839611, Fernando Alanis, Listing Leaders Northwest. NIRA as distributed by MLS GRID
- $239,0003 bd2 ba1.5k sqft117 N Wisconsin St, Hobart, IN 46342For SaleMLS ID #843243, Shena Penachio, Skyward Realty, LLC. NIRA as distributed by MLS GRID
- $274,5003 bd2 ba1.2k sqft1401 Fairlane Dr, Valparaiso, IN 46383For SaleMLS ID #841537, Sonia Diaz, Elite Source Realty, Inc.. NIRA as distributed by MLS GRID
- $249,9003 bd1 ba1.1k sqft622 E 54th Ave, Merrillville, IN 46410For SaleMLS ID #845152, Randall Hoyle, American Classic, Hoyle & Co.. NIRA as distributed by MLS GRID
- $285,0003 bd1 ba1.2k sqft2391 Jacqueline St, Portage, IN 46368For SaleMLS ID #837910, Michele Civanich, BHHS Indiana Realty. NIRA as distributed by MLS GRID
- $225,0003 bd2 ba1.1k sqft7714 Wallace St, Merrillville, IN 46410For SaleMLS ID #840574, Kyle Bowen, McColly Real Estate. NIRA as distributed by MLS GRID
- $274,9003 bd1 ba1k sqft408 S 11th St, Chesterton, IN 46304For SaleMLS ID #846797, Laura Ross, Brokerworks Group. NIRA as distributed by MLS GRID
- $224,9002 bd2 ba1.7k sqft2800 E 73rd Ave, Merrillville, IN 46410For SaleMLS ID #844943, Kristin Phillippe, Century 21 Affiliated. NIRA as distributed by MLS GRID
